- Overview
- Description
- Property Details
- Location
- Facts & Features
- Getting Around
- Nearby Homes


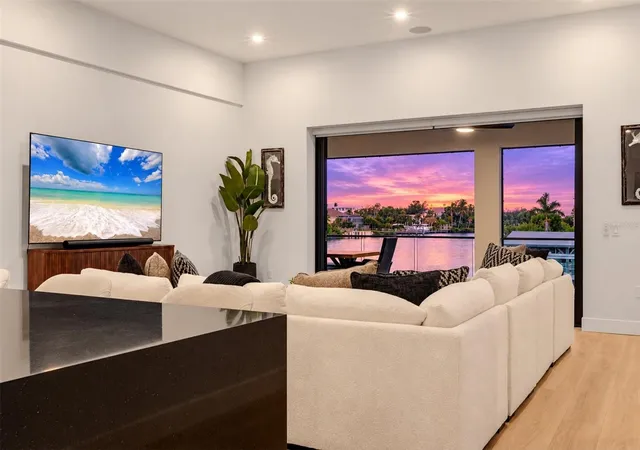


$4,295,000
Monthly Est:$21,378
 4 Beds
 5 Baths
4 full baths + 1 half bath
 2,780sqft
3920 Roberts Point Rd, Sarasota, FL 34242
$4,295,000
$21,378/moEst:
Get Pre-Approved
Single Family Residence
Built in 1998
$-- HOA
12,271 sqft lot
$1,545/sq.ft
Description
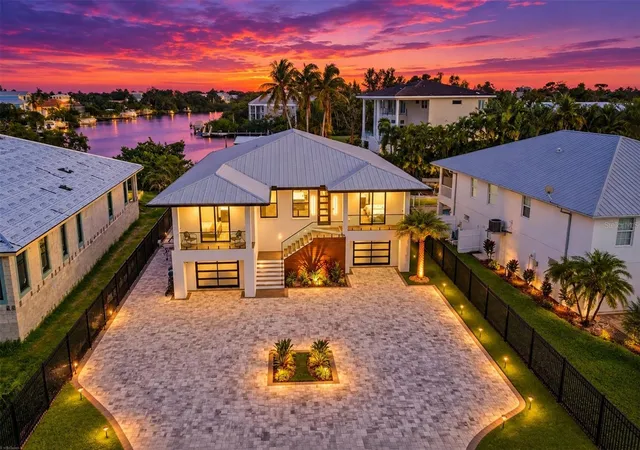
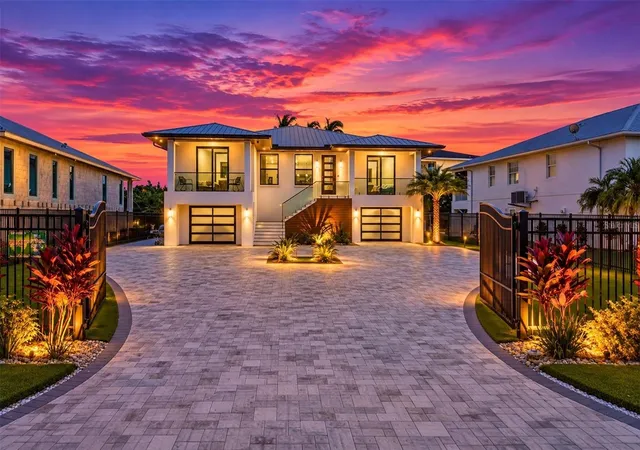
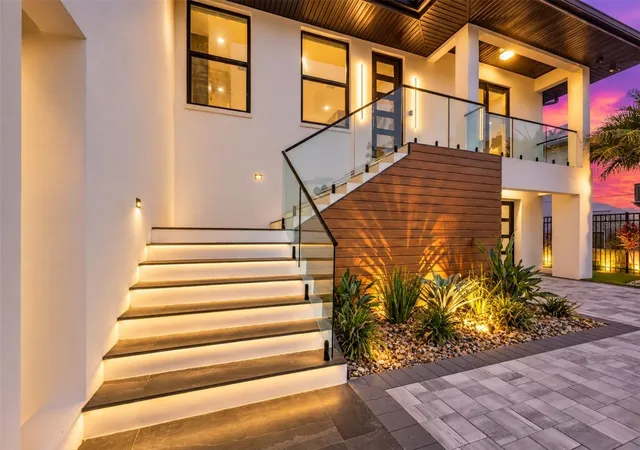
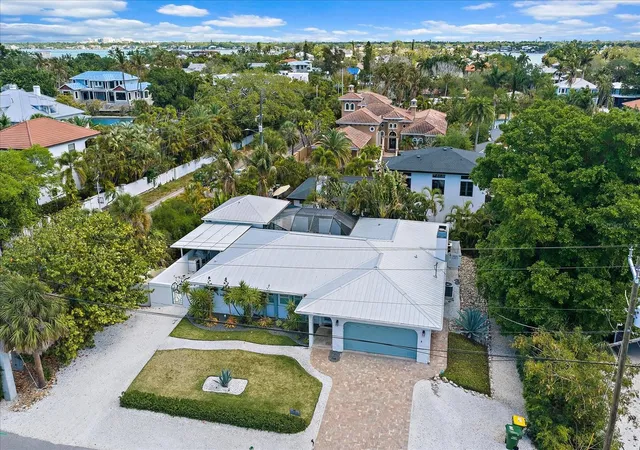
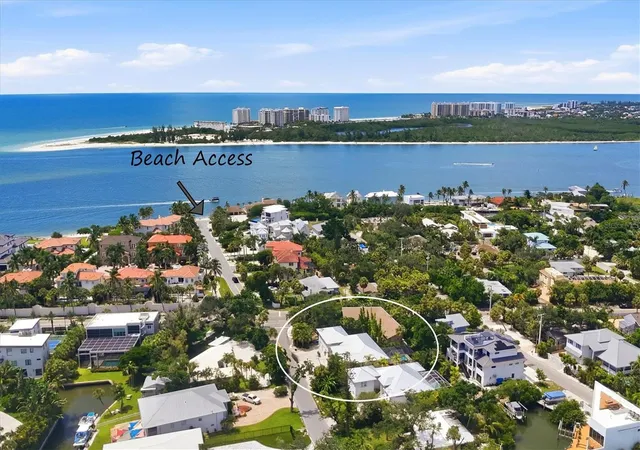
A boater’s paradise and an entertainer’s dream, this exceptional waterfront residence captures the very best of the Siesta Key lifestyle. Set along 83 feet of waterfront with direct access to Sarasota Bay and just a short walk to Beach Access 1 on Shell Road, the expansive home was thoughtfully designed for luxurious indoor-outdoor living and sophisticated entertaining. Featuring a grand entrance with an automated front gate, expansive stone-paver driveway, and abundant parking for entertaining, this waterfront property makes an undeniable statement.
Inside, glistening water views greet you at the door. Soaring 11-foot ceilings, 8-foot solid-core doors, impact-rated windows, and wide-plank luxury LVP flooring create a refined yet inviting atmosphere. At the heart of the home, the open-concept great room flows seamlessly through oversized sliding glass doors to the expansive 50-foot lanai. The chef’s kitchen features custom wood cabinetry, quartz countertops, premium Thermador and Bosch appliances, and an entertaining bar complete with a wine cooler, two beverage refrigerators, and an ice maker.
The primary suite provides a private retreat with his-and-hers walk-in closets and a spa-inspired bath featuring dual rain showerheads, a steam shower, soaking tub, and elevated stone finishes. Three additional bedrooms offer exceptional accommodations, including ensuite bathrooms with beautifully appointed finishes.
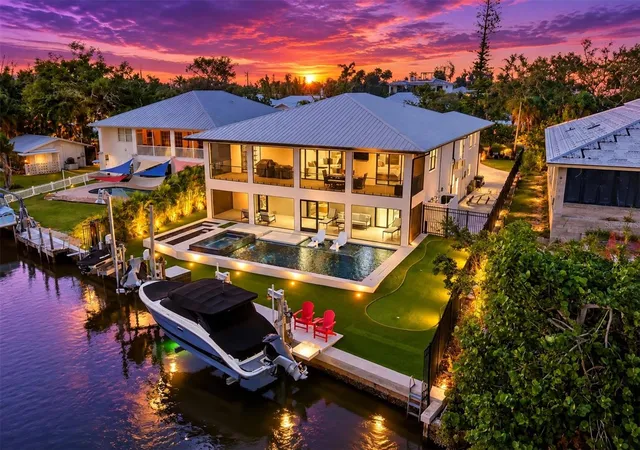
Outside, a heated pool with sun shelf, luxurious spa, and custom, in-ground fire pit create the perfect, private waterfront oasis. The newly installed dock, 10,000lb boat lift, and two jet ski lifts make getting out on the water effortless, with Sarasota Bay just minutes away. A private putting green, integrated indoor-outdoor speaker system, beautifully landscaped grounds, and whole-property fencing complete the resort-like setting. The lower level offers more than 2,500 square feet of ADDITIONAL space for vehicles, water toys, equipment, a home gym, game room, workshop, etc.
Overlooking Bayou Nettie, this premier waterfront setting places Sarasota Bay just moments away by boat. This is a home designed around the pleasures of waterfront living, uninterrupted entertainment and everyday enjoyment.
- Houzeo last checked: 12 minutes ago
- Listing updated: October 8, 2026 at 12:47 pm
- Listing Provided by: Marco Guadagnini (862) 268-0070 | PREFERRED SHORE LLC (941) 999-1179
- Source: Stellar MLS-FL | MLS#: A4706874

Property Details
Status
Active
Type
Single Family Residence
No. of Stories
2
County
City
Neighborhood
--
Year Built
1998
HOA Fees
-
Finished Area
2,780 sqft
Lot Size
12,271 sqft lot
Basement Area
- sqft
MLS Name
Stellar MLS
MLS Number
A4706874
MLS Status
Active
Days on Market
8
Cumulative Days on Market
8
Open House

Continue Your Journey in App
Find your dream home, receive real-time updates, and many more!
Download App
Continue Your Journey in App
Find your dream home, receive real-time updates, and many more!
Location
Facts & Features
Rooms
Bedrooms & bathrooms
Bedrooms: 4
Bathrooms: 5
Living Room
Level: Second
Area: 351.00 Square Feet
Dimensions: 18x19.5
Dining Room
Level: Second
Area: 234.00 Square Feet
Dimensions: 12x19.5
Kitchen
Level: Second
Area: 487.50 Square Feet
Dimensions: 19.5x25
Primary Bedroom
Level: Second
Area: 294.00 Square Feet
Dimensions: 14x21
Primary Bathroom
Level: Second
Office
Level: Second
Area: 163.85 Square Feet
Dimensions: 14.5x11.3
Bedroom 2
Level: Second
Area: 168.00 Square Feet
Dimensions: 14x12
Bedroom 3
Level: Second
Area: 168.00 Square Feet
Dimensions: 14x12
Bedroom 4
Level: Second
Area: 154.00 Square Feet
Dimensions: 14x11
Bathroom 1
Level: Second
Bathroom 2
Level: Second
Bathroom 3
Level: Second
Bathroom 4
Level: Second
Interior
Flooring
Luxury Vinyl, Tile
Heating
Electric, Propane
Appliances
Bar Fridge, Convection Oven, Cooktop, Dishwasher, Disposal, Dryer, Electric Water Heater, Exhaust Fan, Ice Maker, Microwave, Range Hood, Refrigerator, Washer, Wine Refrigerator
Cooling
Central Air, Mini Split Unit(s)
Window Features
Double Pane Windows, Shades, Storm Window(s), Window Treatments
Exterior Features
Balcony, Fire Pit, Lighting, Outdoor Shower, Private Mailbox
Interior Features
Built In Features, Ceiling Fans(s), High Ceilings, Living Room/dining Room Combo, Open Floorplan, Primary Bedroom Main Floor, Solid Surface Counters, Split Bedroom, Tray Ceiling(s), Walk In Closet(s), Wet Bar, Window Treatments
Sewer
Public Sewer
Construction
Year Built
Year Built: 1998
Home type
Single Family Residence
Construction Materials
Block, Stucco
Foundation Details
Block, Stilt/on Piling
Architectural Style
Custom
Roof
Metal
Utilities & Energy
Security Features
Security Gate, Security System
Water Source
Public
Parking Features
Garage Door Opener, Golf Cart Parking, Ground Level, Garage, Tandem, Workshop In Garage
Laundry Features
Inside, Laundry Room
Utilities
Bb/hs Internet Available, Cable Available, Electricity Connected, Propane, Sewer Connected, Underground Utilities, Water Connected
Pool Features
Heated, In Ground, Lighting, Salt Water
Other Features
Vegetation
Trees/landscaped
Patio And Porch Features
Covered, Screened
Lot Features
Flood Zone, In County, Landscaped
Subdivision Name
Siesta Rev Of
Price History
| Date | Event | Price |
|---|---|---|
09/30/2026 Source: | Listed for Sale | $4,295,000 +56.18% $1,545/sqft |
05/20/2025 Source: | Price Decreased | $2,750,000 -8.33% $989/sqft |
05/08/2025 Source: | Sold | $3,000,000 -14.16% $1,079/sqft |
02/07/2025 Source: | Listed for Sale | $3,495,000 -12.52% $1,257/sqft |
05/15/2024 Source: | Listing Removed | $3,995,000 +166.33% $1,437/sqft |

Show more
Nearby Homes
Find Homes by Property Features in Sarasota, FL
Nearby New Homes For Sale

Based on information from Stellar MLS® through Oct 08, 2026, 09:30PM as submitted to and distributed by MLS GRID. All data is obtained from various sources and may not have been verified by the broker or MLS GRID. Supplied Open House Information is subject to change without notice. All information should be independently reviewed and verified for accuracy. Properties may or may not be listed by the office/agent presenting the information. IDX information is provided exclusively for consumers’ personal non-commercial use. It may not be used for any purpose other than to identify prospective properties consumers may be interested in purchasing. The data is deemed reliable but is not guaranteed by MLS GRID. The use of the MLS GRID Data may be subject to an end-user license agreement prescribed by the Member Participant’s applicable MLS, if any, and as amended from time to time. © 2026 Stellar MLS. All Rights Reserved.
 Advertising Broker: Fred McGill | Simple Showing, Inc