- Overview
- Description
- Property Details
- Location
- HOA Management
- Facts & Features
- Getting Around
- Nearby Homes

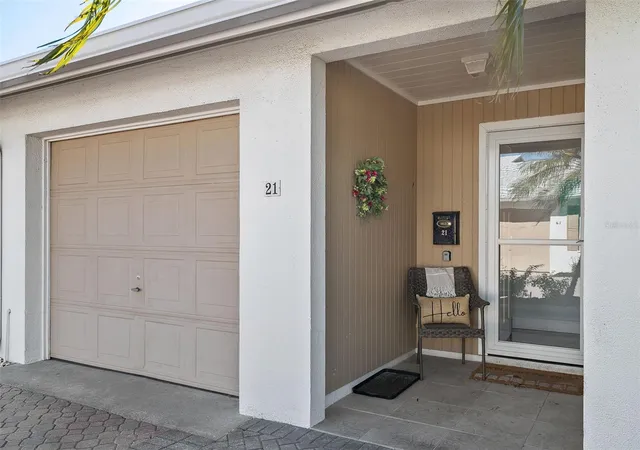


$869,000
Monthly Est:$4,325
 2 Beds
 2 Baths
2 full baths
 1,253sqft
6300 Midnight Pass Rd #21, Sarasota, FL 34242
$869,000
$4,325/moEst:
Get Pre-Approved
Villa
Built in 1969
$-- HOA
-- sqft lot
$694/sq.ft
Description
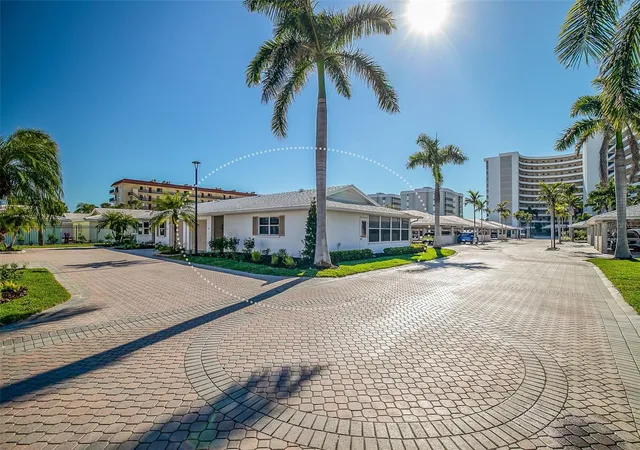
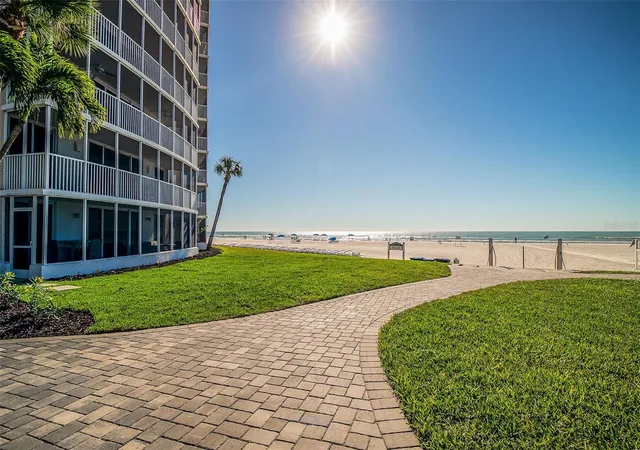
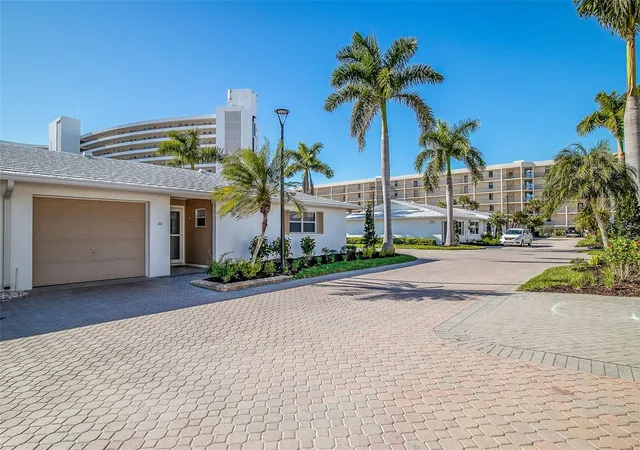
Everything is brand new in this beautifully renovated, turnkey furnished two bedroom, two bath end-unit villa offering an exceptional Siesta Key beach lifestyle just steps from the Gulf. The desirable split floor plan features spacious bedrooms, generous closets, and an open-concept living area filled with natural light, enhanced by a sun-lit Florida room. The updated kitchen is thoughtfully designed with granite countertops, a coordinating backsplash, soft-close cabinetry, and new stainless steel appliances. The primary suite offers a wall-to-wall closet, transom window, and sliding glass doors opening to the Florida room. Additional highlights include luxury vinyl plank flooring, all-new furnishings, and an attached one-car garage with washer and dryer plus ample storage for beach gear. Whether enjoyed as a private coastal retreat or a lock-and-leave rental opportunity, this residence truly offers the best of both worlds.
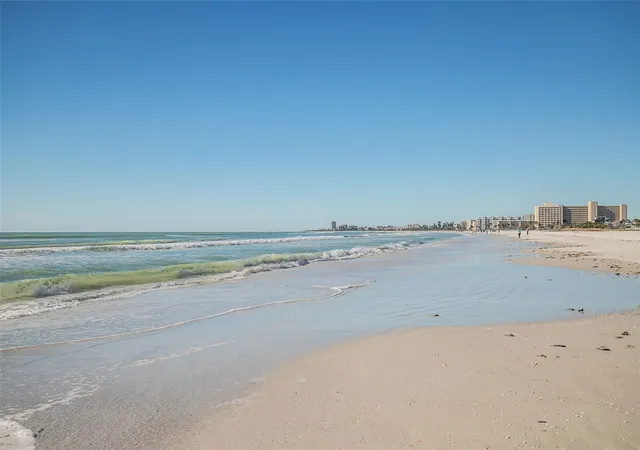
Crystal Sands is a well-managed, financially stable beachfront community that has remained highly desirable since 1969 due to consistent upkeep and thoughtful renovations. The condominium comprises a collection of one, two, and three bedroom villas along with a Gulf-front high-rise tower, all set within beautifully maintained grounds. Residents and guests enjoy private beach access with umbrellas and loungers, two heated swimming pools, a clubhouse, on-site rental management, and night security, all just moments from Siesta Key’s renowned dining and shopping.
- Houzeo last checked: 14 minutes ago
- Listing updated: October 6, 2026 at 7:29 pm
- Listing Provided by: Bev Murray (941) 724-4995 | BERKSHIRE HATHAWAY HOMESERVICE (941) 556-2150
- Source: Stellar MLS-FL | MLS#: A4678951

Property Details
Status
Active
Type
Single Family Residence
No. of Stories
1
County
City
Neighborhood
--
Year Built
1969
HOA Fees
-
Finished Area
1,253 sqft
Lot Size
-- sqft lot
Basement Area
- sqft
MLS Name
Stellar MLS
MLS Number
A4678951
MLS Status
Active
Days on Market
257
Cumulative Days on Market
230
Open House

Continue Your Journey in App
Find your dream home, receive real-time updates, and many more!
Download App
Continue Your Journey in App
Find your dream home, receive real-time updates, and many more!
Location
HOA Management
Andrew/Sara
HOA Fees
$-/
Amenities
 Amenities and services may be covered by one or multiple associations and service providers.
 Security Gate
 Club House
 Pool
Pool
 Escrow Reserves Fund
Management
Disclaimer: Amenities are based on third-party information and may vary; buyers must independently verify all amenities, as information is deemed reliable but not guaranteed.
Facts & Features
Rooms
Bedrooms & bathrooms
Bedrooms: 2
Bathrooms: 2
Living Room
Level: First
Area: 183.12 Square Feet
Dimensions: 16.8x10.9
Dining Room
Level: First
Area: 149.76 Square Feet
Dimensions: 14.4x10.4
Kitchen
Level: First
Area: 51.90 Square Feet
Dimensions: 7.11x7.3
Primary Bedroom
Level: First
Area: 172.05 Square Feet
Dimensions: 15.5x11.1
Primary Bathroom
Level: First
Area: 42.60 Square Feet
Dimensions: 6x7.1
Bedroom 2
Level: First
Area: 191.84 Square Feet
Dimensions: 17.6x10.9
Bathroom 2
Level: First
Area: 39.50 Square Feet
Dimensions: 5x7.9
Florida Room
Level: First
Area: 163.24 Square Feet
Dimensions: 7.7x21.2
Interior
Exterior Features
Other
Sewer
Public Sewer
Interior Features
Ceiling Fans(s), Crown Molding, Living Room/dining Room Combo, Open Floorplan, Primary Bedroom Main Floor, Solid Wood Cabinets, Split Bedroom, Stone Counters
Heating
Central
Flooring
Luxury Vinyl, Tile
Appliances
Dishwasher, Dryer, Electric Water Heater, Microwave, Range, Refrigerator, Washer
Cooling
Central Air
Window Features
Blinds
Construction
Year Built
Year Built: 1969
Home type
Villa
Foundation Details
Slab
Property Condition
Completed
Roof
Tile
Construction Materials
Stucco
Utilities & Energy
Association Amenities
Clubhouse, Gated, Pool
Water Source
Public
Utilities
Bb/hs Internet Available, Public
Laundry Features
Inside
Parking Features
Deeded, Guest
Security Features
Gated Community, Key Card Entry
Other Features
Lot Features
Flood Zone
Subdivision Name
Crystal Sands 1
Community Features
Buyer Approval Required, Clubhouse, Deed Restrictions, Gated Community No Guard, Pool
Patio And Porch Features
Enclosed, Front Porch
Price History
| Date | Event | Price |
|---|---|---|
10/05/2026 Source: | Listed for Sale | $869,000 $694/sqft |
09/23/2026 Source: | Listing Removed | $869,000 $694/sqft |
05/27/2026 Source: | Pending | $869,000 $694/sqft |
05/26/2026 Source: | Price Decreased | $869,000 -3.34% $694/sqft |
01/23/2026 Source: | Listed for Sale | $899,000 $717/sqft |

Nearby Homes
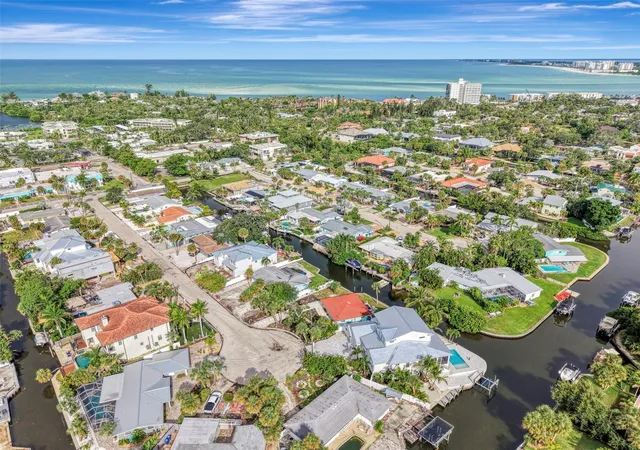
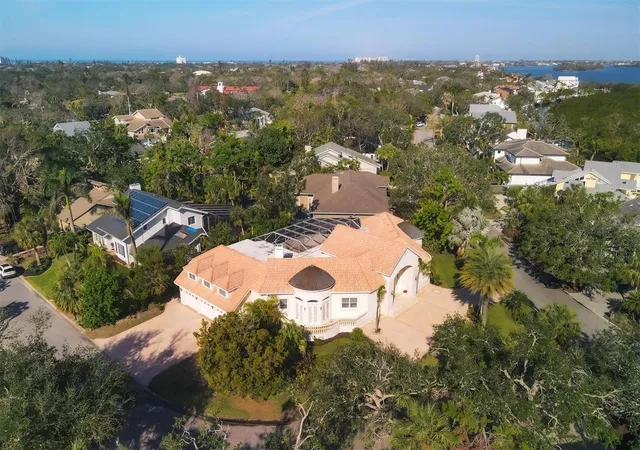
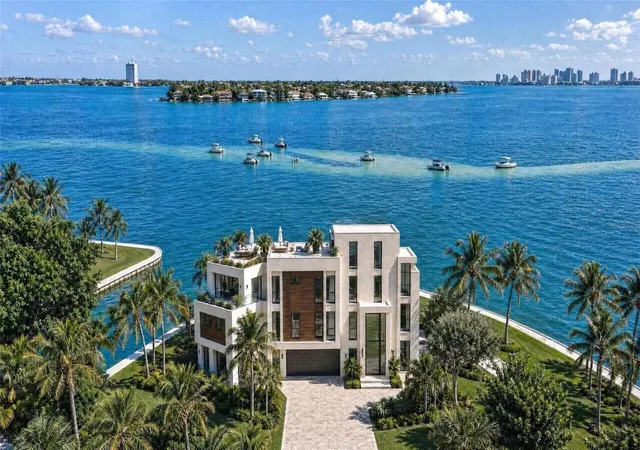
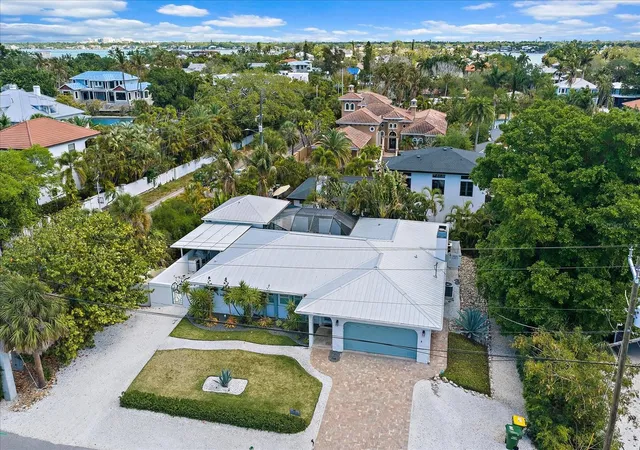
Find Homes by Property Features in Sarasota, FL
Nearby New Homes For Sale

Based on information from Stellar MLS® through Oct 08, 2026, 10:15PM as submitted to and distributed by MLS GRID. All data is obtained from various sources and may not have been verified by the broker or MLS GRID. Supplied Open House Information is subject to change without notice. All information should be independently reviewed and verified for accuracy. Properties may or may not be listed by the office/agent presenting the information. IDX information is provided exclusively for consumers’ personal non-commercial use. It may not be used for any purpose other than to identify prospective properties consumers may be interested in purchasing. The data is deemed reliable but is not guaranteed by MLS GRID. The use of the MLS GRID Data may be subject to an end-user license agreement prescribed by the Member Participant’s applicable MLS, if any, and as amended from time to time. © 2026 Stellar MLS. All Rights Reserved.
 Advertising Broker: Fred McGill | Simple Showing, Inc