- Overview
- Description
- Property Details
- Location
- HOA Management
- Facts & Features
- Getting Around
- Nearby Homes



$1,150,000
Monthly Est:$5,724
 4 Beds
 4 Baths
3 full baths + 1 half bath
 3,198sqft
3921 Arlington Dr, Palm Harbor, FL 34685
$1,150,000
$5,724/moEst:
Get Pre-Approved
Single Family Residence
Built in 1995
$379/mo HOA
23,178 sqft lot
$360/sq.ft
Description
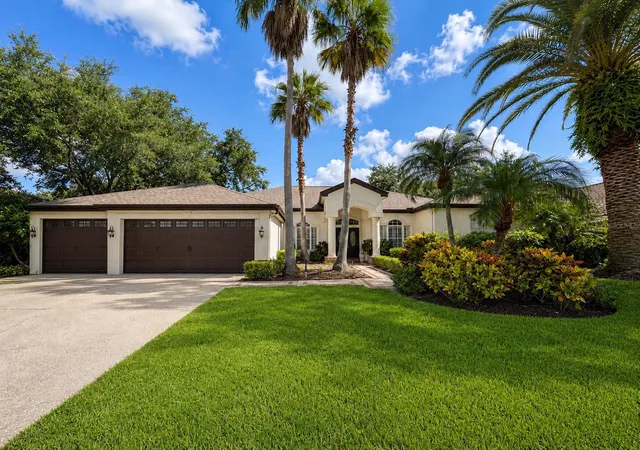
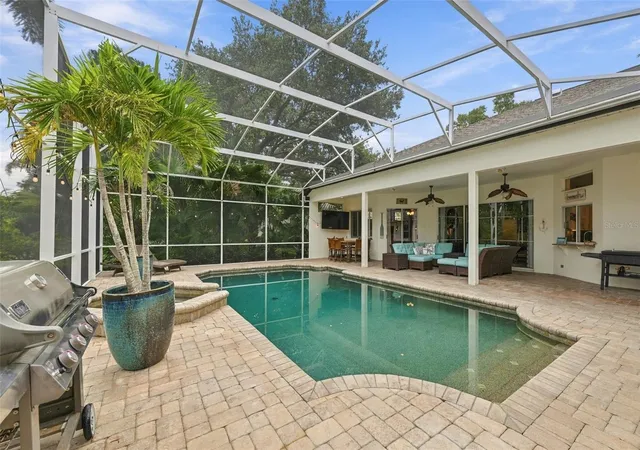
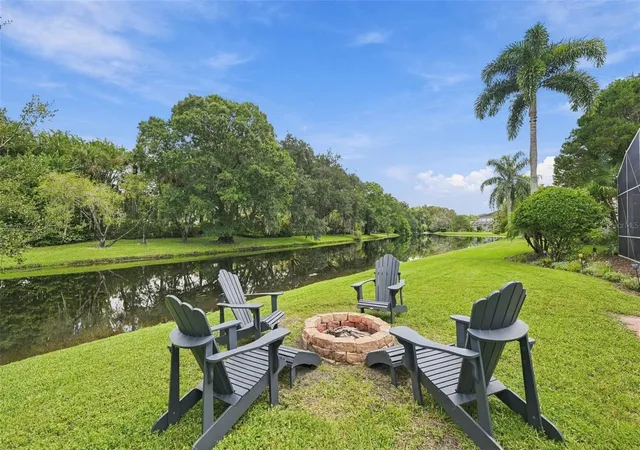
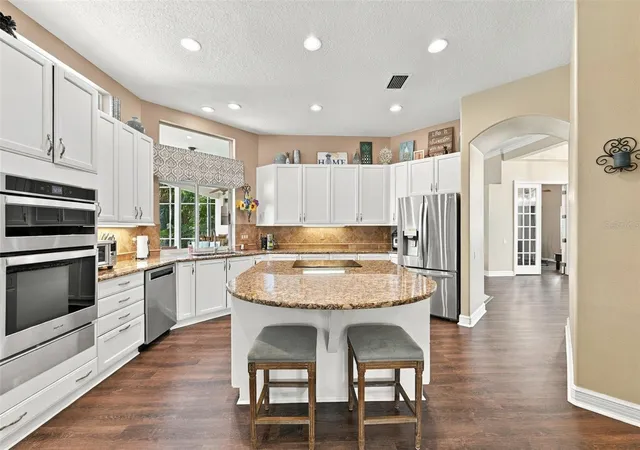
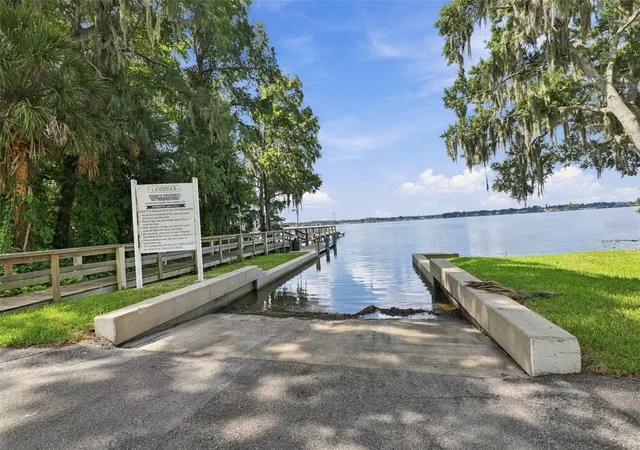
Virtually Staged. Roof 2020, A/C 2026. No CDD and mandatory flood insurance is not required. Welcome to the highly desirable GATED community of Presidents Landing, where you’ll find this beautifully appointed one-story, 4 bedroom, 3 bath executive home offering 3,198 square feet, a dedicated home office, 3-car garage, caged private pool with a heated spa, and a peaceful conservation pond setting. From the moment you arrive, mature landscaping, a decorative designed walkway, accent lighting, impressive portico, and double entry doors create a memorable first impression. Inside, architectural details include tray ceilings, crown molding, arched doorways, plantation shutters, and luxury vinyl plank flooring throughout the main living areas. The spacious kitchen is designed for both everyday living and entertaining, featuring granite countertops, a large center island, built-in appliances, abundant cabinetry, and a walk through butler’s pantry with additional storage, wine rack, and stemware storage. The adjoining breakfast area opens to the family room, complete with a fireplace, media niche, and sliding doors overlooking the pool and lanai. Step outside to your own private Florida retreat. The screened pool and spa overlook a tranquil conservation pond and feature a Pebble Tec finish, saltwater system, upgraded spa heater, expansive paver decking, and outdoor surround sound, creating an ideal setting for entertaining, relaxing, or enjoying Florida living year round. Residents of Presidents Landing enjoy exclusive amenities including a private boat ramp, docks, and park on Lake Tarpon, along with access to the larger Lansbrook community parks, walking trails, playgrounds, and sports facilities. Conveniently located near top-rated schools, shopping, dining, golf courses, and Gulf Coast beaches. A neighborhood YMCA is nearby and local county parks! Schedule your private showing and experience everything this gorgeous home has to offer!
- Houzeo last checked: 3 hours ago
- Listing updated: October 5, 2026 at 10:04 am
- Listing Provided by: Melissa Davis (941) 704-5708 , Gunner Davis | COLDWELL BANKER REALTY (813) 286-6563
- Source: Stellar MLS-FL | MLS#: TB8544994

Property Details
Status
Active
Type
Single Family Residence
No. of Stories
1
County
City
Neighborhood
--
Year Built
1995
HOA Fees
$379/mo
Finished Area
3,198 sqft
Lot Size
23,178 sqft lot
Basement Area
- sqft
MLS Name
Stellar MLS
MLS Number
TB8544994
MLS Status
Active
Days on Market
28
Cumulative Days on Market
17

Continue Your Journey in App
Find your dream home, receive real-time updates, and many more!
Download App
Continue Your Journey in App
Find your dream home, receive real-time updates, and many more!
Location
HOA Management
Teresa Cantu
HOA Fees
$1,136.88/ Quarterly
Yes / Lansbrook
HOA Fees
$-/
Amenities
 Amenities and services may be covered by one or multiple associations and service providers.
 Bike Trails
 Basket Ball
 Trash Pickup
 Park Playground
 Sports Court
Private Road
Disclaimer: Amenities are based on third-party information and may vary; buyers must independently verify all amenities, as information is deemed reliable but not guaranteed.
Facts & Features
Rooms
Bedrooms & bathrooms
Bedrooms: 4
Bathrooms: 4
Living Room
Level: First
Area: 2490.00 Square Feet
Dimensions: 166x15
Family Room
Level: First
Area: 272.00 Square Feet
Dimensions: 17x16
Dining Room
Level: First
Area: 132.00 Square Feet
Dimensions: 11x12
Kitchen
Level: First
Area: 144.00 Square Feet
Dimensions: 12x12
Primary Bedroom
Level: First
Area: 260.00 Square Feet
Dimensions: 20x13
Bedroom 2
Level: First
Area: 132.00 Square Feet
Dimensions: 11x12
Bedroom 3
Level: First
Area: 132.00 Square Feet
Dimensions: 11x12
Bedroom 4
Level: First
Area: 168.00 Square Feet
Dimensions: 12x14
Office
Level: First
Area: 150.00 Square Feet
Dimensions: 15x10
Interior
Sewer
Public Sewer
Exterior Features
Sidewalk
Interior Features
Built In Features, Ceiling Fans(s), Crown Molding, High Ceilings, Open Floorplan, Primary Bedroom Main Floor, Split Bedroom, Stone Counters, Walk In Closet(s)
Flooring
Ceramic Tile, Luxury Vinyl
Window Features
Blinds, Shutters
Heating
Electric
Cooling
Central Air
Appliances
Built In Oven, Cooktop, Dishwasher, Microwave, Refrigerator
Construction
Year Built
Year Built: 1995
Home type
Single Family Residence
Roof
Shingle
Architectural Style
Contemporary
Construction Materials
Block, Stucco
Foundation Details
Slab
Utilities & Energy
Pool Features
Gunite, In Ground, Salt Water, Screen Enclosure
Security Features
Security Gate
Parking Features
Garage Door Opener
Fireplace Features
Wood Burning
Laundry Features
Inside, Laundry Room
Association Amenities
Basketball Court, Pickleball Court(s), Playground, Trail(s)
Water Source
Public
Utilities
Bb/hs Internet Available, Electricity Connected, Propane, Sewer Connected, Water Connected
Other Features
Community Features
Deed Restrictions, Gated Community No Guard, Golf Carts Ok, Irrigation Reclaimed Water, Park, Playground, Sidewalks
Patio And Porch Features
Rear Porch, Screened
Lot Features
Landscaped, Oversized Lot, Sidewalk, Paved
Subdivision Name
Presidents Landing Ph 3
Vegetation
Mature Landscaping, Trees/landscaped
Price History
| Date | Event | Price |
|---|---|---|
09/18/2026 Source: | Listed for Sale | $1,150,000 +51.37% $360/sqft |
04/30/2021 Source: | Listing Removed | $759,747 +38.16% $238/sqft |
01/27/2014 Source: | Sold | $549,900 +4.25% $172/sqft |
01/27/2014 Source: | Price Decreased | $527,500 -4.07% $165/sqft |
04/22/2013 Source: | Listing Removed | $549,900 $172/sqft |

Nearby Homes
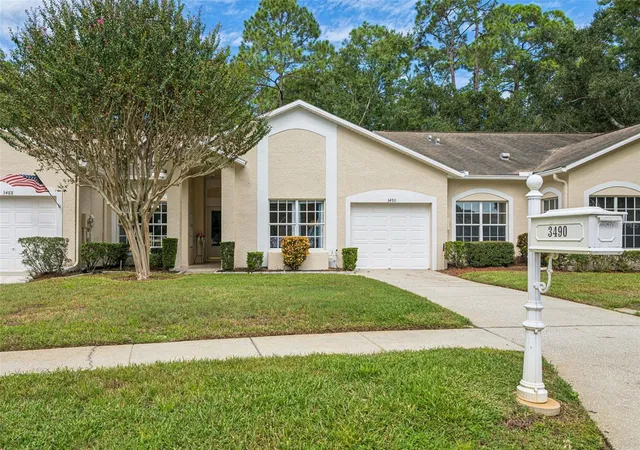
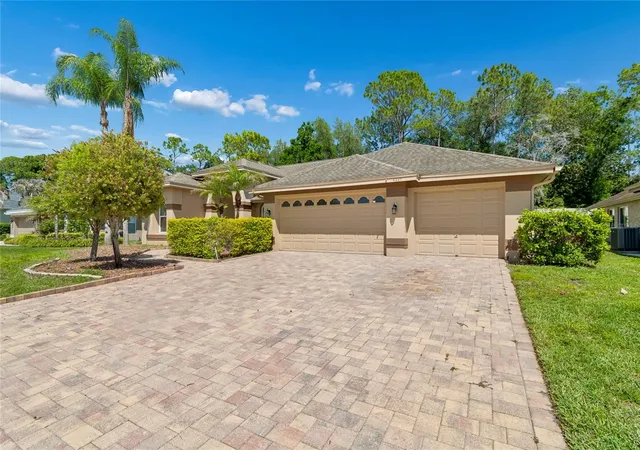
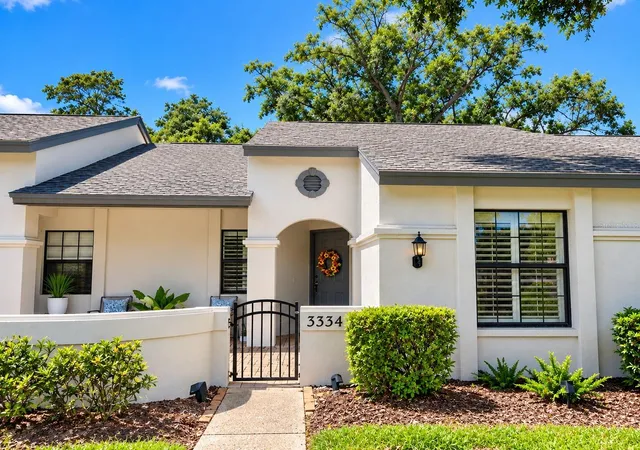
Find Homes by Property Features in Palm Harbor, FL

Based on information from Stellar MLS® through Oct 08, 2026, 11:00AM as submitted to and distributed by MLS GRID. All data is obtained from various sources and may not have been verified by the broker or MLS GRID. Supplied Open House Information is subject to change without notice. All information should be independently reviewed and verified for accuracy. Properties may or may not be listed by the office/agent presenting the information. IDX information is provided exclusively for consumers’ personal non-commercial use. It may not be used for any purpose other than to identify prospective properties consumers may be interested in purchasing. The data is deemed reliable but is not guaranteed by MLS GRID. The use of the MLS GRID Data may be subject to an end-user license agreement prescribed by the Member Participant’s applicable MLS, if any, and as amended from time to time. © 2026 Stellar MLS. All Rights Reserved.
 Advertising Broker: Fred McGill | Simple Showing, Inc