- Overview
- Description
- Property Details
- Location
- HOA Management
- Facts & Features
- Getting Around
- Nearby Homes


Street View
$203,000
 3 Beds
 3 Baths
2 full baths + 1 half bath
 1,846sqft
3922 Northerly Is Ct, Gastonia, NC 28056
$203,000
Single Family Residence
Built in 2014
$50/mo HOA
0.13 acre lot
$110/sq.ft
Description
Immaculate 3bedroom, 2.5 bath home on private lot in cul-de-sac. This home shows like new with beautiful hardwood floors, open plan kitchen and family room with upgraded fixtures and lighting. Upstairs loft serves as play room or office. Private backyard has gorgeous patio with gas fenced in yard, jacuzzi, canopy gazebo and gas line for grilling. Large bedroom with tray ceiling and master bath with huge walk in closet! Home has Generac generator to power entire house in case of power outage as well as meticulously clean garage. Don't miss this one!
- Houzeo last checked: 59 minutes ago
- Listing updated: December 13, 2023 at 12:48 am
- Listing Provided by: Donna Collier (704) 689-6096 | Carolina Homes Connection, LLC (704) 615-7315
- Bought with: Sarah Kelley | Premier Sotheby's International Realty (704) 248-0243
- Source: Canopy MLS as distributed by MLS GRID | MLS#: 3508842

Property Details
Status
Closed
Type
Single Family Residence
No. of Stories
-
County
City
Neighborhood
--
Year Built
2014
HOA Fees
$50/mo
Finished Area
1,846 sqft
Lot Size
0.13 acre lot
Basement Area
- sqft
MLS Name
Canopy MLS as distributed by MLS GRID
MLS Number
3508842
MLS Status
Closed
Cumulative Days on Market
4

Continue Your Journey in App
Find your dream home, receive real-time updates, and many more!
Continue Your Journey in App
Find your dream home, receive real-time updates, and many more!
Location
HOA Management
N/A
HOA Fees
$50/ Monthly
Disclaimer: Amenities are based on third-party information and may vary; buyers must independently verify all amenities, as information is deemed reliable but not guaranteed.
Facts & Features
Rooms
Bedrooms & bathrooms
Bedrooms: 3
Bathrooms: 3
Interior
Sewer
Public Sewer
Heating
Central, Heat Pump
Appliances
Dishwasher, Electric Cooktop, Electric Water Heater, Oven
Flooring
Carpet, Vinyl, Wood
Interior Features
Cable Prewire, Tray Ceiling(s)
Exterior Features
Hot Tub
Cooling
Ceiling Fan(s)
Construction
Year Built
Year Built: 2014
Home type
Single Family Residence
Construction Materials
Vinyl
Foundation Details
Slab
Architectural Style
Traditional
Roof
Composition
Utilities & Energy
Water Source
City
Fireplace Features
Family Room, Kitchen, Porch, Primary Bedroom
Laundry Features
Electric Dryer Hookup, Upper Level
Parking Features
Attached Garage
Other Features
Community Features
Outdoor Pool, Playground
Subdivision Name
The Village At Parkside
Lot Features
Private
Price History
| Date | Event | Price |
|---|---|---|
10/20/2026 Source: | Listed for Sale | $320,000 +0.31% $173/sqft |
10/05/2026 Source: | Listing Removed | $319,000 $172/sqft |
09/30/2026 Source: | Price Decreased | $319,000 -2.12% $172/sqft |
08/18/2026 Source: #CAR4394694 | Price Decreased | $325,900 -0.61% $176/sqft |
07/28/2026 Source: | Price Decreased | $327,900 -0.61% $177/sqft |

Show more
Nearby Homes
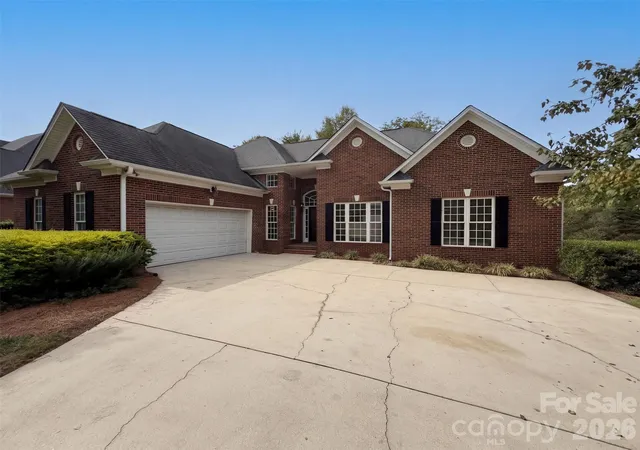
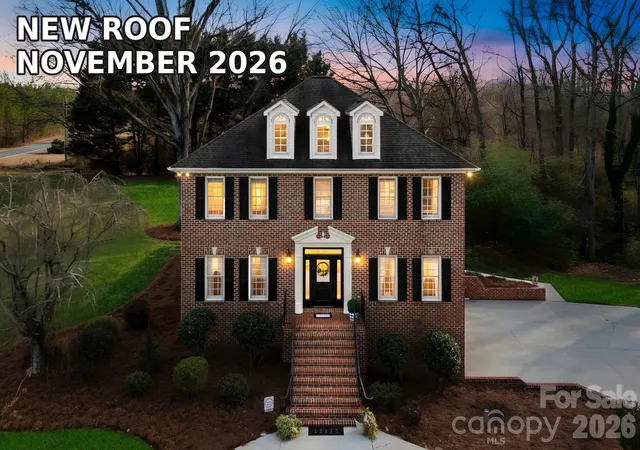
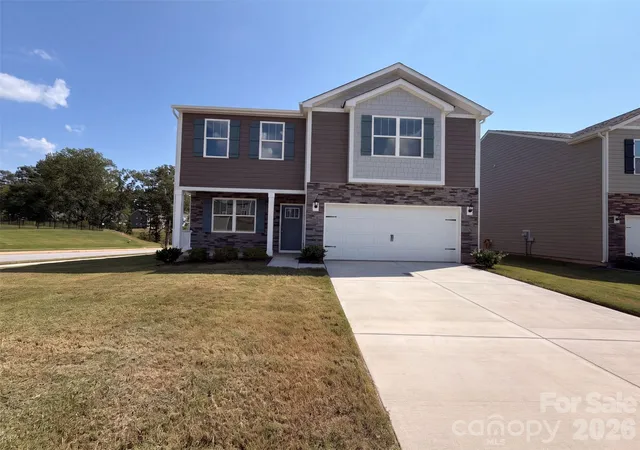
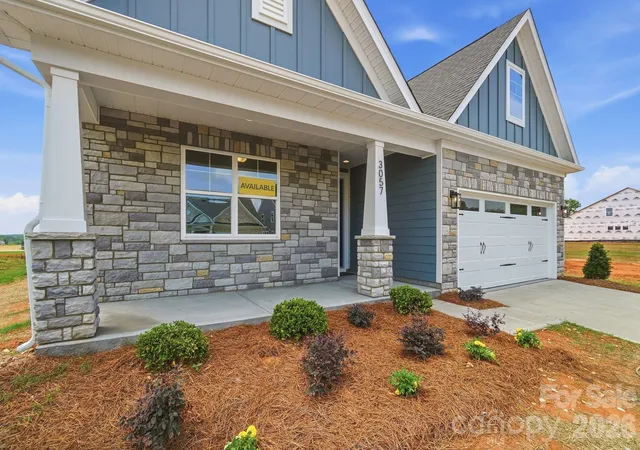
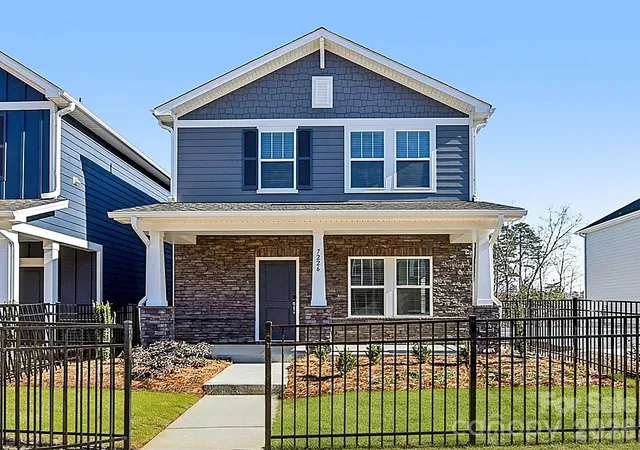
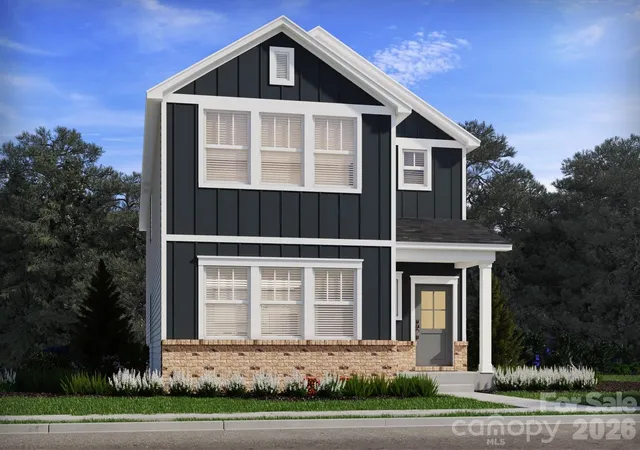
Find Homes by Property Features in Gastonia, NC
Nearby New Homes For Sale

Based on information from Canopy MLS through Nov 06, 2026, 07:00AM as submitted to and distributed by MLS GRID. All data is obtained from various sources and may not have been verified by the broker or MLS GRID. Supplied Open House Information is subject to change without notice. All information should be independently reviewed and verified for accuracy. Properties may or may not be listed by the office/agent presenting the information. IDX information is provided exclusively for consumers’ personal, noncommercial use. It may not be used for any purpose other than to identify prospective properties which the consumers may be interested in purchasing. The data is deemed reliable but is not guaranteed by MLS GRID. The use of the MLS GRID Data may be subject to an end-user license agreement prescribed by the Member Participant’s applicable MLS, if any, and as amended from time to time. ©2026 Canopy MLS. All Rights Reserved.
 Advertising Broker: Nicholas Huscroft | Chosen Realty
