- Overview
- Description
- Property Details
- Location
- Facts & Features
- Getting Around
- Nearby Homes
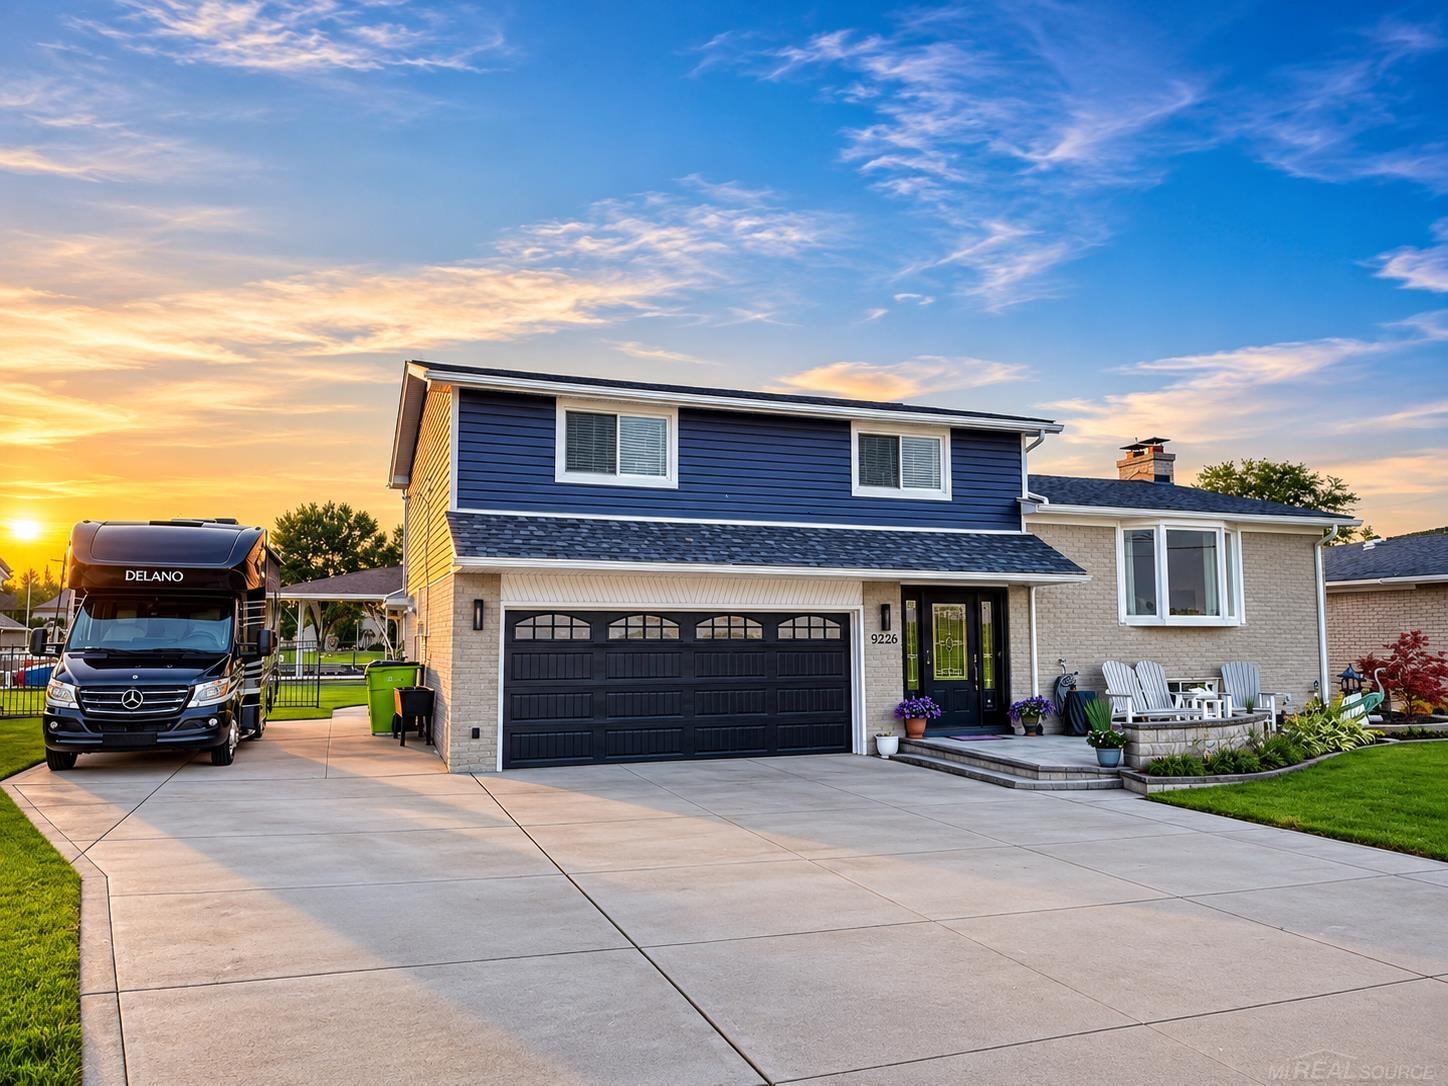




Street View
$689,500
Monthly Est:$3,432
 3 Beds
 3 Baths
2 full baths + 1 half bath
 2,525sqft
39228 Venetian Dr, Harrison Twp, MI 48045
$689,500
$3,432/moEst:
Get Pre-Approved
Single Family Residence
Built in 1962
$-- HOA
11,325.6 sqft lot
$273/sq.ft
Description
Never miss a Sunset! Or a Sunrise! Absolutely Stunning! Open Floorplan! Owners have spared no expense maintaining and updating this beautiful, turnkey Waterfront Property! 75' of frontage on the Deepest, widest canal in Boat Town! *No Flood Ins Required!* New Seawall w/ extra heavy gauge Steel 2022. Beautiful new exposed aggregate concrete dock Covered 10,000#+ boat hoist w/ new cables. Home features new roof, Marvin fiberglass windows, siding 2019 and stained brick 2019, 2 forced air systems for zoned heating and cooling 2018, Whole House Generator 2021, water heater 2018, the list goes on! Glazed Kitchen Cabinets w/ Quartzite Countertops, beautiful maple floors and large island. 4 season sunroom 2018 w/ heated floors, fireplace, thermal pane windows, perfect for year-round enjoyment. Gorgeous stamped conrtete patio for those sunsets over the marsh! 3 car wide driveway. Side drive w/ power, perfect for RV or Boat Storage! All appliances stay. Sailboats welcome! Deep water! Short ride out to the lake and even shorter for small boats under the Lakeshore Bridge. Enjoy incredible Sunsets across the Marsh. No Neighbors across the street. 30 mins to downtown Detroit by boat or by car! Path to Lake St Clair Metro Park at the end of the street. Hot Tub and furniture negotiable. No Flood Ins required! A true boaters paradise! Make an Offer today!
- Houzeo last checked: 8 minutes ago
- Listing updated: October 8, 2026 at 5:20 pm
- Listing Provided by: Jeff Papsdorf (586) 381-9989 DRE #6502333408 | Michigan Homes Group Inc (586) 381-9989
- Source: MiRealSource MLS-MI | MLS#: 50219320

Property Details
Status
Active
Type
Single Family Residence
No. of Stories
-
County
City
Neighborhood
--
Year Built
1962
HOA Fees
-
Finished Area
2,525 sqft
Lot Size
11,325.6 sqft lot
Basement Area
- sqft
MLS Name
MiRealSource MLS
MLS Number
50219320
MLS Status
Active
Days on Market
48
Cumulative Days on Market
48

Continue Your Journey in App
Find your dream home, receive real-time updates, and many more!
Download App
Continue Your Journey in App
Find your dream home, receive real-time updates, and many more!
Location
Facts & Features
Rooms
Bedrooms & bathrooms
Bedrooms: 3
Bathrooms: 3
Interior
Interior Features
Sump Pump
Sewer
Public Sanitary
Exterior Features
Lawn Sprinkler
Appliances
Bar Fridge, Dishwasher, Disposal, Microwave, Range/oven, Refrigerator, Gas Water Heater
Heating
Natural Gas, Forced Air
Cooling
Central Air
Construction
Year Built
Year Built: 1962
Home type
Single Family Residence
Architectural Style
Traditional
Foundation Details
Basement, Slab
Construction Materials
Brick, Vinyl Trim
Utilities & Energy
Basement
Finished
Water Source
Public
Laundry Features
Ceramic, First
Fireplace Features
Basement, Gas, Living Room, Electric
Other Features
Disclosures
Signed Disclosure
Patio And Porch Features
Patio, Porch
Lot Features
Deep Lot 150+ Ft., Large Lot 65+ Ft.
Subdivision Name
St Clair Haven Sub
Price History
| Date | Event | Price |
|---|---|---|
08/21/2026 Source: | Listed for Sale | $689,500 $273/sqft |

Nearby Homes

Find Homes by Property Features in Harrison Twp, MI
Nearby New Homes For Sale


Based on information from MiRealSource through Oct 09, 2026, 09:15AM . All information is provided exclusively for personal, non-commercial use, and may not be used for any purpose other than to identify prospective properties consumers may be interested in purchasing. The accuracy of all information, regardless of source, is not guaranteed or warranted. All information should be independently verified. Provided through IDX via MiRealSource, Inc. Courtesy of MiRealSource Shareholder. © 2026 MiRealSource. All Rights Reserved.
 Advertising Broker: Andover Real Estate | Andover Real Estate