

- Overview
- Description
- Property Details
- Location
- HOA Management
- Facts & Features
- Getting Around
- Nearby Homes
Listed by: Marie Morgenstern (310) 890-7808 DRE #01962710 | Berkshire Hathaway HomeService (310) 318-9386
$2,099,000
Monthly Est:$10,447
 4 Beds

1 full bath
 2,412sqft
3923 Clearford Ct, Westlake Village, CA 91361
$2,099,000
$10,447/moEst:
Single Family Residence
Built in 1966
$85/mo HOA
7,451 sqft lot
$870/sq.ft
Description
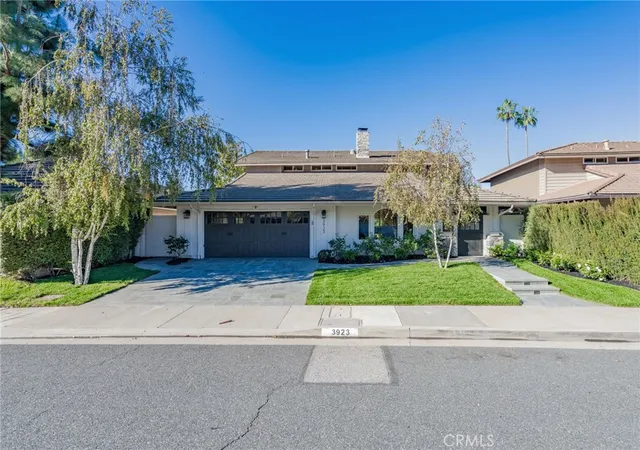
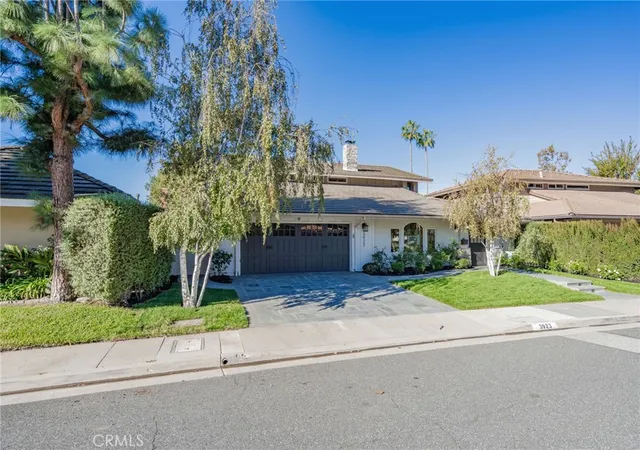
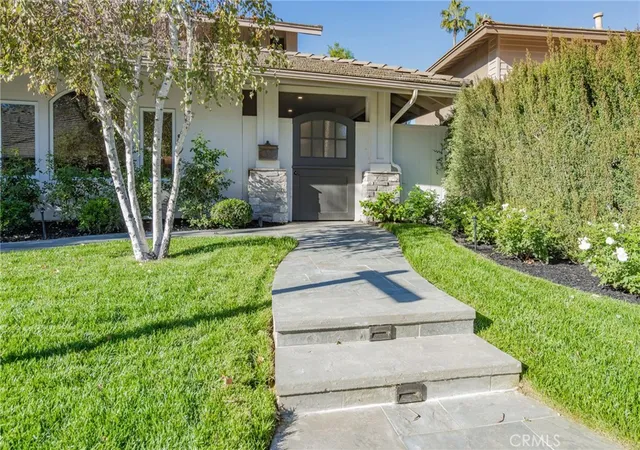
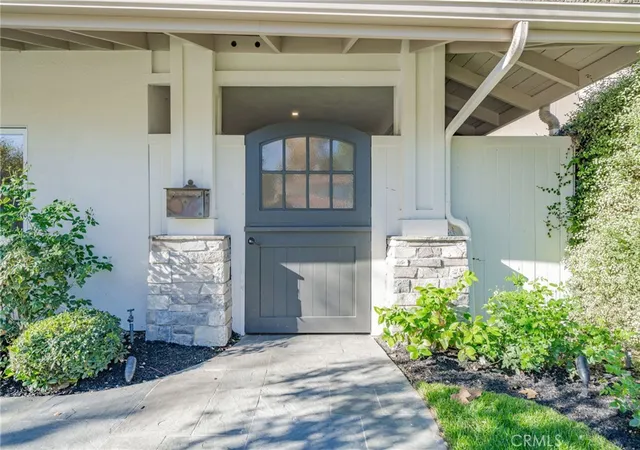
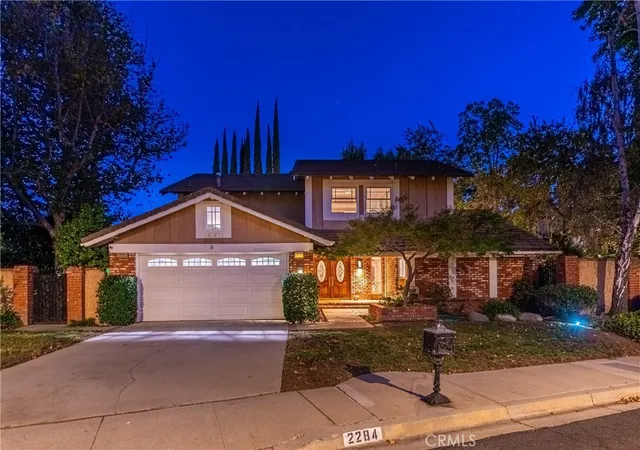
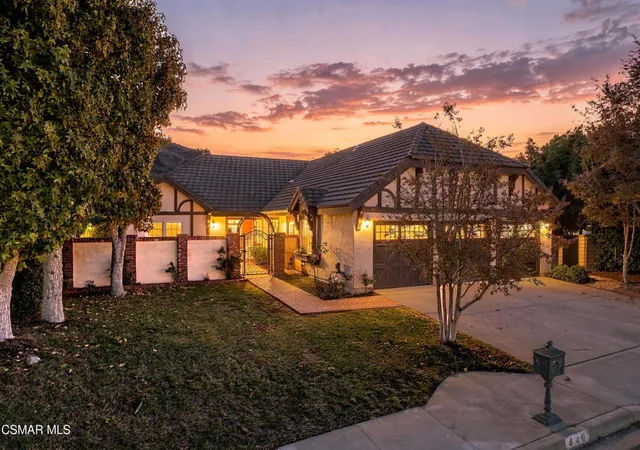
Nestled on a picturesque cul-de-sac in Westlake Village's coveted First Neighborhood, this beautifully remodeled Cape Cod–inspired 4 Bdrms / 3 Baths residence blends timeless charm, sophisticated design, and effortless California living. Exceptional curb appeal and lush landscaping set the stage for a charming Dutch door that opens to an intimate entry courtyard with a cozy sitting area. Inside, soaring vaulted ceilings, abundant natural light, and an open floor plan create an inviting atmosphere of understated elegance. Refined upgrades include elegant plank flooring throughout the home and staircase, custom two-tone paint, all-new windows and sliding glass doors with updated casings, and LED lighting. The living room features a striking fireplace with custom cabinetry and porcelain tile detailing. Every detail reflects a thoughtful balance of classic character and contemporary comfort. The exquisitely remodeled gourmet kitchen showcases custom stained cabinetry, marble-inspired quartz countertops, updated fixtures and hardware, an 8-burner Viking range with double ovens, Viking refrigerator and dishwasher, and Zephyr hood. Opening to the family room with custom cabinetry, this welcoming space flows seamlessly to the spectacular backyard. The serene primary suite features a remodeled, spa-inspired bath with quartz countertops and premium Kohler and Kallista fixtures. Designed for quintessential SoCal living, the private, resort-inspired backyard boasts redesigned landscaping, evening illumination, and a sparkling pool renewed with PebbleTec plaster, updated tile, new heater, energy-efficient variable-speed pump, and LED lighting, plus an inviting spa. A covered patio, fire pit, and built-in BBQ with outdoor refrigerator create an exceptional setting for alfresco dining and entertaining. Perfect for sunny afternoons and memorable evenings, this enchanting retreat embodies the very best of California living. Additional highlights include ceiling fans in all bedrooms, updated interior doors, a distinctive wood garage door, epoxy-finished garage floor, and elegant slate walkway. Near scenic greenbelts and walking distance to award-winning White Oak Elementary, this prime location offers easy access to Berniece Bennett Park, Westlake Lake, The Landing, Stonehaus, and premier dining, shopping, and recreation. A rare opportunity to enjoy timeless Cape Cod charm, beautifully curated interiors, and exceptional indoor-outdoor living in treasured First Neighborhood.
- Houzeo last checked: 1 minute ago
- Listing updated: November 18, 2026 at 10:12 pm
- Source: California Regional MLS-CA | MLS#:

Property Details
Status
Active
Type
Single Family Residence
No. of Stories
2
County
City
Neighborhood
--
Year Built
1966
HOA Fees
$85/mo
Finished Area
2,412 sqft
Lot Size
7,451 sqft lot
Basement Area
- sqft
MLS Name
California Regional MLS
MLS Number
PV26241925
MLS Status
Active
Days on Market
9
Cumulative Days on Market
5
Continue Your Journey in App
Find your dream home, receive real-time updates, and many more!
Location
HOA Management
First Neighborhood POA
HOA Fees
$85/ Monthly
Amenities
 Amenities and services may be covered by one or multiple associations and service providers.
Club House
 Club House
Pool
 Pool
Maintenance
 Maintenance
Disclaimer: Amenities are based on third-party information and may vary; buyers must independently verify all amenities, as information is deemed reliable but not guaranteed.
Facts & Features
Rooms
Bedrooms & bathrooms
Bedrooms: 4
Bathrooms: 3
Interior
Sewer
Public Sewer
Exterior Features
Barbecue, Rain Gutters, Fire Pit
Interior Features
Breakfast Bar, Ceiling Fans, Separate Formal Dining Room, High Ceilings, Recessed Lighting, See Remarks, All Bedrooms Up, Entrance Foyer, Primary Suite, Walk In Closets
Flooring
Laminate, See Remarks, Tile
Cooling
Central Air
Heating
Central, Solar
Appliances
Six Burner Stove, Barbecue, Double Oven, Dishwasher, Free Standing Range, Gas Oven, Gas Range, Microwave, Refrigerator, Range Hood
Construction
Year Built
Year Built: 1966
Home type
Single Family Residence
Architectural Style
Cape Cod
Construction Materials
Drywall, Stucco
Property Condition
Updated Remodeled, Turnkey
Utilities & Energy
Utilities
Electricity Available, Natural Gas Available, Sewer Connected, Water Connected
Laundry Features
Washer Hookup, Electric Dryer Hookup, Gas Dryer Hookup, Inside, Laundry Room
Association Amenities
Clubhouse, Maintenance Grounds, Pool
Security Features
Carbon Monoxide Detectors, Smoke Detectors
Parking Features
Door Single, Driveway, Garage, Side By Side
Fireplace Features
Living Room
Water Source
Public
Electric
Standard
Pool Features
Community, In Ground, Private, See Remarks, Association
Other Features
Lot Features
Back Yard, Cul De Sac, Front Yard, Level, Yard
Patio And Porch Features
Concrete, Covered, Enclosed, Front Porch, Patio, Porch, See Remarks
Community Features
Curbs, Street Lights, Sidewalks, Pool
Subdivision Name
First Neighborhood/customs (705)
Price History
| Date | Event | Price |
|---|---|---|
11/13/2026 Source: | Listed for Sale | $2,099,000 +324.13% $870/sqft |
03/01/2026 Source: #94511388 | Off Market | $494,900 $205/sqft |
02/13/2026 Source: #94511388 | Price Decreased | $494,900 -1.00% $205/sqft |
01/29/2026 Source: #94511388 | Price Decreased | $499,900 -1.38% $207/sqft |
01/16/2026 Source: #94511388 | Price Decreased | $506,900 -3.43% $210/sqft |

Show more
Find Homes by Property Features in Westlake Village, CA
Nearby New Homes For Sale


Based on information from California Regional Multiple Listing Service, Inc. as of Nov 22, 2026, 11:45PM and /or other sources. All data, including all measurements and calculations of area, is obtained from various sources and has not been, and will not be, verified by broker or MLS. All information should be independently reviewed and verified for accuracy. Properties may or may not be listed by the office/agent presenting the information. Information being provided is for consumers’ personal, non-commercial use and may not be used for any purpose other than to identify prospective properties consumers may be interested in purchasing. This website may not include listings or property addresses of sellers who have directed their listing brokers to withhold their listing or their property address from display on the Internet. © 2026 California Regional Multiple Listing Service. All Rights Reserved.
 Advertising Broker: William Johnson DRE #01463271 | William Johnson Brokerage