- Overview
- Description
- Property Details
- Location
- Facts & Features
- Getting Around
- Nearby Homes
 Price Drop: $2.56K (10/06)
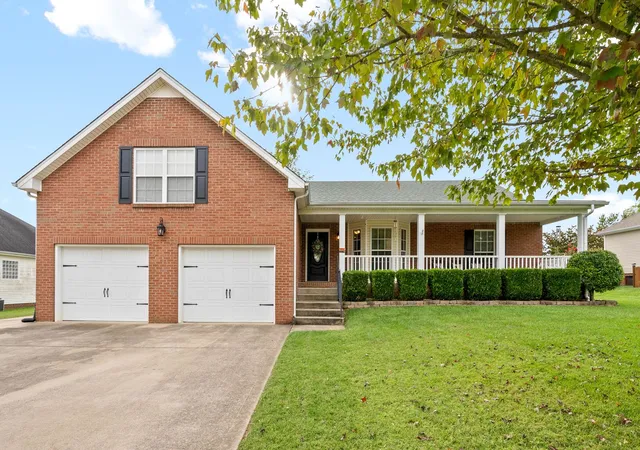

Street View
$386,333
Monthly Est:$1,923
 3 Beds
 2 Baths
2 full baths
 2,399sqft
3925 Justene Ct, Clarksville, TN 37040
$386,333
$1,923/moEst:
Get Pre-Approved
Single Family Residence
Built in 2006
$-- HOA
0.35 acre lot
$161/sq.ft
Description
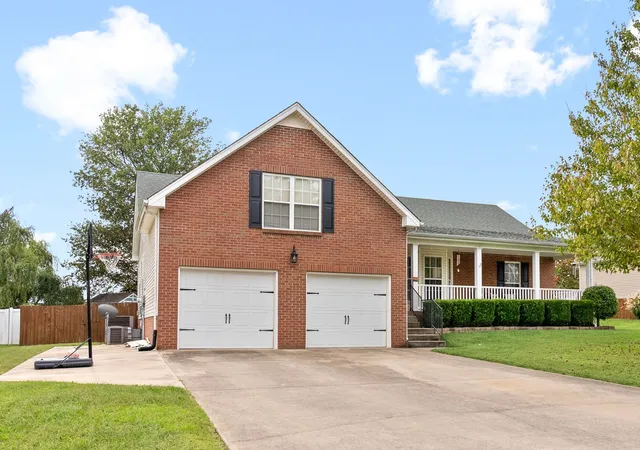
Hvac and roof only 3 years old!! Tornado shelter AND a theater room with built in speakers in the ceiling and walls and comes with all the equipment including projector and movie screen and more! So yes, come see it and send offer the same day so you don't lose this one! Now please continue checking out the info... 1 level house opportunity in popular Tylertown Subdivision—where space, style and exceptional features come together at an incredible price point. This beautifully maintained 3-bedroom, 2-bath home has all bedrooms on the one level and an impressive 625-square-foot theater room above the garage. The open floor plan features beautiful floors, abundant natural light and a striking double-sided fireplace bringing warmth and character to both the living and kitchen areas. The kitchen offers beautiful cabinetry, granite countertops, stainless appliances, an inviting island and generous workspace for everyday living and entertaining.
The primary suite is spacious and the bathroom has double vanities, soaking tub and walk-in shower. Upstairs, the impressive theater room is ready for movie nights, game days and entertaining, complete with built-in ceiling and wall speakers, projector, projection screen and audio/video receiver equipment, all staying with the home.
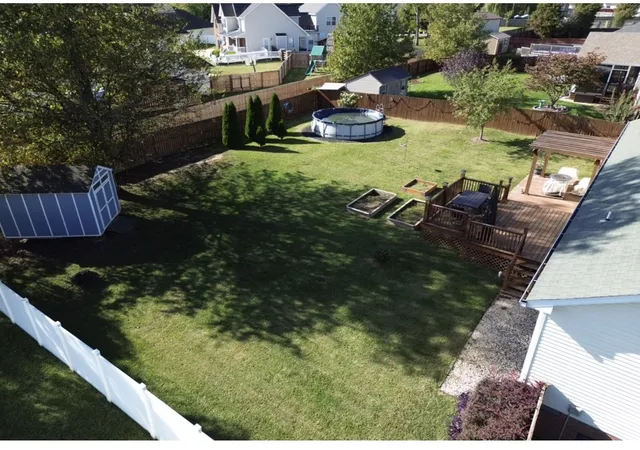
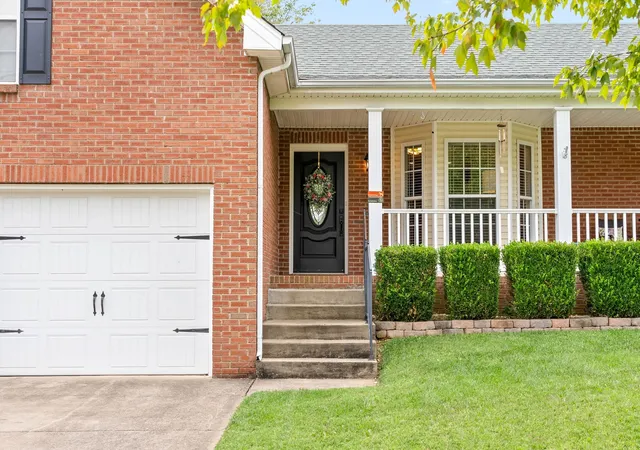
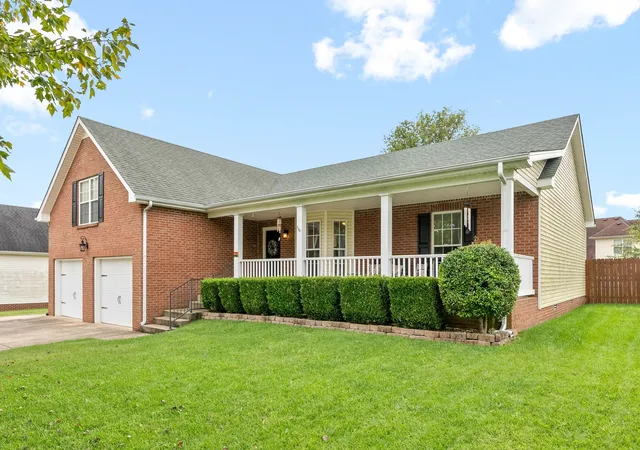
Step outside to a large, level, fully fenced backyard with an expansive deck and inviting outdoor entertaining area. OH YEAH...sorry, there is currently NO pool!! No pool comes with the house! There is space for one if you want to add one! There is also a rocking chair front porch, an attached garage and a storage building.
NO HOA, this home delivers an exceptional combination of space, condition and features for the price. Opportunities like this don't come along often. If you've been waiting for the right home in the right neighborhood, this one deserves your attention. Again, there is no pool. The above ground pool has been removed.
- Houzeo last checked: 7 minutes ago
- Listing updated: October 26, 2026 at 11:30 pm
- Listing Provided by: Debbie Gregory (615) 578-3166 DRE #301279 | RE/MAX Homes And Estates (615) 463-3333
- Source: Nashville (RealTracs Mid) MLS-TN | MLS#: 3592097

Property Details
Status
Active
Type
Single Family Residence
No. of Stories
1
County
City
Neighborhood
--
Year Built
2006
HOA Fees
-
Finished Area
2,399 sqft
Lot Size
0.35 acre lot
Basement Area
- sqft
MLS Name
Nashville (RealTracs Mid) MLS
MLS Number
3592097
MLS Status
Active
Days on Market
23

Continue Your Journey in App
Find your dream home, receive real-time updates, and many more!
Continue Your Journey in App
Find your dream home, receive real-time updates, and many more!
Location
Facts & Features
Rooms
Bedrooms & bathrooms
Bedrooms: 3
Bathrooms: 2
Interior
Interior Features
Kitchen Island
Appliances
Built In Electric Range, Cooktop, Dishwasher, Microwave, Refrigerator, Stainless Steel Appliance(s)
Heating
Central, Natural Gas
Flooring
Laminate
Cooling
Central Air
Sewer
Public Sewer
Construction
Year Built
Year Built: 2006
Home type
Single Family Residence
Roof
Shingle
Construction Materials
Brick
Utilities & Energy
Parking Features
Garage Faces Front
Fireplace Features
Living Room
Utilities
Natural Gas Available, Water Available
Basement
Crawl Space
Water Source
Public
Other Features
Lot Features
Level
Patio And Porch Features
Porch, Covered, Deck
Subdivision Name
Tylertown
Price History
| Date | Event | Price |
|---|---|---|
10/06/2026 Source: | Listed for Sale | $386,333 -0.66% $161/sqft |
10/06/2026 Source: | Price Increased | $388,888 +0.66% $162/sqft |
10/06/2026 Source: | Price Decreased | $386,333 -0.66% $161/sqft |
09/15/2026 Source: | Coming Soon | $388,888 +8.02% $162/sqft |
11/28/2023 Source: | Price Increased | $360,000 +1.41% $150/sqft |

Show more
Getting Around 3925 Justene Ct
Bike Score®

Somewhat Bikeable
26/100
Walk Score®

Car-Dependent
0/100
Data provided by Redfin
Nearby Homes
Find Homes by Property Features in Clarksville, TN
Nearby New Homes For Sale

Based on information from Realtracs® through Oct 30, 2026, 03:17AM. Data courtesy of Realtracs® MLS as distributed by MLS GRID. Some IDX listings have been excluded from this website. All data is obtained from various sources and may not have been verified by the broker or MLS GRID. Supplied Open House Information is subject to change without notice. All information should be independently reviewed and verified for accuracy. Properties may or may not be listed by the office/agent presenting the information. IDX information is provided exclusively for consumers’ personal, noncommercial use. It may not be used for any purpose other than to identify prospective properties consumers may be interested in purchasing. The data is deemed reliable but is not guaranteed by MLS GRID. The use of the MLS GRID Data may be subject to an end-user license agreement prescribed by Realtracs® MLS. © 2026 RealTracs Solutions. All Rights Reserved. Angela Fowler Real Estate, LLC | 423.320.4620 | afowler@catt.com Mailing Address: 452 Kailors Cove Cir, Ringgold, GA 30736
 Advertising Broker: Angela Fowler | Angela Fowler Real Estate, LLC.
