- Overview
- Description
- Property Details
- Location
- HOA Management
- Facts & Features
- Getting Around
- Nearby Homes

Street View
$1,100,000
Monthly Est:$5,475
 5 Beds
 4 Baths
4 full baths
 5,742sqft
3925 Taylor Ln, Saline, MI 48176 8882
$1,100,000
$5,475/moEst:
Get Pre-Approved
Single Family Residence
Built in 2005
$45.83/mo HOA
1 acre lot
$192/sq.ft
Description
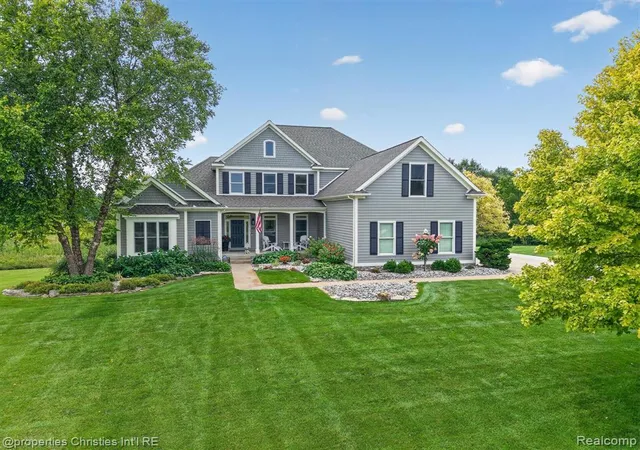
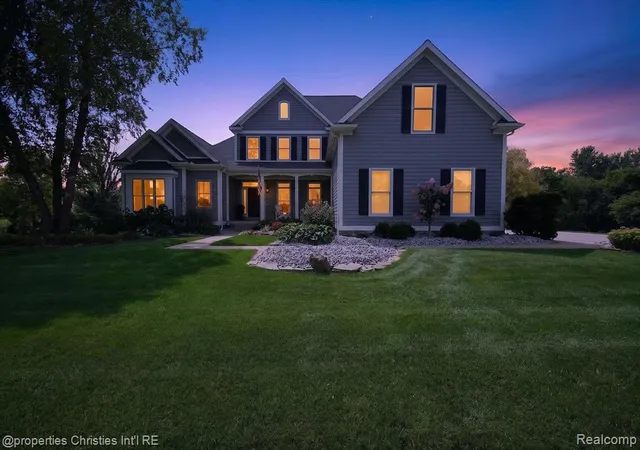
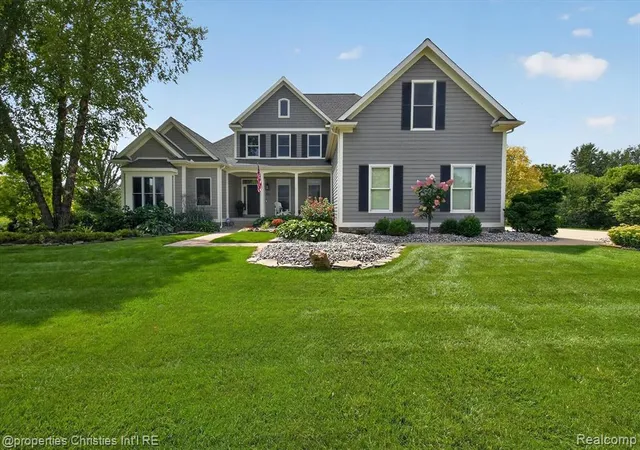
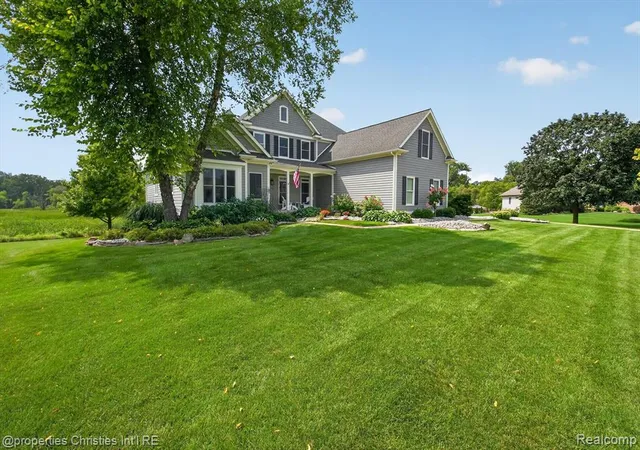
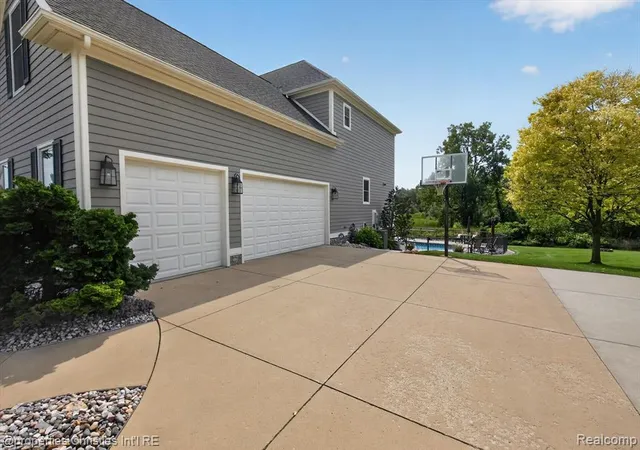
Custom-Built Craftsman Cape Cod | Private 1-Acre Estate | Resort-Style Living Welcome to this exceptional custom-built Craftsman-style Cape Cod, beautifully situated on a private 1-acre lot with a 3-car garage, fenced-in in-ground pool, and custom exterior lighting creating an impressive setting for everyday living and entertaining. The dramatic great room features soaring ceilings, custom built-ins, and a stunning custom mantel, while the formal dining room is enhanced by elegant architectural pillars. The upscale kitchen showcases custom cabinetry, granite countertops, upgraded stainless-steel appliances, a breakfast nook, and a cozy hearth area that opens seamlessly to the main living spaces. Quality craftsmanship is evident throughout, with random-width hickory flooring, solid wood doors, slate flooring, and detailed ceramic tilework. The luxurious primary bath features custom cherry cabinetry and a European-style glass shower. Remote-controlled blinds add convenience, while the spacious mudroom provides additional custom cabinetry and storage. A newer bump-out sunroom offers a beautiful year-round retreat overlooking the 4-year-old in-ground pool, private fenced yard, and professionally illuminated outdoor setting--perfect for relaxing or entertaining day and night. The walkout lower level is designed for exceptional versatility, featuring 10 above-grade windows, a wet bar, full bath, and second laundry room, creating an ideal extension of the home's living and entertaining space. Major updates include a newer dishwasher, washer, dryer, refrigerator, HVAC system, furnace, and tankless water heater, all less than five years old. With 5 bedrooms, 3 full baths, a first-floor bedroom, 1-acre private setting, 3-car garage, custom craftsmanship, and spectacular outdoor amenities, this extraordinary home truly delivers! BATVAI
- Houzeo last checked: 12 hours ago
- Listing updated: September 24, 2026 at 8:38 pm
- Listing Provided by: William Gardner (248) 249-8341 DRE #6501415328 | @properties Christie's Int'l RE Northville (248) 850-8632
- Source: MiRealSource MLS-MI | MLS#: 61025125

Property Details
Status
Pending
Type
Single Family Residence
No. of Stories
2
County
City
Neighborhood
--
Year Built
2005
HOA Fees
$45.83/mo
Finished Area
5,742 sqft
Lot Size
1 acre lot
Basement Area
- sqft
MLS Name
MiRealSource MLS
MLS Number
61025125
MLS Status
Pending
Days on Market
40
Cumulative Days on Market
4

Continue Your Journey in App
Find your dream home, receive real-time updates, and many more!
Download App
Continue Your Journey in App
Find your dream home, receive real-time updates, and many more!
Location
HOA Management
N/A
HOA Fees
$550/ Annually
Amenities
 Amenities and services may be covered by one or multiple associations and service providers.
 Snow Removal
 Maintenance
Disclaimer: Amenities are based on third-party information and may vary; buyers must independently verify all amenities, as information is deemed reliable but not guaranteed.
Facts & Features
Rooms
Bedrooms & bathrooms
Bedrooms: 5
Bathrooms: 4
Interior
Sewer
Septic Tank
Interior Features
Cable/internet Avail., Wet Bar/bar
Heating
Natural Gas, Forced Air
Appliances
Dishwasher, Disposal, Dryer, Microwave, Range/oven, Washer, Gas Water Heater
Cooling
Central Air
Construction
Year Built
Year Built: 2005
Home type
Single Family Residence
Foundation Details
Basement
Construction Materials
Stone, Wood Siding
Architectural Style
Cape Cod
Utilities & Energy
Pool Features
In Ground
Basement
Finished, Walk Out Access
Water Source
Private Well
Fireplace Features
Gas, Great Room
Laundry Features
Ceramic, Second
Other Features
Disclosures
Signed Disclosure
Patio And Porch Features
Deck
Subdivision Name
Hidden Creek Estates
Price History
| Date | Event | Price |
|---|---|---|
09/24/2026 Source: | Pending | $1,100,000 $192/sqft |

Nearby Homes









Find Homes by Property Features in Saline, MI
Nearby New Homes For Sale


Based on information from MiRealSource through Oct 07, 2026, 06:00AM . All information is provided exclusively for personal, non-commercial use, and may not be used for any purpose other than to identify prospective properties consumers may be interested in purchasing. The accuracy of all information, regardless of source, is not guaranteed or warranted. All information should be independently verified. Provided through IDX via MiRealSource, Inc. Courtesy of MiRealSource Shareholder. © 2026 MiRealSource. All Rights Reserved.
 Advertising Broker: Andover Real Estate | Andover Real Estate