- Overview
- Description
- Property Details
- Location
- Facts & Features
- Getting Around
- Nearby Homes


Street View
$1,300,000
Monthly Est:$6,471
 5 Beds
 5 Baths
5 full baths
 3,011sqft
3927 W 38th Avenue #107, Denver, CO 80212
$1,300,000
$6,471/moEst:
Get Pre-Approved
Townhouse
Built in 2026
$-- HOA
0.04 acre lot
$432/sq.ft
Description
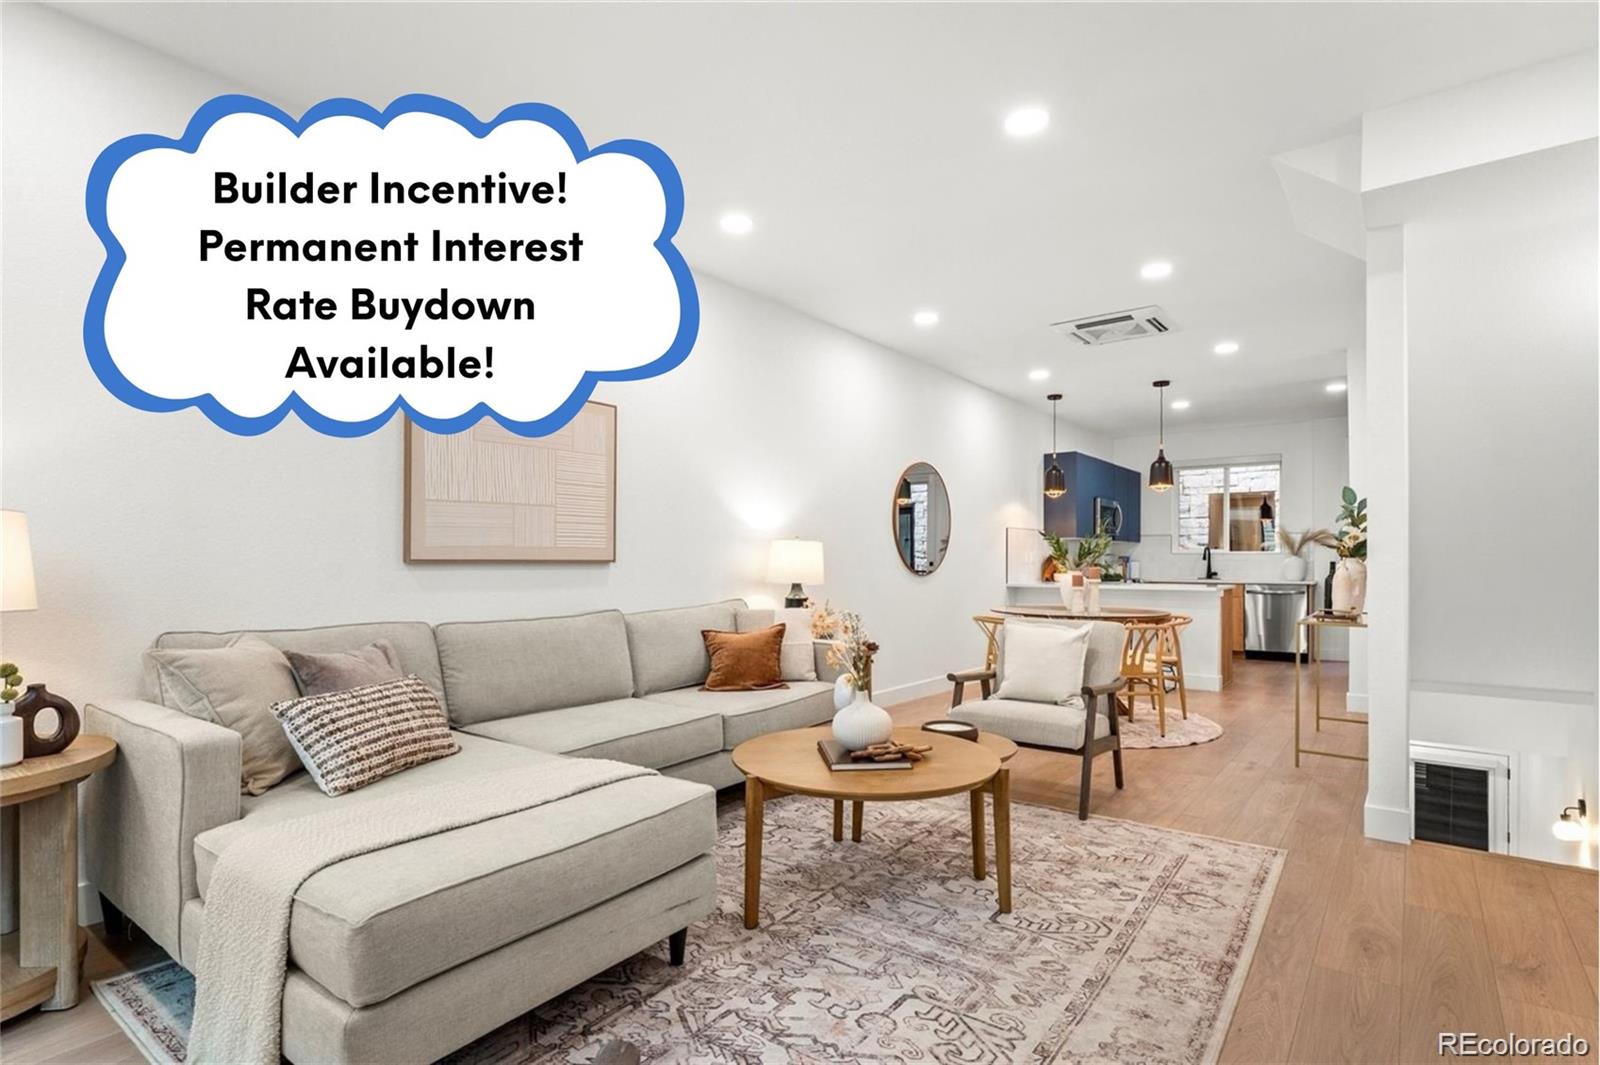
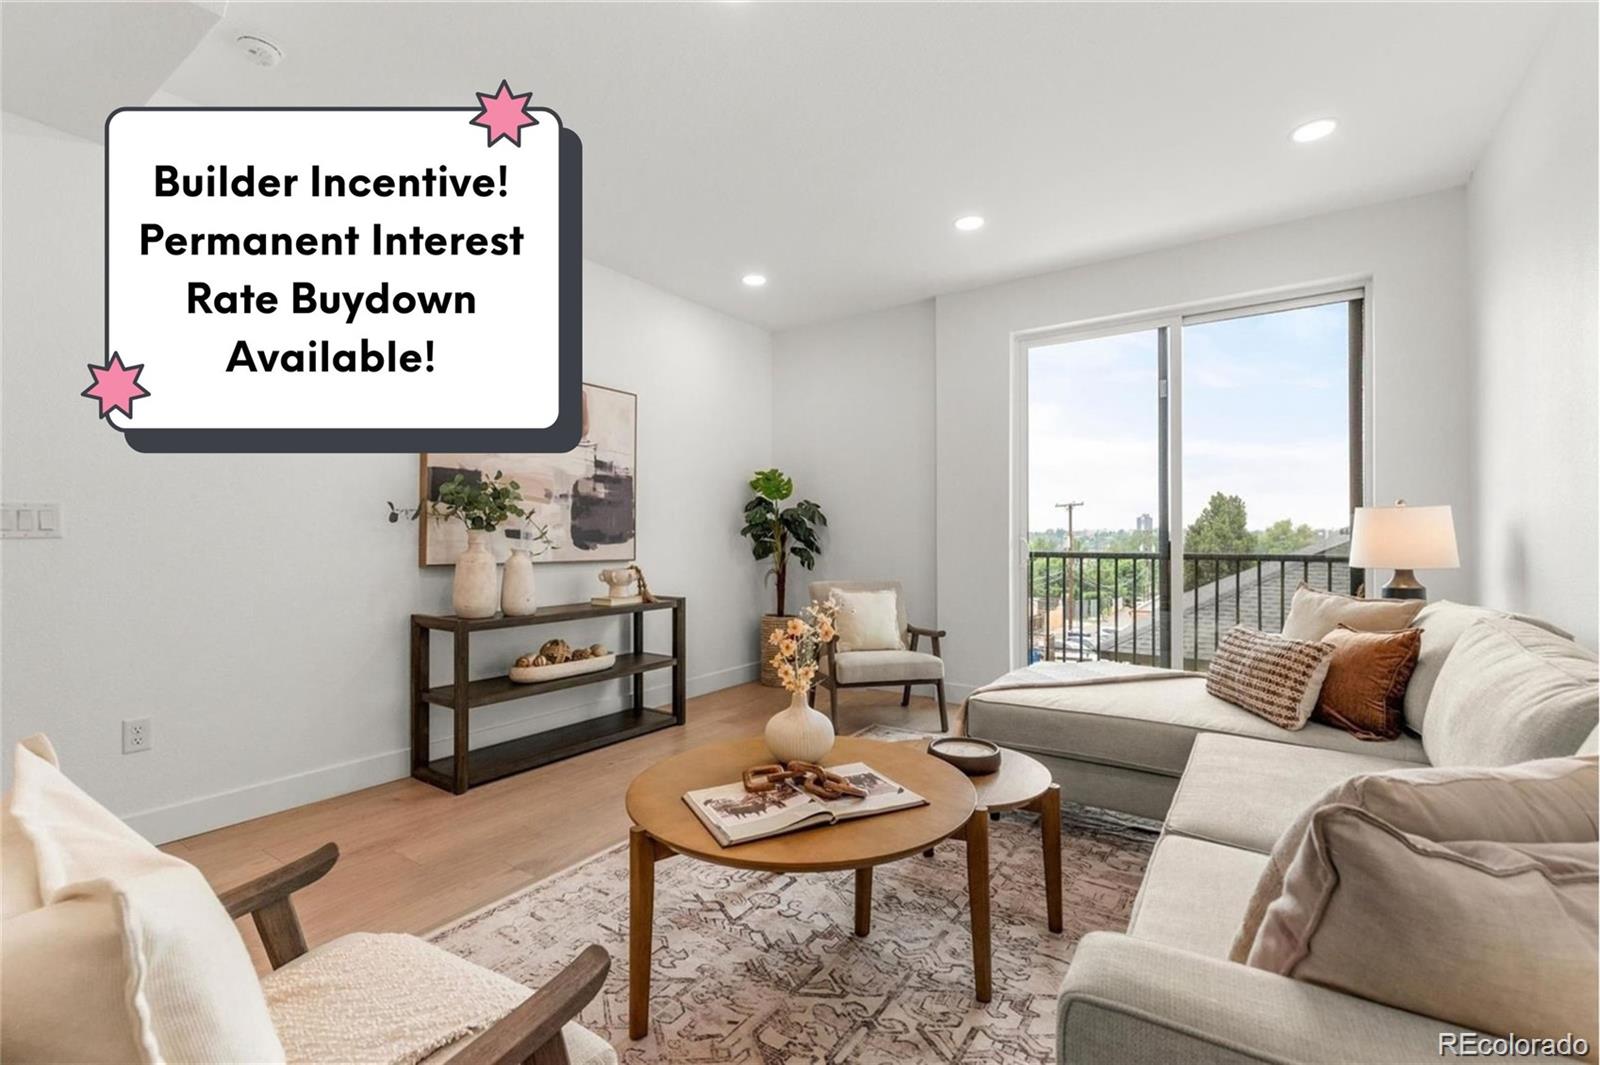
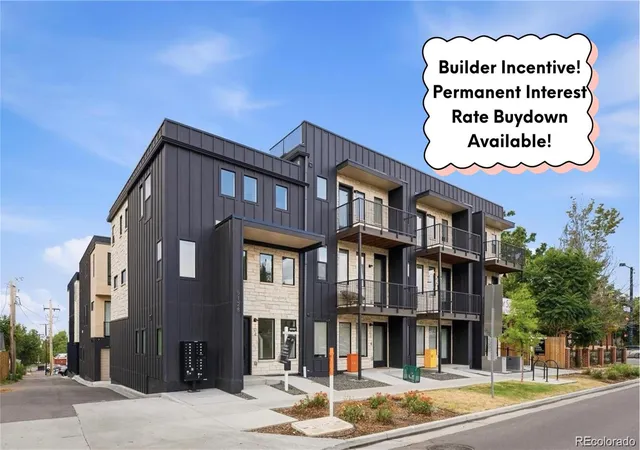
A true lock-off suite on the main floor with its own bedroom, full bath, and full kitchen, and it can be completely closed off from the rest of the house if the buyer chooses. That flexibility is almost impossible to find in new construction in the Highlands, and it's what makes this the most interesting floor plan at Thirty Eight West. At 3,011 square feet, this is the largest home in the community: five bedrooms, five full baths, and two complete kitchens. Upstairs holds the primary suite, three more bedrooms, a second kitchen, and a second living and dining area so the two halves of the home genuinely function on their own. Multigenerational households, a live-in guest suite, Airbnb, separate long term rental, or anyone who needs real separation of space, the house hacking opportunities are endless in this home. Very large Rooftop deck with mountain views and private patios. In-unit laundry, quartz counters, a five-piece primary bath, wood, tile, and carpet flooring, forced-air heat, central air, attached garage. No HOA dues; a party wall agreement governs shared elements. Walk Score 93 with Tennyson Street, Highlands Square, and two neighborhood parks all within walking distance. This unit is essentially complete and awaiting appliances, with delivery expected within 30 days. Permanent rate buydown available through November with preferred lender partners. Hard hats required until final CO call for a same-day showing with a sales rep 303-549-5054
- Houzeo last checked: 10 minutes ago
- Listing updated: September 17, 2026 at 8:48 pm
- Listing Provided by: Sammantha Drake (720) 468-7459 | REDT LLC (303) 997-4001
- Source: DENVER (RE COLORADO) MLS-CO as distributed by MLS GRID | MLS#: 3048858

Property Details
Status
Active
Type
Townhouse
No. of Stories
-
County
City
Neighborhood
Year Built
2026
HOA Fees
-
Finished Area
3,011 sqft
Lot Size
0.04 acre lot
Basement Area
- sqft
MLS Name
DENVER (RE COLORADO) MLS
MLS Number
3048858
MLS Status
Active
Days on Market
149

Continue Your Journey in App
Find your dream home, receive real-time updates, and many more!
Continue Your Journey in App
Find your dream home, receive real-time updates, and many more!
Location
Facts & Features
Rooms
Bedrooms & bathrooms
Bedrooms: 5
Bathrooms: 5
Living Room
Level: Main
Kitchen
Level: Main
Bathroom Full
Level: Main
Bedroom
Level: Main
Dining Room
Level: Upper
Kitchen
Level: Upper
Living Room
Level: Upper
Bedroom
Level: Upper
Bedroom
Level: Upper
Bathroom Full
Level: Upper
Bedroom
Level: Upper
Bedroom
Level: Upper
Bathroom Full
Level: Upper
Bathroom Full
Level: Upper
Bathroom Full
Level: Main
Interior
Cooling
Central Air
Sewer
Public Sewer
Heating
Forced Air
Appliances
Dishwasher, Disposal, Microwave, Oven, Refrigerator
Interior Features
Five Piece Bath, High Speed Internet, Primary Suite, Quartz Counters, Smoke Free
Flooring
Carpet, Tile, Wood
Construction
Year Built
Year Built: 2026
Home type
Townhouse
Construction Materials
Frame
Roof
Composition
Property Condition
New Construction
Architectural Style
Contemporary
Utilities & Energy
Laundry Features
In Unit
Other Features
Patio And Porch Features
Deck, Patio, Rooftop
Subdivision Name
The Highlands
Price History
| Date | Event | Price |
|---|---|---|
09/03/2026 Source: | Price Decreased | $1,300,000 -0.01% $432/sqft |
08/27/2026 Source: | Price Decreased | $1,300,100 -7.14% $432/sqft |
08/05/2026 Source: | Price Decreased | $1,400,000 -0.01% $465/sqft |
07/29/2026 Source: | Price Increased | $1,400,100 +7.70% $465/sqft |
06/04/2026 Source: | Listed for Sale | $1,300,000 $432/sqft |

Berkeley Ranks #43 in Denver, CO

Homes

Rental Prices

Median Home Price
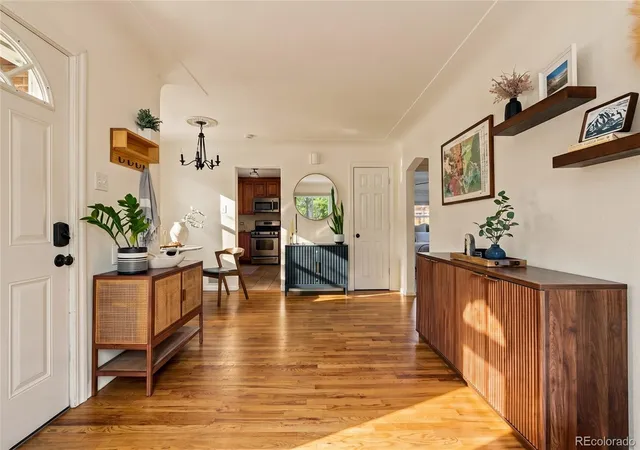
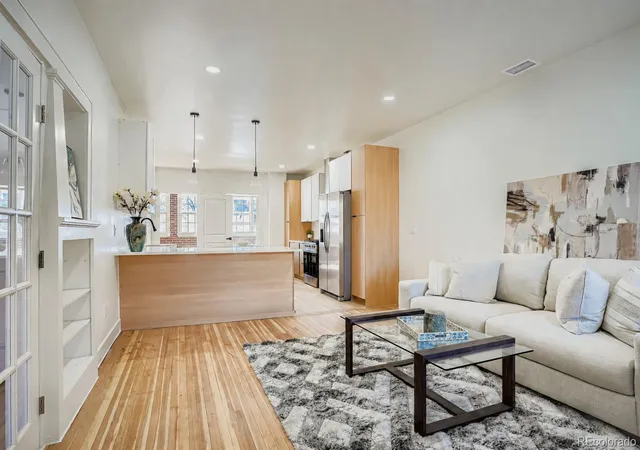
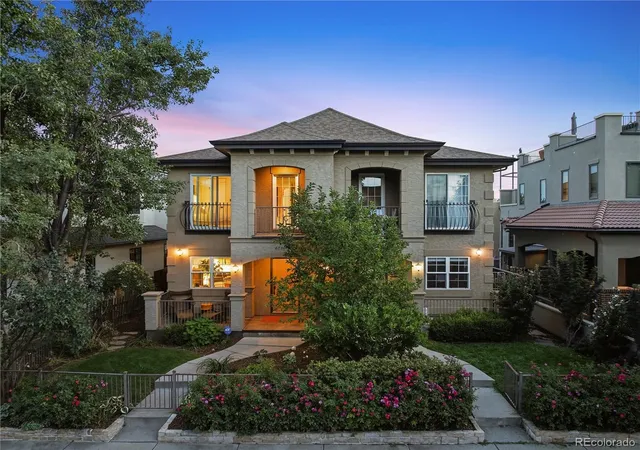
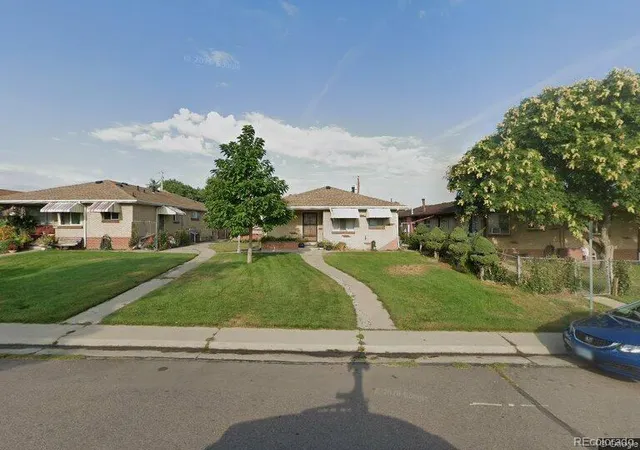
Nearby Homes
Find Homes by Property Features in Denver, CO

Based on information from REcolorado®, Inc.through Nov 01, 2026, 08:15PM. Not all properties were listed and/or closed by Company. This representation is based in whole or in part on content supplied by REcolorado®, Inc. REcolorado®, Inc. does not guarantee nor is it in any way responsible for its accuracy. Content maintained by REcolorado®, Inc. may not reflect all real estate activity in the market. Some IDX listings have been excluded from this website. Any use search of data on the website, other than by a consumer looking to purchase real estate, is prohibited. If Houzeo suspect “scraping” of the data has occurred, the suspicion and any evidence will be reported to the MLS. IDX information is provided exclusively for consumers' personal non-commercial use. It may not be used for any purpose other than to identify prospective properties consumers may be interested in purchasing. The data is deemed reliable but is not guaranteed by REcolorado®. The use of the IDX Data may be subject to an end user license agreement prescribed by REcolorado® as amended from time to time.
Based on information submitted to the MLS GRID as of Nov 01, 2026, 08:15PM. All data is obtained from various sources and may not have been verified by broker or MLS GRID. Supplied Open House information is subject to change without notice. All information should be independently reviewed and verified for accuracy. Properties may or may not be listed by the office/agent presenting the information. ©2026 REcolorado®, Inc. All Rights Reserved.
 Advertising Broker: Albert Gollas | Gollas and Company, Inc.
