- Overview
- Description
- Property Details
- Location
- Facts & Features
- Getting Around
- Nearby Homes
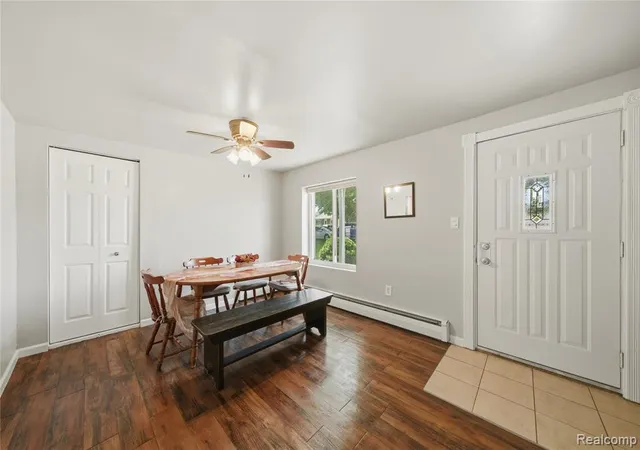

Street View
$214,000
Monthly Est:$1,065
 3 Beds
 2 Baths
1 full bath + 1 half bath
 1,468sqft
39280 Muffatt St, Harrison Township, MI 48045
$214,000
$1,065/moEst:
Get Pre-Approved
Single Family Residence
Built in 1954
$-- HOA
9,583.2 sqft lot
$146/sq.ft
Description
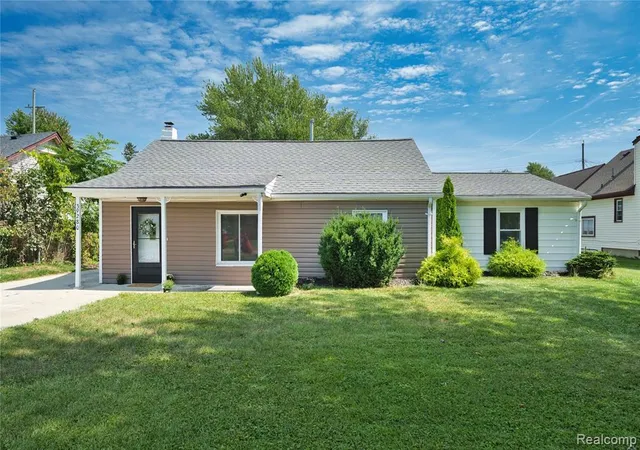
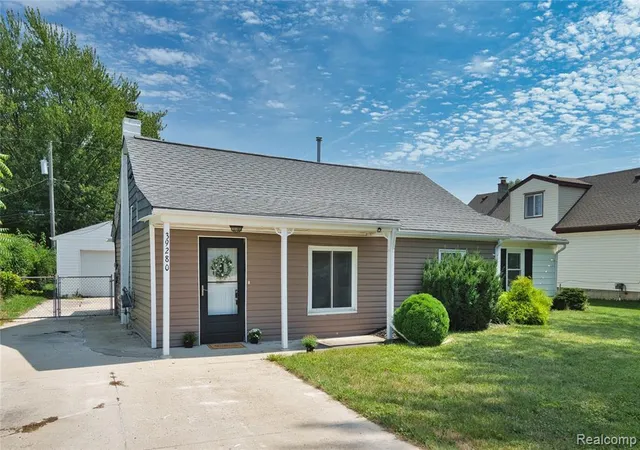
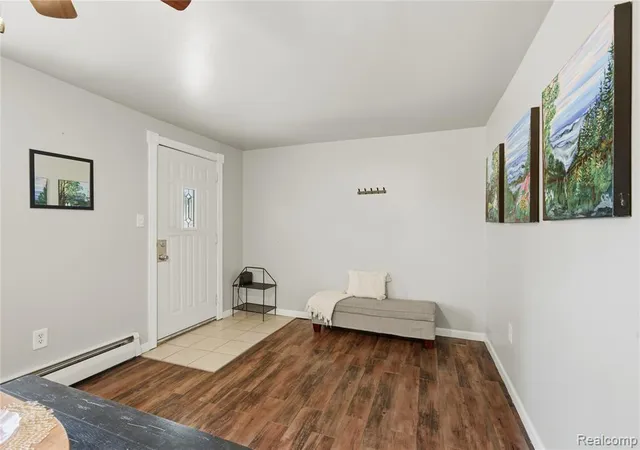
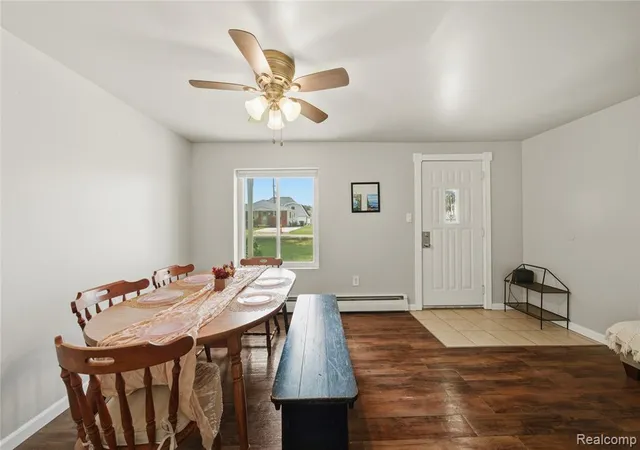
Welcome to this inviting ranch-style home in the heart of Harrison Township, just minutes from the Nautical Mile and everything Boat Town has to offer! With over 1,400 square feet of comfortable living space, this home offers a spacious great room with a beautiful gas fireplace and large sliding door overlooking the backyard. The well-designed oak kitchen features abundant cabinetry and counter space, ceramic backsplash, and included appliances. Three bedrooms provide comfortable accommodations, including a primary bedroom with a convenient private half bath. The main bathroom has been refreshed with updated fixtures, tile shower, and flooring. Additional updates include fresh paint, updated fixtures, and newer flooring in the kitchen and main bathroom, while the roof was replaced in 2017. Outside, the generous wide lot offers plenty of room to enjoy the outdoors, with a fully fenced yard, two-car garage, and gated access to the rear yard for convenient seasonal storage. With restaurants, shopping, entertainment, major expressways, and the waterfront just minutes away, this is an ideal location for enjoying everything Harrison Township has to offer. A wonderful opportunity to settle into a well-maintained home in an incredible location!
- Houzeo last checked: 2 minutes ago
- Listing updated: September 20, 2026 at 4:50 am
- Listing Provided by: Mindy Casadei (586) 382-5397 DRE #6501418870 | Keller Williams Lakeside (586) 532-0500
- Source: MiRealSource MLS-MI | MLS#: 61027015

Property Details
Status
Active
Type
Single Family Residence
No. of Stories
1
County
City
Neighborhood
--
Year Built
1954
HOA Fees
-
Finished Area
1,468 sqft
Lot Size
9,583.2 sqft lot
Basement Area
- sqft
MLS Name
MiRealSource MLS
MLS Number
61027015
MLS Status
Active
Days on Market
56
Cumulative Days on Market
17

Continue Your Journey in App
Find your dream home, receive real-time updates, and many more!
Continue Your Journey in App
Find your dream home, receive real-time updates, and many more!
Location
Facts & Features
Rooms
Bedrooms & bathrooms
Bedrooms: 3
Bathrooms: 2
Interior
Interior Features
Cable/internet Avail.
Cooling
Ceiling Fan(s)
Appliances
Dishwasher, Dryer, Microwave, Range/oven, Refrigerator, Washer, Gas Water Heater
Heating
Natural Gas, Baseboard
Construction
Year Built
Year Built: 1954
Home type
Single Family Residence
Architectural Style
Ranch
Foundation Details
Slab
Construction Materials
Vinyl Siding
Utilities & Energy
Fireplace Features
Gas, Great Room
Laundry Features
Entry
Water Source
Public
Other Features
Disclosures
Signed Disclosure
Subdivision Name
Harrison Park Sub
Patio And Porch Features
Patio, Porch
Price History
| Date | Event | Price |
|---|---|---|
09/03/2026 Source: | Listed for Sale | $219,000 +2.34% $149/sqft |
09/03/2026 Source: | Off Market | $214,000 +7.05% $146/sqft |
07/07/2026 Source: | Listing Removed | $199,900 +5.27% $136/sqft |
03/24/2025 Source: | Sold | $189,900 +5.50% $129/sqft |
03/24/2025 Source: | Price Decreased | $180,000 -5.21% $123/sqft |


Show more
Nearby Homes
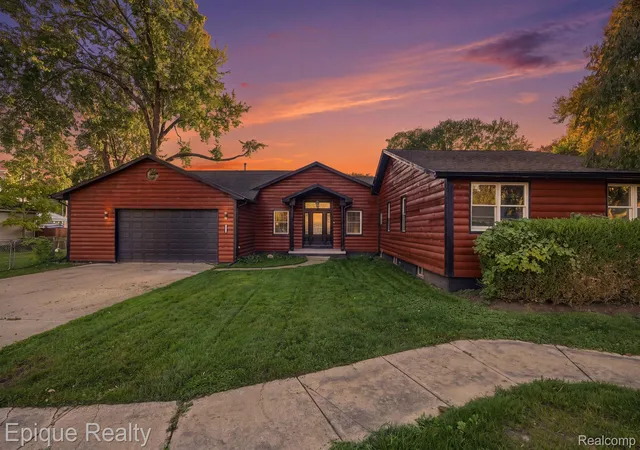
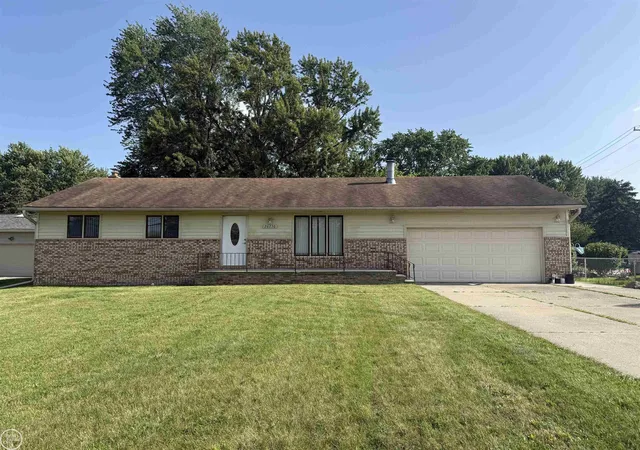
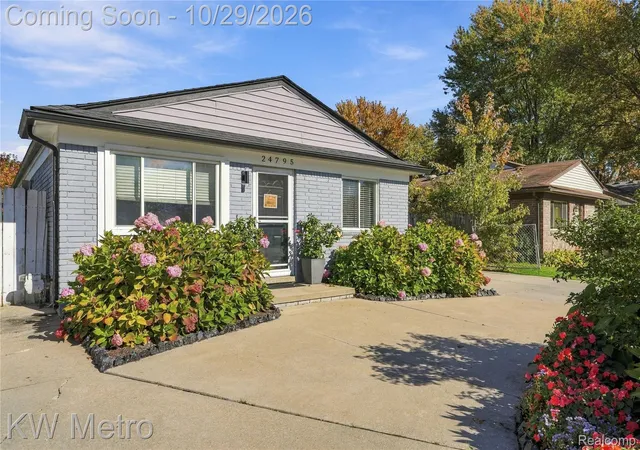

Find Homes by Property Features in Harrison Township, MI
Nearby New Homes For Sale


Based on information from MiRealSource through Oct 30, 2026, 04:15AM . All information is provided exclusively for personal, non-commercial use, and may not be used for any purpose other than to identify prospective properties consumers may be interested in purchasing. The accuracy of all information, regardless of source, is not guaranteed or warranted. All information should be independently verified. Provided through IDX via MiRealSource, Inc. Courtesy of MiRealSource Shareholder. © 2026 MiRealSource. All Rights Reserved.
 Advertising Broker: Andover Real Estate | Andover Real Estate
