- Overview
- Description
- Property Details
- Location
- HOA Management
- Facts & Features
- Getting Around
- Nearby Homes

Street View
$599,000
Monthly Est:$2,981
 3 Beds
 3 Baths
2 full baths + 1 half bath
 2,684sqft
393 Lake Amberleigh Dr, Winter Garden, FL 34787
$599,000
$2,981/moEst:
Get Pre-Approved
Single Family Residence
Built in 2002
$117.25/mo HOA
7,875 sqft lot
$223/sq.ft
Description
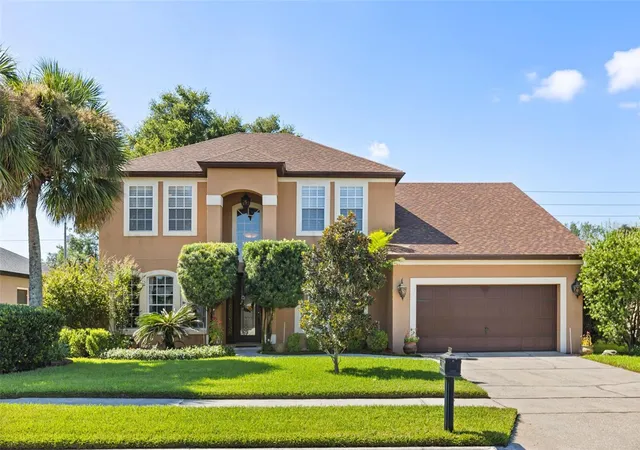
Welcome to a home that feels as inviting as it is impressive, tucked into the quaint gated community of Amberleigh, just minutes from the charm of historic Downtown Winter Garden and the West Orange Trail. With more than 2,600 square feet of thoughtfully designed living space, this home blends warmth, character, and room to gather.
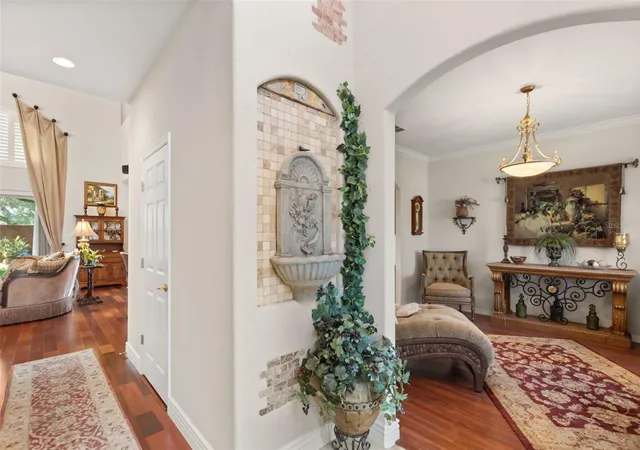
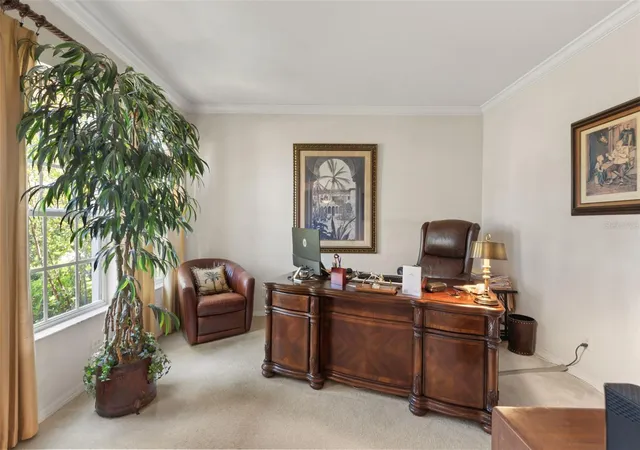
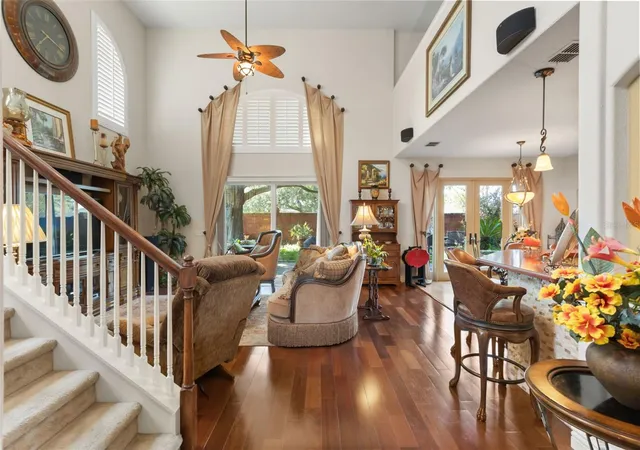
Step inside and the story begins with soaring ceilings that draw your eye toward the upstairs landing, while graceful architectural details, rounded corners, decorative niches, and beautifully appointed engineered hardwood floors bring warmth and character throughout the home. The generous family room creates a natural heart of the home, while a dedicated downstairs office offers a comfortable space for working from home, reading, or tackling the day's to-do list.
At the center of it all is a kitchen designed for both everyday moments and memorable gatherings. Granite countertops pair beautifully with abundant cherry cabinetry and a custom cherry wood bar top, while generous prep space, upgraded appliances, double ovens with convection, a built-in desk, and an oversized pantry make the space as functional as it is welcoming.
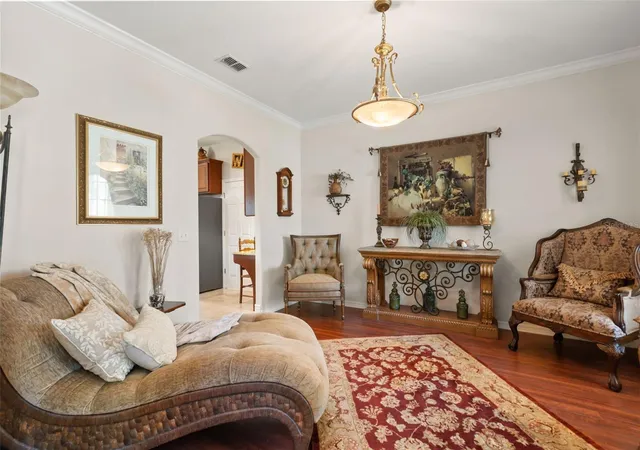
The first-floor owner's suite offers a peaceful retreat with a tray ceiling, dual closets, dual marble vanities, a dual-head shower, and a relaxing Roman tub. The formal dining space is currently used as a living room; the living room is used as an office. Upstairs, the home continues to unfold with spacious secondary bedrooms and a generous bonus room, creating a wonderfully flexible second living space for movie nights, games, hobbies, or simply relaxing at the end of the day.
Thoughtful details continue throughout with marble vanities in the secondary baths, ceramic tile in the foyer, laundry room, and secondary bath, convenient under-stair storage, and a four-zone irrigation system.
Behind the scenes, meaningful updates bring added comfort and efficiency to everyday living. Several efficient features: New roof in 2024. Newer HVAC systems provide refreshed climate control, with the system serving the upstairs featuring advanced air filtration. Foam-filled block walls on the downstairs. A new energy-efficient hot water heater and whole-home water softener add to the home's thoughtful improvements, while energy-efficient insulated windows along the rear of the home help enhance year-round comfort.
Move-in ready and wonderfully located, this is a home made for comfortable mornings, lively gatherings, movie nights upstairs, and evenings spent enjoying everything Winter Garden has to offer. Downtown dining, local shops, community events, and miles of recreation along the West Orange Trail are all just minutes away. A charming gated setting, generous living spaces, thoughtful updates, and the Winter Garden lifestyle come together in a home ready for its next chapter.
- Houzeo last checked: 5 hours ago
- Listing updated: October 8, 2026 at 8:38 pm
- Listing Provided by: Matthew McKee (407) 948-0658 , Alex McKee | COMPASS FLORIDA LLC (407) 203-9441
- Source: Stellar MLS-FL | MLS#: O6436549

Property Details
Status
Active
Type
Single Family Residence
No. of Stories
-
County
City
Neighborhood
--
Year Built
2002
HOA Fees
$117.25/mo
Finished Area
2,684 sqft
Lot Size
7,875 sqft lot
Basement Area
- sqft
MLS Name
Stellar MLS
MLS Number
O6436549
MLS Status
Active
Days on Market
57
Cumulative Days on Market
223

Continue Your Journey in App
Find your dream home, receive real-time updates, and many more!
Download App
Continue Your Journey in App
Find your dream home, receive real-time updates, and many more!
Location
HOA Management
Aspire Community Management / Kathy Bollo
HOA Fees
$1,406.85/ Annually
Disclaimer: Amenities are based on third-party information and may vary; buyers must independently verify all amenities, as information is deemed reliable but not guaranteed.
Facts & Features
Rooms
Bedrooms & bathrooms
Bedrooms: 3
Bathrooms: 3
Kitchen
Level: First
Living Room
Level: First
Office
Level: First
Family Room
Level: First
Primary Bedroom
Level: First
Bedroom 2
Level: Second
Bedroom 3
Level: Second
Loft
Level: Second
Interior
Sewer
Public Sewer
Appliances
Dishwasher, Disposal, Dryer, Washer
Flooring
Carpet, Ceramic Tile, Laminate, Travertine
Cooling
Central Air
Heating
Central, Electric
Exterior Features
Other, Private Yard, Sidewalk
Interior Features
Coffered Ceiling(s), High Ceilings, Kitchen/family Room Combo, Other, Primary Bedroom Main Floor, Walk In Closet(s), Window Treatments
Construction
Year Built
Year Built: 2002
Home type
Single Family Residence
Foundation Details
Slab
Roof
Shingle
Construction Materials
Stucco
Utilities & Energy
Laundry Features
Laundry Room
Utilities
Bb/hs Internet Available
Water Source
Public
Other Features
Subdivision Name
Amberleigh
Price History
| Date | Event | Price |
|---|---|---|
08/26/2026 Source: | Listed for Sale | $600,000 +0.17% $224/sqft |
08/26/2026 Source: | Price Decreased | $599,000 -2.60% $223/sqft |
07/14/2026 Source: | Listing Removed | $615,000 $229/sqft |
04/10/2026 Source: | Price Decreased | $615,000 -1.60% $229/sqft |
01/16/2026 Source: | Listed for Sale | $625,000 -1.57% $233/sqft |

Show more
Nearby Homes










Find Homes by Property Features in Winter Garden, FL
Nearby New Homes For Sale

Based on information from Stellar MLS® through Oct 22, 2026, 03:45PM as submitted to and distributed by MLS GRID. All data is obtained from various sources and may not have been verified by the broker or MLS GRID. Supplied Open House Information is subject to change without notice. All information should be independently reviewed and verified for accuracy. Properties may or may not be listed by the office/agent presenting the information. IDX information is provided exclusively for consumers’ personal non-commercial use. It may not be used for any purpose other than to identify prospective properties consumers may be interested in purchasing. The data is deemed reliable but is not guaranteed by MLS GRID. The use of the MLS GRID Data may be subject to an end-user license agreement prescribed by the Member Participant’s applicable MLS, if any, and as amended from time to time. © 2026 Stellar MLS. All Rights Reserved.
 Advertising Broker: Fred McGill | Simple Showing, Inc
