- Overview
- Description
- Property Details
- Location
- HOA Management
- Facts & Features
- Getting Around
- Nearby Homes

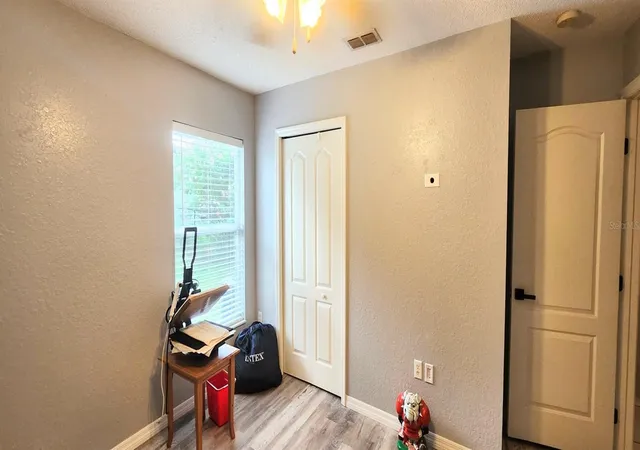


$347,000
Monthly Est:$1,727
 3 Beds
 2 Baths
2 full baths
 1,600sqft
3931 Buttonbush Cir, Lakeland, FL 33811
$347,000
$1,727/moEst:
Get Pre-Approved
Single Family Residence
Built in 2004
$16.67/mo HOA
15,111 sqft lot
$217/sq.ft
Description
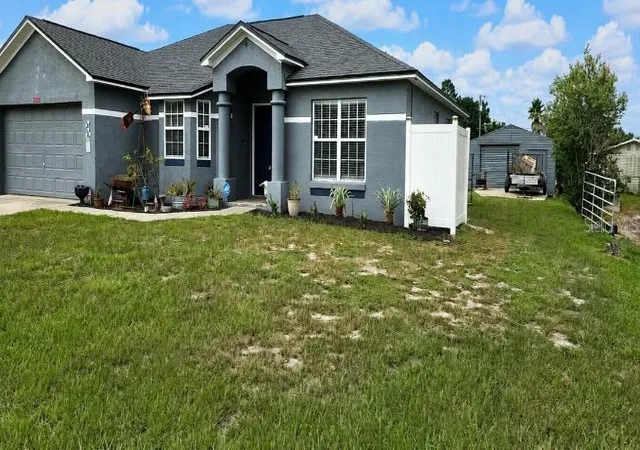
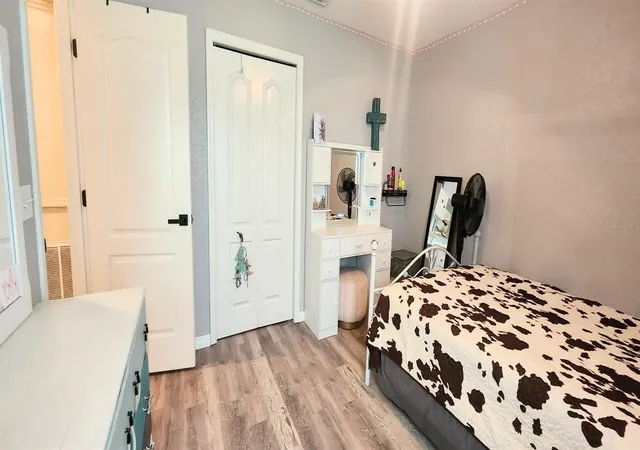
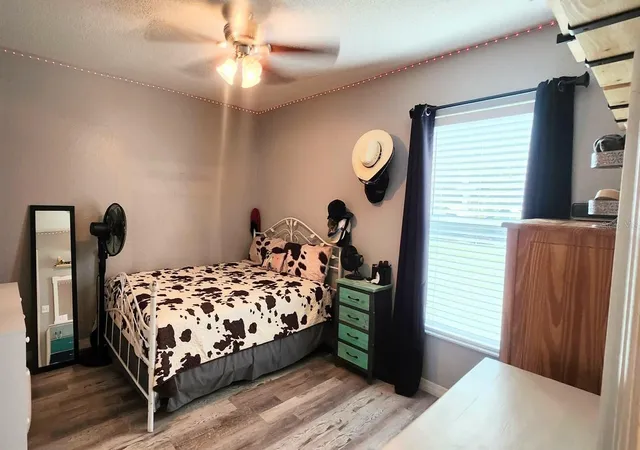
Don't miss out on this beautiful spacious home with many unique features! The living room features vaulted ceilings, a lighted ceiling fan, recessed lights and double sliding glass doors leading to the screened-in back porch. The dining room also features a lighted ceiling fan, while the kitchen offers a convenient dinette area. Blinds are installed throughout the home.
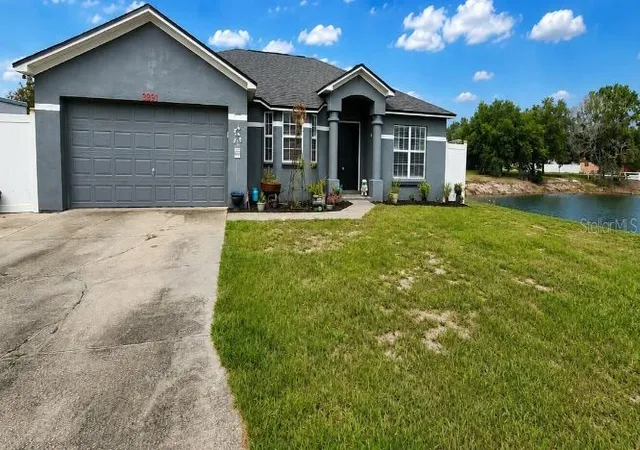
Enjoy the waterfront setting from the backyard, which provides private access to the water and is enclosed by a chain-link fence. The screened-in back porch includes cabinets and provides additional space for relaxing or entertaining. A covered patio with a concrete pad, installed in 2018, offers even more outdoor living space.
A standout feature of the property is the 20' x 30' detached shed, complete with electricity and water. A concrete drive leads directly to the shed entrance, making it ideal for storage, hobbies, projects, or additional workspace. The shed roof was resealed approximately five years ago. The attic also features plywood flooring, providing convenient additional storage space and walkable access.
The double-car garage includes a laundry sink, garage door opener, and garage door springs were replaced in 2020. The home also offers convenient indoor laundry.
Major updates include a refrigerator, dishwasher, and water heater were replaced in 2016; stove in 2018; HVAC in 2018; and roof in 2020. The concrete patio pad was installed in 2018.
With its waterfront location, private water access, fenced backyard, screened porch, spacious detached workshop, generous storage, two-car garage, and numerous updates, this property offers a comfortable and functional home with plenty of room to enjoy both indoor and outdoor living. Don't hesitate, call today for your private viewing of this beautiful home!
- Houzeo last checked: 12 hours ago
- Listing updated: September 16, 2026 at 1:38 am
- Listing Provided by: Elaine Sanders (863) 860-6692 | HOUSE OF GLASS REAL ESTATE PM (863) 940-3756
- Source: Stellar MLS-FL | MLS#: L4964281

Property Details
Status
Active
Type
Single Family Residence
No. of Stories
-
County
City
Neighborhood
--
Year Built
2004
HOA Fees
$16.67/mo
Finished Area
1,600 sqft
Lot Size
15,111 sqft lot
Basement Area
- sqft
MLS Name
Stellar MLS
MLS Number
L4964281
MLS Status
Active
Days on Market
45
Cumulative Days on Market
31

Continue Your Journey in App
Find your dream home, receive real-time updates, and many more!
Download App
Continue Your Journey in App
Find your dream home, receive real-time updates, and many more!
Location
HOA Management
Nick Hill
HOA Fees
$200/ Annually
Disclaimer: Amenities are based on third-party information and may vary; buyers must independently verify all amenities, as information is deemed reliable but not guaranteed.
Facts & Features
Rooms
Bedrooms & bathrooms
Bedrooms: 3
Bathrooms: 2
Living Room
Level: First
Area: 264.00 Square Feet
Dimensions: 16x16.5
Dining Room
Level: First
Area: 154.00 Square Feet
Dimensions: 14x11
Kitchen
Level: First
Area: 210.00 Square Feet
Dimensions: 14x15
Bedroom 1
Level: First
Area: 120.00 Square Feet
Dimensions: 10x12
Bedroom 2
Level: First
Area: 132.00 Square Feet
Dimensions: 11x12
Bathroom 1
Level: First
Area: 40.00 Square Feet
Dimensions: 8x5
Primary Bedroom
Level: First
Area: 210.00 Square Feet
Dimensions: 14x15
Primary Bathroom
Level: First
Area: 224.00 Square Feet
Dimensions: 16x14
Interior
Heating
Central
Interior Features
Ceiling Fans(s), Eat In Kitchen, L Dining, Vaulted Ceiling(s), Walk In Closet(s)
Sewer
Septic Tank
Exterior Features
Storage
Appliances
Dishwasher, Disposal, Microwave, Range, Refrigerator
Cooling
Central Air
Flooring
Ceramic Tile, Luxury Vinyl
Construction
Year Built
Year Built: 2004
Home type
Single Family Residence
Roof
Shingle
Foundation Details
Block
Property Condition
Completed
Construction Materials
Block
Architectural Style
Traditional
Utilities & Energy
Water Source
Private
Utilities
Cable Available, Electricity Connected, Public, Water Connected
Laundry Features
Inside, Laundry Room
Parking Features
Driveway, Garage Door Opener
Other Features
Lot Features
Landscaped, Paved
Patio And Porch Features
Covered, Patio, Rear Porch, Screened
Subdivision Name
Hatcher Road Estates
Price History
| Date | Event | Price |
|---|---|---|
08/15/2026 Source: | Listed for Sale | $347,000 +106.55% $217/sqft |
05/18/2016 Source: | Price Decreased | $168,000 -1.12% $105/sqft |
02/18/2016 Source: | Sold | $169,900 $106/sqft |

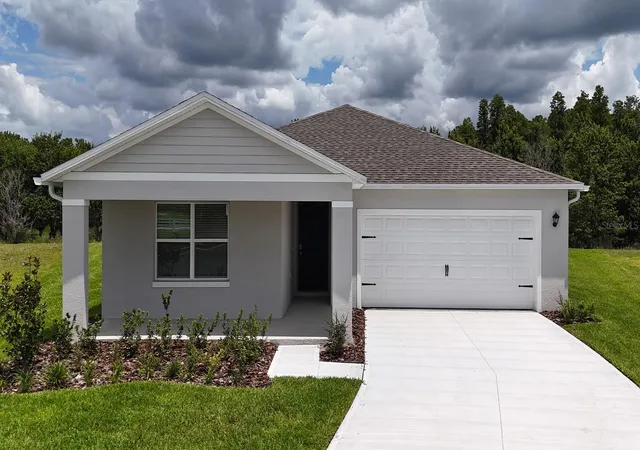
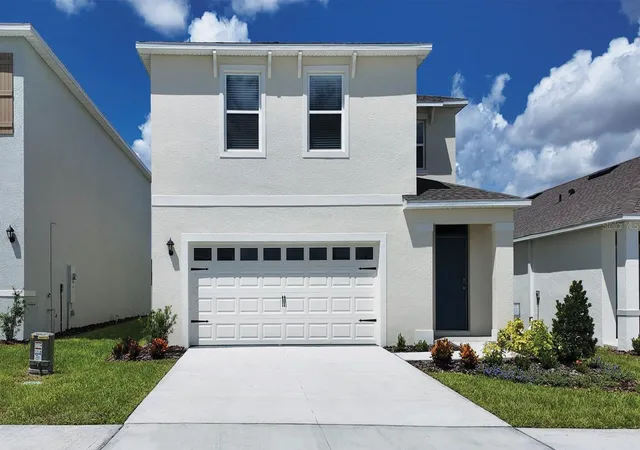
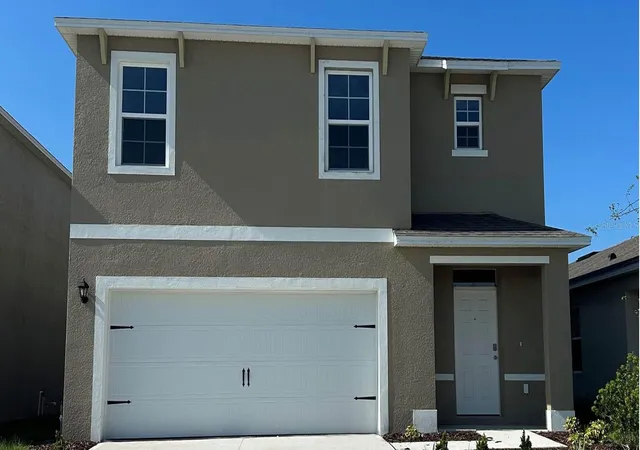
Nearby Homes
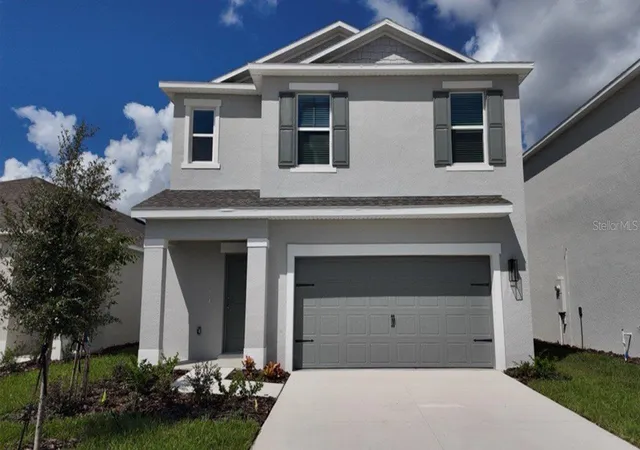
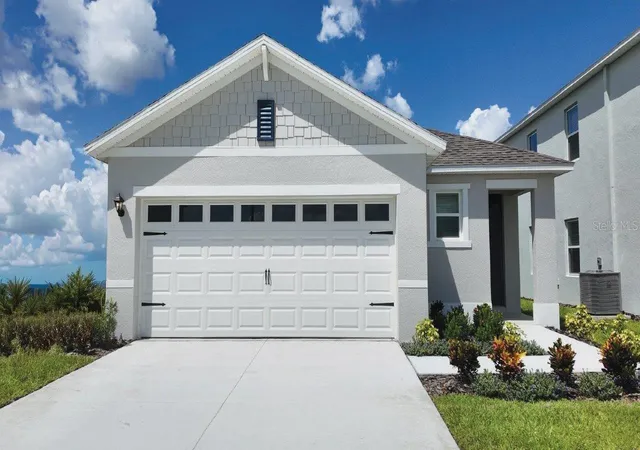
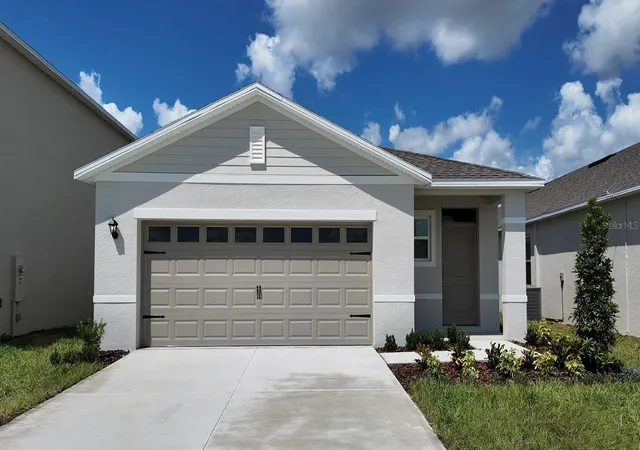
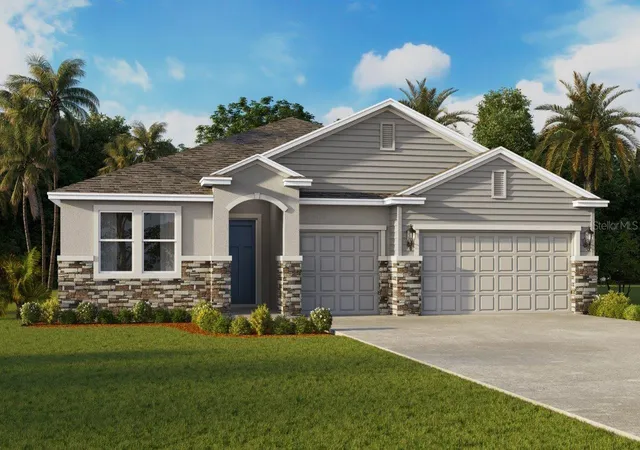
Find Homes by Property Features in Lakeland, FL
Nearby New Homes For Sale

Based on information from Stellar MLS® through Sep 29, 2026, 03:15PM as submitted to and distributed by MLS GRID. All data is obtained from various sources and may not have been verified by the broker or MLS GRID. Supplied Open House Information is subject to change without notice. All information should be independently reviewed and verified for accuracy. Properties may or may not be listed by the office/agent presenting the information. IDX information is provided exclusively for consumers’ personal non-commercial use. It may not be used for any purpose other than to identify prospective properties consumers may be interested in purchasing. The data is deemed reliable but is not guaranteed by MLS GRID. The use of the MLS GRID Data may be subject to an end-user license agreement prescribed by the Member Participant’s applicable MLS, if any, and as amended from time to time. © 2026 Stellar MLS. All Rights Reserved.
 Advertising Broker: Fred McGill | Simple Showing, Inc


