- Overview
- Description
- Property Details
- Location
- HOA Management
- Facts & Features
- Getting Around
- Nearby Homes



$499,900
Monthly Est:$2,488
 3 Beds
 2 Baths
2 full baths
 1,716sqft
6419 English Creek Dr, Lakeland, FL 33811
$499,900
$2,488/moEst:
Get Pre-Approved
Single Family Residence
Built in 2020
$83.33/mo HOA
31,903 sqft lot
$291/sq.ft
Description
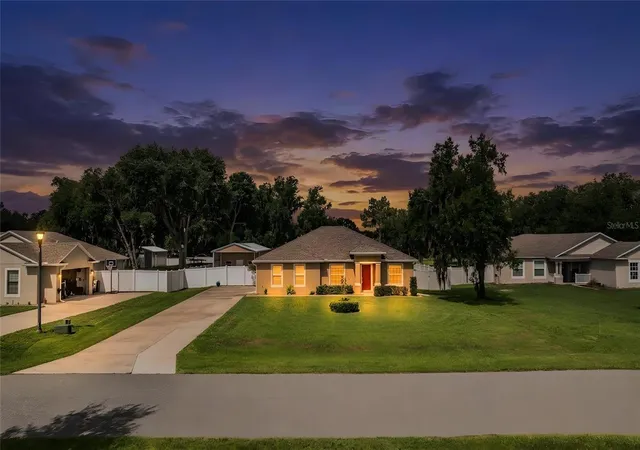
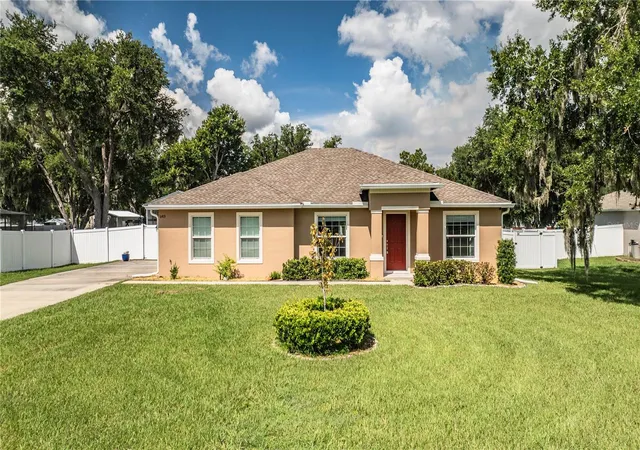
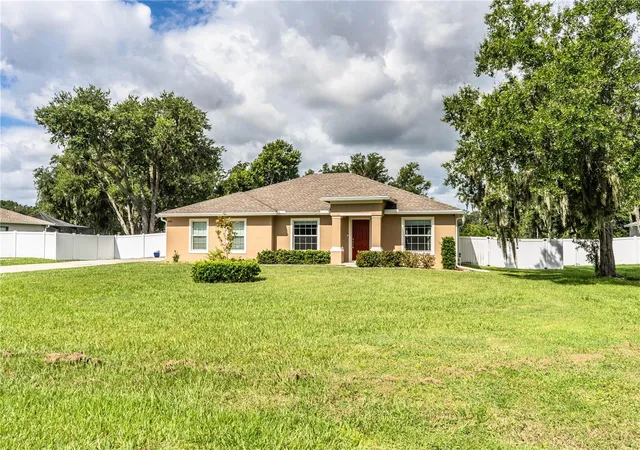
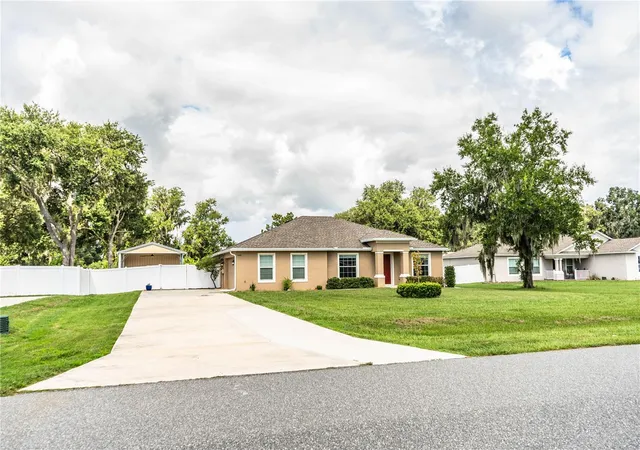
Virtually Staged. One of more photo(s) was virtually staged. PRICE ADJUSTED TO $499,900! Gated Luxury on 0.73 Acres with a Massive 18x61 Custom Detached Building! (Virtually Staged. One or more photo(s) was virtually staged.) Welcome to this meticulously maintained 2020-built 3-bedroom, 2-bathroom home featuring 1,716 sq. ft. of pristine primary living space in the premier gated community of English Creek. Located in a premier neighborhood, this property offers incredible turn-key peace of mind, including new exterior paint completed in July 2026, professional pest control, regular HVAC servicing, and a built-in UV air-purifying system.
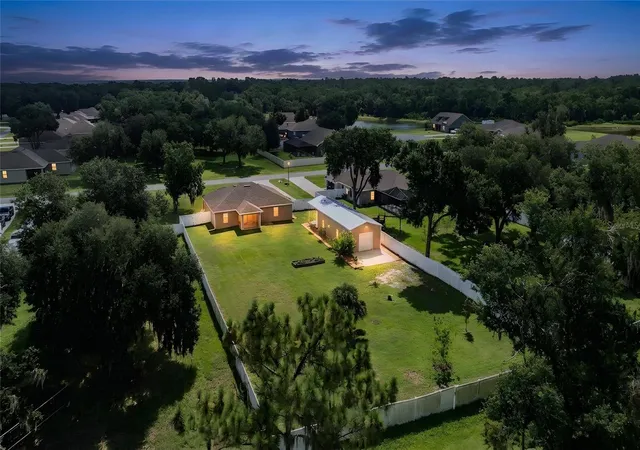
THE ULTIMATE 18X61 DETACHED SPACE: The star of the sprawling backyard is a structurally superior detached building under a massive 18x61 roofed footprint. Engineered with premium, high-efficiency closed-cell spray foam insulation, this building features an ~800 sq. ft. fully enclosed and insulated area, including an ~510 sq. ft. fully air-conditioned space. Outfitted with bright lighting, pristine laminate flooring, gutter guards, and french drains, this high-end structure provides ultimate versatility. It is the perfect setup for a quiet remote work suite, an elite fitness gym, or a massive hobby shop without sacrificing any space in the main house.
INDOOR LIVING & THOUGHTFUL DESIGN: The interior offers a bright, open layout accented by vaulted ceilings across the kitchen and great room, flowing seamlessly out to a peaceful covered rear porch. The highly desired split-bedroom floor plan ensures complete privacy for the primary suite, which serves as a true retreat featuring a dual-sink vanity, a large tiled shower, a deep garden tub, and direct, convenient laundry room access.
OUTDOOR FREEDOM & UNBEATABLE LOCATION: Set on a sprawling 0.73-acre lot engineered with French drains, this property uniquely combines gated security with massive acreage freedom for outdoor recreation and pets. Located with immediate access to SR 540A, SR 570, the Polk Parkway, and I-4, you are perfectly positioned near South Lakeland's best dining, shopping, and major amenities. Schedule your private tour today!
- Houzeo last checked: 11 minutes ago
- Listing updated: October 29, 2026 at 7:00 pm
- Listing Provided by: Gaurav Gupta (407) 864-7765 | DALTON WADE INC (888) 668-8283
- Source: Stellar MLS-FL as distributed by MLS GRID | MLS#: TB8543416

Property Details
Status
Active
Type
Single Family Residence
No. of Stories
1
County
City
Neighborhood
--
Year Built
2020
HOA Fees
$83.33/mo
Finished Area
1,716 sqft
Lot Size
31,903 sqft lot
Basement Area
- sqft
MLS Name
Stellar MLS
MLS Number
TB8543416
MLS Status
Active
Days on Market
62
Cumulative Days on Market
61

Continue Your Journey in App
Find your dream home, receive real-time updates, and many more!
Continue Your Journey in App
Find your dream home, receive real-time updates, and many more!
Location
HOA Management
English Creek HOA
HOA Fees
$250/ Quarterly
Amenities
 Amenities and services may be covered by one or multiple associations and service providers.
 Security Gate
Disclaimer: Amenities are based on third-party information and may vary; buyers must independently verify all amenities, as information is deemed reliable but not guaranteed.
Facts & Features
Rooms
Bedrooms & bathrooms
Bedrooms: 3
Bathrooms: 2
Interior
Heating
Central, Electric
Appliances
Dishwasher, Microwave, Range, Refrigerator
Sewer
Septic Tank
Flooring
Carpet, Laminate, Tile
Cooling
Central Air
Exterior Features
Fire Pit, None, Storage
Interior Features
Open Floorplan, Split Bedroom, Vaulted Ceiling(s)
Construction
Year Built
Year Built: 2020
Home type
Single Family Residence
Foundation Details
Block, Slab
Construction Materials
Block, Stucco
Roof
Shingle
Utilities & Energy
Association Amenities
Gated
Fireplace Features
Electric, Living Room
Water Source
Public
Parking Features
Driveway, Garage Door Opener
Laundry Features
Washer Hookup
Utilities
Electricity Connected, Water Connected
Other Features
Patio And Porch Features
Covered, Rear Porch
Community Features
Gated Community No Guard
Subdivision Name
Estates At English Creek
Price History
| Date | Event | Price |
|---|---|---|
10/20/2026 Source: | Price Decreased | $519,900 -3.70% $303/sqft |
09/24/2026 Source: | Price Decreased | $539,900 -3.42% $315/sqft |
09/14/2026 Source: #MFRTB8543416 | Price Decreased | $559,000 -2.78% $326/sqft |
08/29/2026 Source: | Listed for Sale | $575,000 +15.02% $335/sqft |
08/29/2026 Source: | Price Increased | $499,900 +56.76% $291/sqft |

Show more
Nearby Homes
Find Homes by Property Features in Lakeland, FL
Nearby New Homes For Sale

Based on information from Stellar MLS® through Oct 31, 2026, 10:15AM as submitted to and distributed by MLS GRID. All data is obtained from various sources and may not have been verified by the broker or MLS GRID. Supplied Open House Information is subject to change without notice. All information should be independently reviewed and verified for accuracy. Properties may or may not be listed by the office/agent presenting the information. IDX information is provided exclusively for consumers’ personal non-commercial use. It may not be used for any purpose other than to identify prospective properties consumers may be interested in purchasing. The data is deemed reliable but is not guaranteed by MLS GRID. The use of the MLS GRID Data may be subject to an end-user license agreement prescribed by the Member Participant’s applicable MLS, if any, and as amended from time to time. © 2026 Stellar MLS. All Rights Reserved.
 Advertising Broker: Fred McGill | Simple Showing, Inc
