Andover RE
Powered by 
- 0
- 6
- Overview
- Description
- Property Details
- Location
- Facts & Features
- Getting Around
- Nearby Homes
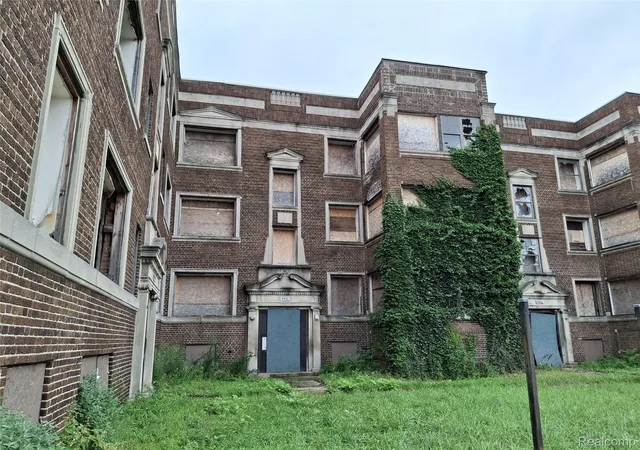

Street View
$550,000
Monthly Est:$2,738
 -- Bed
 27 Baths
27 full baths
 24,255sqft
3931 Mcgraw St, Detroit, MI 48208
$550,000
$2,738/moEst:
Get Pre-Approved
Multi Family
Built in 1920
$-- HOA
0.38 acre lot
$23/sq.ft
Description
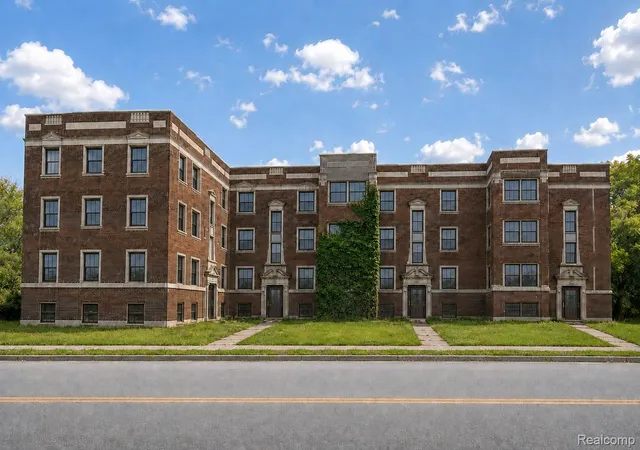
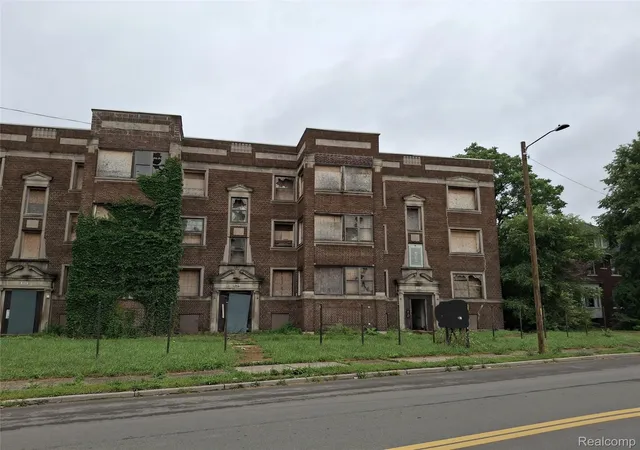
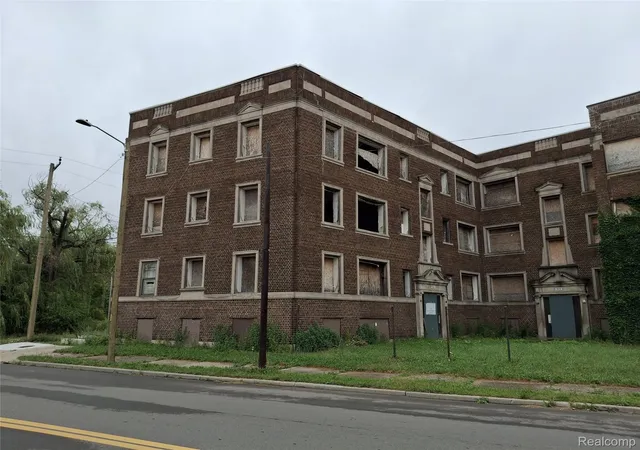
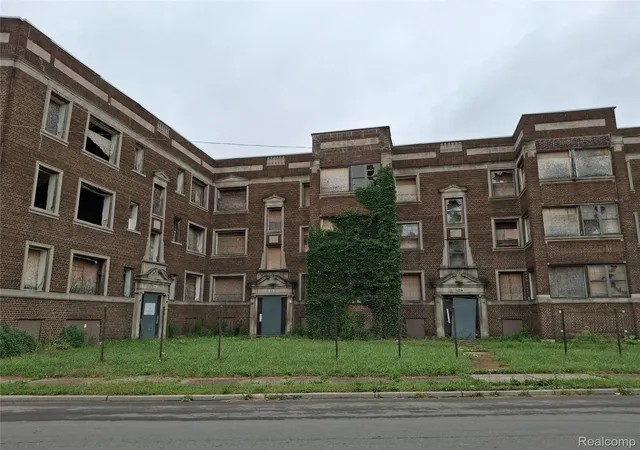
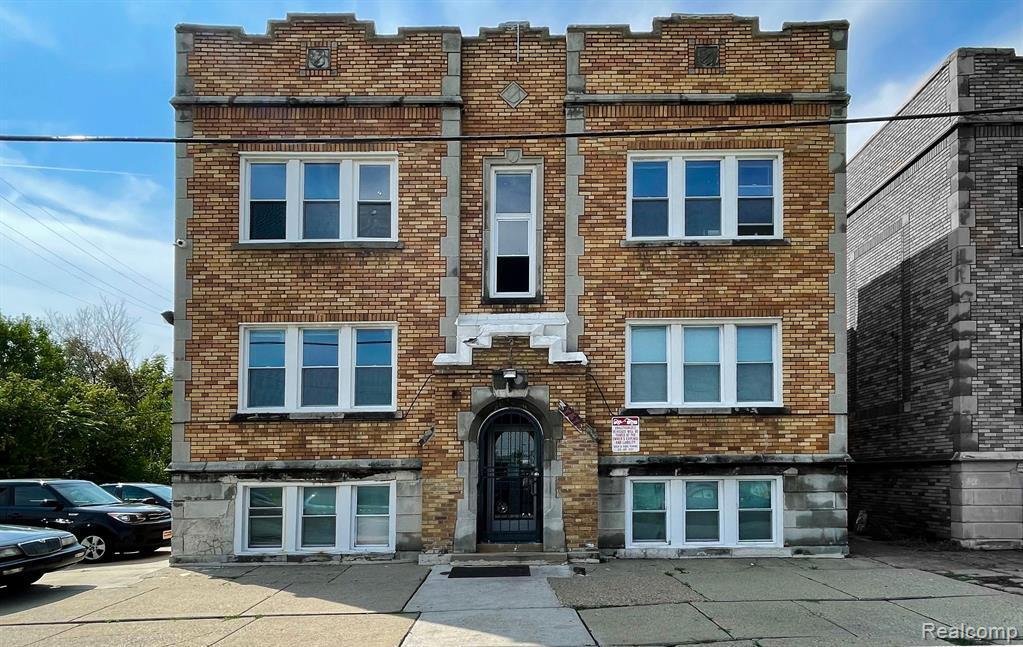
McGraw/Boulevard Lawn Apartments
Strategically positioned at McGraw Street and West Grand Boulevard, this four-section, interconnected multifamily complex offers exceptional redevelopment potential within an increasingly connected area of Detroit. The property sits between several of the city’s most significant investment districts, including Henry Ford Health’s $3 billion Future of Health initiative, Ford’s Michigan Central innovation district, and the advancing $62 million Junction McGraw industrial development. Access to I-94 and I-96 connects the site to Downtown, Midtown, Dearborn, major employment centers, Detroit’s stadium and entertainment district—including Ford Field, Comerica Park, and Little Caesars Arena—and the Ambassador and Gordie Howe international bridges to Canada.
The apartments offer varied configurations serving a broad range of household needs. A unit mix weighted toward three-bedroom apartments can accommodate families seeking larger rental housing. Generously sized two-bedroom units provide flexibility for residents who work from home or need office, study, or multipurpose space. One-bedroom apartments further broaden the tenant base and allow the development to serve multiple household sizes and price points.
This substantial redevelopment opportunity is ideally suited to a seasoned, well-capitalized developer with the experience and resources to execute a comprehensive, multi-phase rehabilitation. The project requires a sponsor capable of navigating structural rehabilitation, municipal approvals, construction financing, phased construction, and lease-up. For the right team, it presents an exceptional opportunity to reposition a distinctive 27-unit residential asset, create quality housing for Detroit’s missing-middle workforce, support broader workforce-development goals, and pursue nearby infill opportunities.
Buyer to independently verify all building measurements.
- Houzeo last checked: 0 minutes ago
- Listing updated: August 6, 2026 at 12:46 pm
- Listing Provided by: Antoine Hayes (313) 915-8780 | Elite Urban Realty Professionals (248) 419-1004
- Source: Realcomp MLS-MI | MLS#: 20261060857

- Originating MLS: Realcomp II Ltd
Part of

Property Details
Status
Active
Type
Multi Family
No. of Stories
-
County
City
Neighborhood
--
Year Built
1920
HOA Fees
-
Finished Area
24,255 sqft
Lot Size
0.38 acre lot
Basement Area
- sqft
MLS Name
Realcomp MLS
MLS Number
20261060857
MLS Status
Active
Days on Market
65
Cumulative Days on Market
1

Continue Your Journey in App
Find your dream home, receive real-time updates, and many more!
Download App
Continue Your Journey in App
Find your dream home, receive real-time updates, and many more!
Location
Facts & Features
Rooms
Bedrooms & bathrooms
Bedroom: --
Bathrooms: 27
Interior
Heating
Natural Gas, Other Heating Source
Sewer
Public Sewer
Construction
Year Built
Year Built: 1920
Home type
Multi Family
Architectural Style
Other
Foundation Details
Basement, Brick Mortar
Construction Materials
Brick, Stone
Utilities & Energy
Parking Features
Parking Lot, Paved, Shared Driveway
Basement
Common, Full, Interior Entry, Unfinished
Water Source
Public, Separate Meters
Pool Features
None
Other Features
Disclosures
Annual Property Operating Data Not Available, Conformsto Zoning, Exclusions Do Not Exist, No Inventory Included, No Inventory List Available, No Restrictions, Projected Income, Taxes Not Homestead Exempt
Patio And Porch Features
Deck
Subdivision Name
Bela Hubbards Sub L5 P46
Price History
| Date | Event | Price |
|---|---|---|
08/06/2026 Source: | Listed for Sale | $550,000 +10.22% $23/sqft |
12/07/2025 Source: | Listing Removed | $499,000 $21/sqft |
08/01/2025 Source: | Listed for Sale | $499,000 $21/sqft |
05/22/2025 Source: | Off Market | $499,000 -9.11% $21/sqft |
05/22/2025 Source: | Listed for Sale | $549,000 $23/sqft |


Nearby Homes


Find Homes by Property Features in Detroit, MI


Based on information from the Board/Association of REALTORS® (alternatively, from the Realcomp II Ltd. MLS) through Oct 09, 2026, 07:15AM. All information provided is deemed reliable, but is not guaranteed to be accurate and should be independently verified. IDX provided courtesy of Realcomp II Ltd. via Andover Real Estate & Houzeo, Copyright 2026 Realcomp II Ltd. Shareholders Any use of search facilities of data on the site, other than by a consumer looking to purchase real estate, is prohibited. IDX information is provided exclusively for consumers' personal, noncommercial use and may not be used for any purpose other than to identify prospective properties consumers may be interested in purchasing. The accuracy of all information, regardless of source, is not guaranteed or warranted. All information should be independently verified. Listing Information presented by local MLS brokerage: Andover Real Estate, local REALTOR®- Scott Rubin - (248)206-3666 . Any use of search facilities of data on the site, other than by a consumer looking to purchase real estate, is prohibited. © 2024 Realcomp II Ltd. MLS. All Rights Reserved.
 Advertising Broker: Andover Real Estate | Andover Real Estate