Andover RE
Powered by 
- 4
- Overview
- Description
- Property Details
- Location
- Facts & Features
- Getting Around
- Nearby Homes



$559,000
Monthly Est:$2,782
 -- Bed
 4 Baths
4 full baths
 2,506sqft
5229 Commonwealth St, Detroit, MI 48208
$559,000
$2,782/moEst:
Get Pre-Approved
Multi Family
Built in 1915
$-- HOA
0.07 acre lot
$223/sq.ft
Description
This is the one you’ve been waiting for.
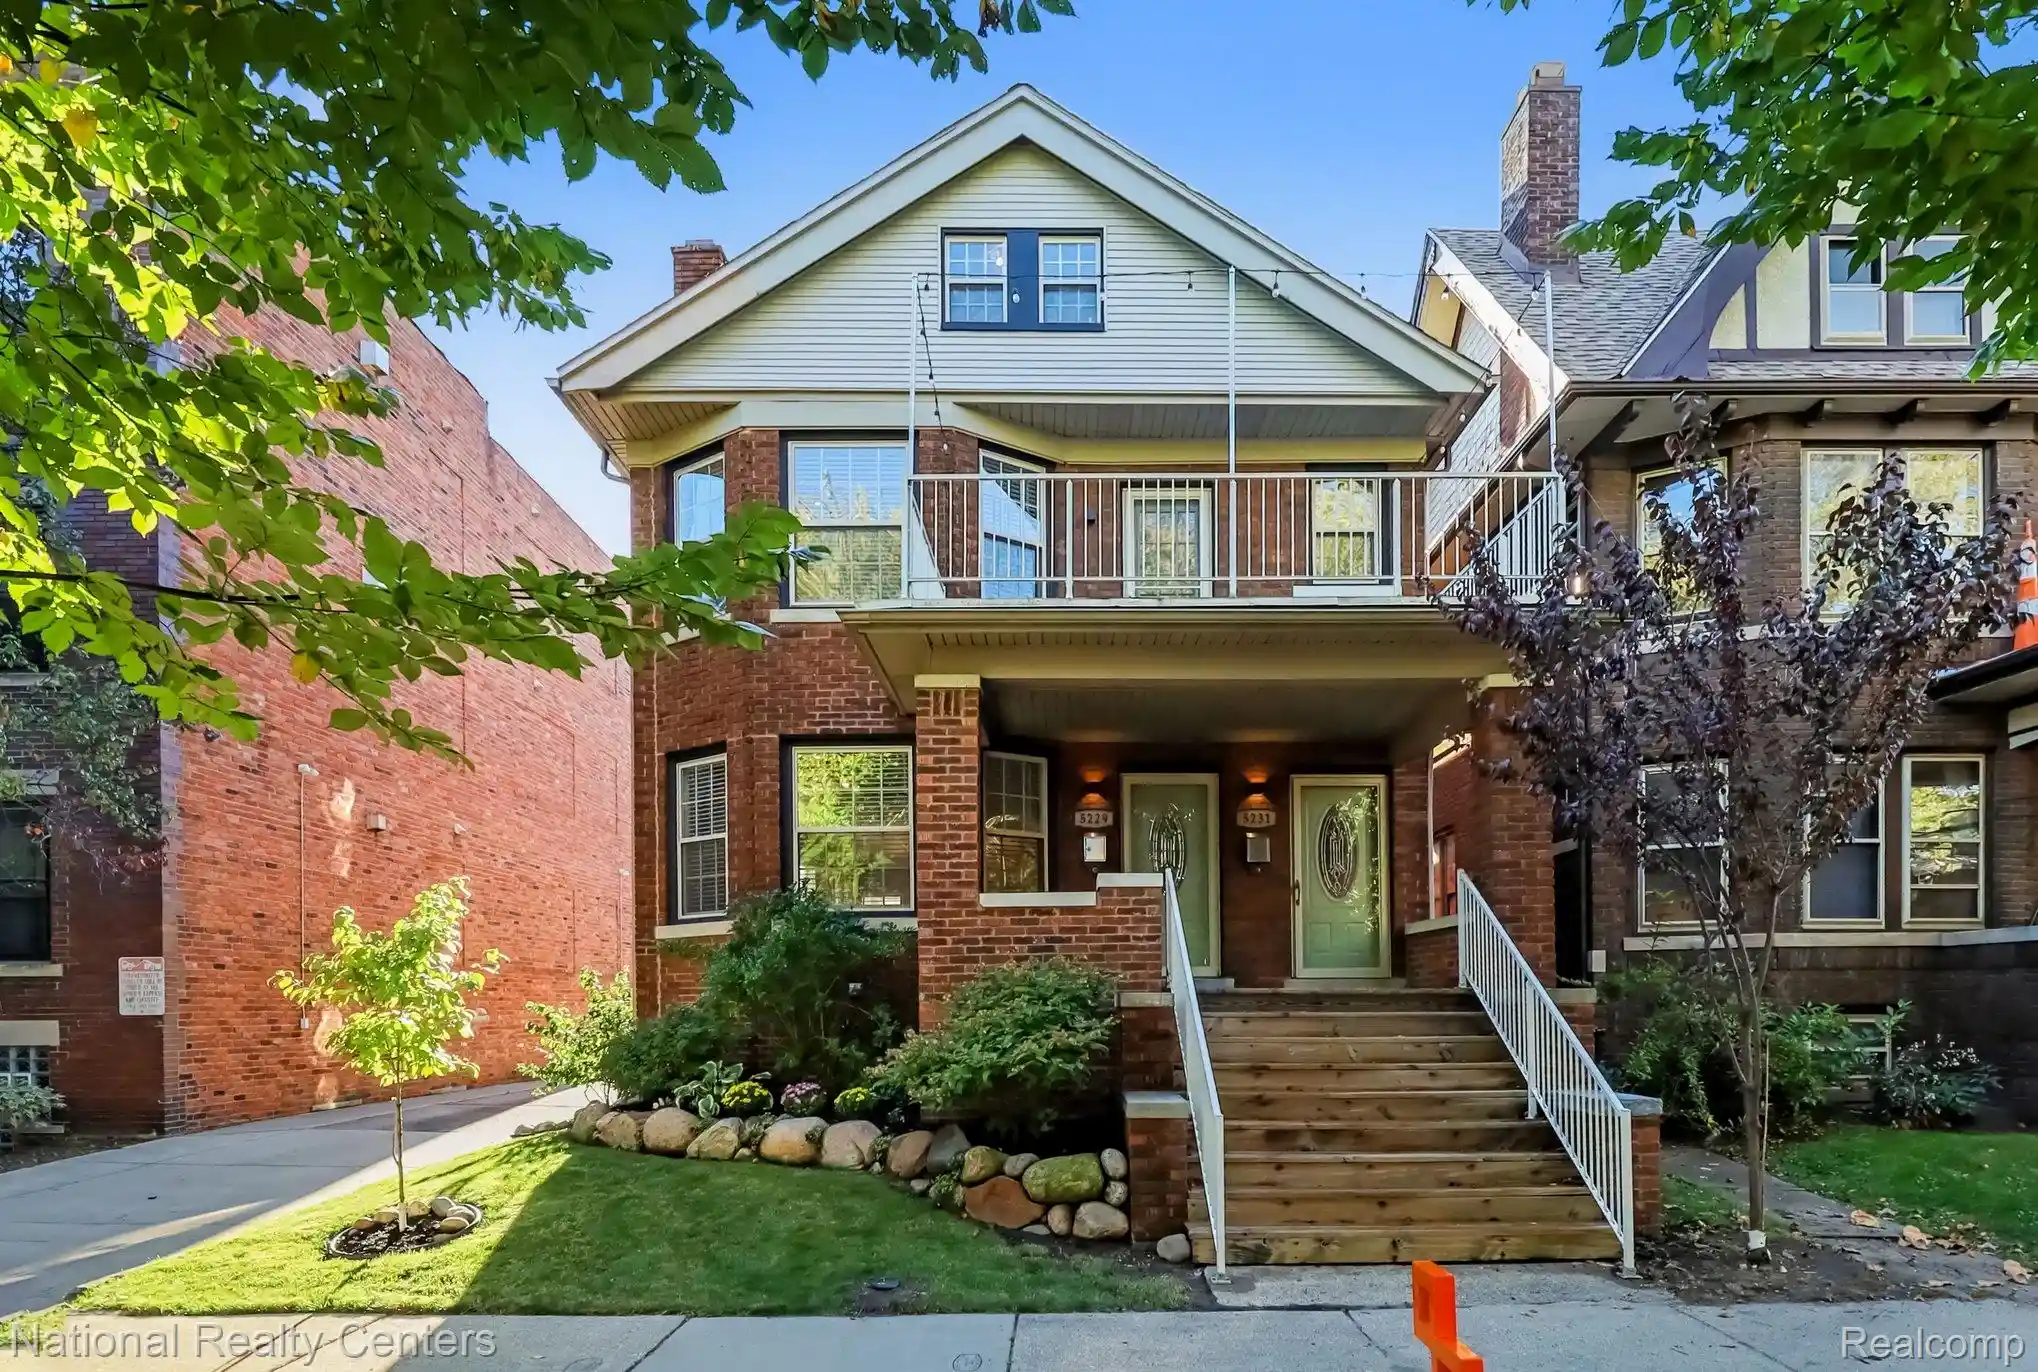
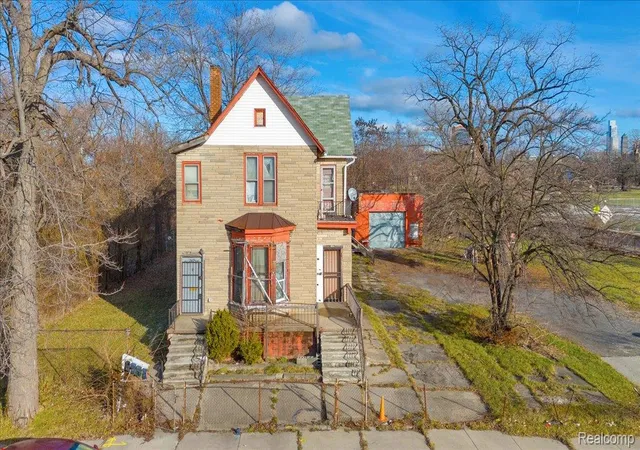
This 2-family flat in quiet north Woodbridge has been lovingly cared for and improved by the same owner for over 30 years. About 20 years ago the interior was taken down to the studs and completely reimagined. Each unit went from three small bedrooms and one bath to two good-sized bedrooms and two full baths. No cracking plaster, storm windows, or old cast-iron plumbing to deal with.
Because it was opened up to the studs, everything got updated (with permits): new wiring throughout, new copper plumbing and PVC drains, insulation on the exterior walls and between the units, and new vinyl windows. Solid-core interior doors for privacy, and closet space for days.
Both units have beautiful new decks (the upper unit also has a big front deck). The kitchens are larger and have more cupboard space than most suburban homes. A real bonus is that the south side of the building isn’t jammed up against the neighbor. There’s a wide drive between the two buildings, and the three-story building next door has zero windows on the side facing yours. So you’re looking at a blank wall—not into anyone’s living room—and no one is looking back into yours. That means great privacy and sunlight flooding the rooms.
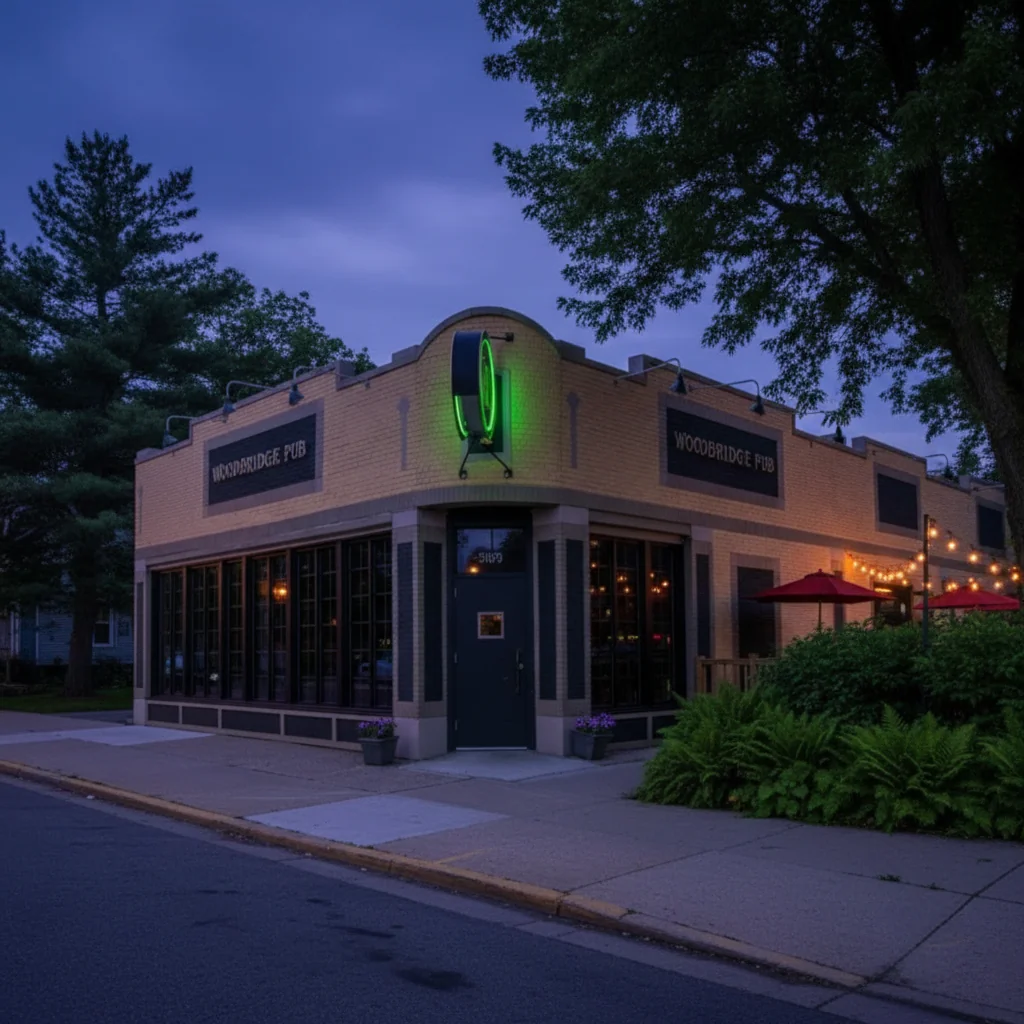
Each unit has a fireplace and original hardwood floors. Three private off-street parking spaces sit behind the building. The walk-up attic is prime for extra living space or even another unit if you ever want one. The basement has tons of storage and a washer/dryer for each unit. It backs up to new $400–500k townhouses and is a short walk to Woodbridge Pub, Pie Sci, the Lexington, Minnie’s, Toum & Tzatziki, and more. This building is turn-key and ready for lucky new tenants. You simply won’t find a nicer, better-maintained 2-family in Woodbridge.
- Houzeo last checked: 0 minutes ago
- Listing updated: October 23, 2026 at 11:08 am
- Listing Provided by: Jim Vitasinsky (248) 722-4342 | National Realty Centers, Inc (248) 971-1010
- Source: Realcomp MLS-MI | MLS#: 20261085770

- Originating MLS: Realcomp II Ltd
Property Details
Status
Active
Type
Multi Family
No. of Stories
-
County
City
Neighborhood
Year Built
1915
HOA Fees
-
Finished Area
2,506 sqft
Lot Size
0.07 acre lot
Basement Area
- sqft
MLS Name
Realcomp MLS
MLS Number
20261085770
MLS Status
Active
Days on Market
7
Cumulative Days on Market
1

Continue Your Journey in App
Find your dream home, receive real-time updates, and many more!
Continue Your Journey in App
Find your dream home, receive real-time updates, and many more!
Location
Facts & Features
Rooms
Bedrooms & bathrooms
Bedroom: --
Bathrooms: 4
Interior
Interior Features
High Speed Internet, Programmable Thermostat
Sewer
Public Sewer
Heating
Forced Air, Natural Gas
Exterior Features
Balcony, Lighting, Private Entrance
Cooling
Ceiling Fans, Central Air
Construction
Year Built
Year Built: 1915
Home type
Multi Family
Construction Materials
Brick
Roof
Asphalt
Architectural Style
Duplex, Upper Lower Apartment
Foundation Details
Basement, Brick Mortar
Utilities & Energy
Security Features
Smoke Detectors
Laundry Features
Common Area, Electric Dryer Hookup, Washer Hookup
Water Source
Public
Pool Features
None
Basement
Common, Full, Interior Entry, Unfinished
Utilities
Above Ground Utilities, Cable Available
Electric
Circuit Breakers
Parking Features
Lighted, Parking Pad
Other Features
Subdivision Name
Woodbridges Dudley B Sub Of Pt Of Ol 109
Disclosures
Annual Property Operating Data Available, Conformsto Zoning, Projected Income, Taxes Not Homestead Exempt
Patio And Porch Features
Deck, Porch
Price History
| Date | Event | Price |
|---|---|---|
10/23/2026 Source: | Listed for Sale | $559,000 $223/sqft |
10/22/2026 Source: | Coming Soon | $559,000 +272.92% $223/sqft |
07/06/2011 Source: | Listing Removed | $149,900 $60/sqft |


Woodbridge Ranks #13 in Detroit, MI

Homes

Rental Prices

Median Home Price
Nearby Homes


Find Homes by Property Features in Detroit, MI


Based on information from the Board/Association of REALTORS® (alternatively, from the Realcomp II Ltd. MLS) through Oct 29, 2026, 10:00PM. All information provided is deemed reliable, but is not guaranteed to be accurate and should be independently verified. IDX provided courtesy of Realcomp II Ltd. via Andover Real Estate & Houzeo, Copyright 2026 Realcomp II Ltd. Shareholders Any use of search facilities of data on the site, other than by a consumer looking to purchase real estate, is prohibited. IDX information is provided exclusively for consumers' personal, noncommercial use and may not be used for any purpose other than to identify prospective properties consumers may be interested in purchasing. The accuracy of all information, regardless of source, is not guaranteed or warranted. All information should be independently verified. Listing Information presented by local MLS brokerage: Andover Real Estate, local REALTOR®- Scott Rubin - (248)206-3666 . Any use of search facilities of data on the site, other than by a consumer looking to purchase real estate, is prohibited. © 2024 Realcomp II Ltd. MLS. All Rights Reserved.
 Advertising Broker: Andover Real Estate | Andover Real Estate
