Realty Solution
Powered by 
- 0
- 2
- Overview
- Description
- Property Details
- Location
- HOA Management
- Facts & Features
- Getting Around
- Nearby Homes


Street View
Listed by: Chengcheng Lu DRE #02119695 | WeTrust Realty (626) 587-4866
$858,000
Monthly Est:$4,271
 4 Beds
 3 Baths
3 full baths
 2,792sqft
3931 S Mondavi Way, Ontario, CA 91761
$858,000
$4,271/moEst:
Get Pre-Approved
Single Family Residence
Built in 2019
$195/mo HOA
4,050 sqft lot
$307/sq.ft
Description
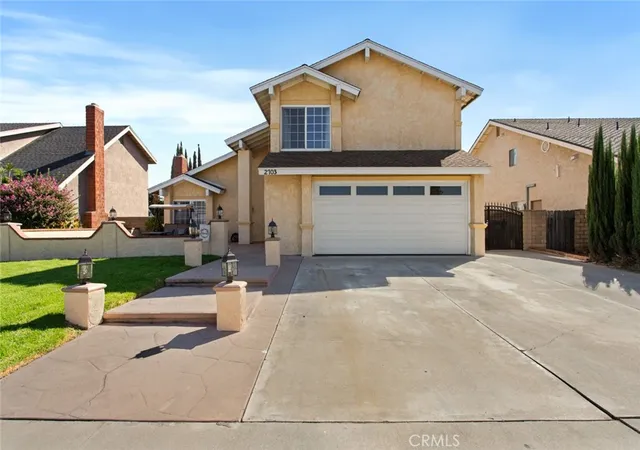
Welcome to New Haven Community – Where Resort-Style Living Begins! Experience the best of Southern California living in one of Ontario Ranch’s most sought-after communities, offering 5 large swimming pools, basketball courts, pickleball courts, dog parks, playgrounds, and beautifully maintained community parks—all just steps from your door.
This spacious and thoughtfully designed home features **4 bedrooms and 3 full bathrooms**, including a highly desirable private downstairs bedroom with a full bathroom—perfect for multi-generational living, overnight guests, older children, or in-laws.
Designed for Everyday Living & Entertaining: The bright and open floor plan offers generous living and dining spaces that flow seamlessly into the heart of the home—a beautiful open-concept kitchen with a massive center island, ideal for family breakfasts, casual dining, gatherings, and entertaining. A large walk-in pantry, provides abundant storage, while oversized sliding glass doors bring in natural light and open to a covered outdoor lounge area for effortless indoor-outdoor living.
The backyard is a blank canvas ready for your imagination—create the outdoor space you’ve always wanted, whether it’s a lush garden, stylish entertaining area, children’s play space, or your own private retreat.
Upstairs, your private retreat awaits. A spacious loft provides additional flexible living space, accompanied by 2 bright secondary bedrooms and an impressive primary suite featuring a spa-inspired soaking tub and two separate walk-in closets.
Location is another standout feature!Walk to the brand-new Haven Elementary School, community parks, supermarket, and Starbucks. Enjoy convenient access to major freeways and nearby destinations including **Ontario Sports Empire, Ontario Mills, Ontario International Airport, Costco, and 99 Ranch Market.
- Houzeo last checked: 9 hours ago
- Listing updated: October 12, 2026 at 6:21 pm
- Source: California Regional MLS-CA | MLS#: TR26173121

Property Details
Status
Active
Type
Single Family Residence
No. of Stories
2
County
City
Neighborhood
--
Year Built
2019
HOA Fees
$195/mo
Finished Area
2,792 sqft
Lot Size
4,050 sqft lot
Basement Area
- sqft
MLS Name
California Regional MLS
MLS Number
TR26173121
MLS Status
Active
Days on Market
46
Cumulative Days on Market
150

Continue Your Journey in App
Find your dream home, receive real-time updates, and many more!
Download App
Continue Your Journey in App
Find your dream home, receive real-time updates, and many more!
Location
HOA Management
Townsquare
HOA Fees
$195/ Monthly
Amenities
 Amenities and services may be covered by one or multiple associations and service providers.
 Spa
Spa
 Pool
Pool
 Park Playground
 Sports Court
PicnicArea
Barbecue
OutdoorCookingArea
Disclaimer: Amenities are based on third-party information and may vary; buyers must independently verify all amenities, as information is deemed reliable but not guaranteed.
Facts & Features
Rooms
Bedrooms & bathrooms
Bedrooms: 4
Bathrooms: 3
Interior
Interior Features
Separate Formal Dining Room, Quartz Counters
Sewer
Public Sewer
Heating
Central
Flooring
Carpet
Appliances
Dishwasher, Gas Oven, Microwave
Cooling
Central Air
Construction
Year Built
Year Built: 2019
Home type
Single Family Residence
Architectural Style
French Provincial
Foundation Details
None
Utilities & Energy
Electric
Standard
Utilities
Water Not Available
Pool Features
Community, Association
Water Source
None
Laundry Features
Laundry Room
Fireplace Features
None
Association Amenities
Dog Park, Outdoor Cooking Area, Barbecue, Picnic Area, Playground, Pickleball, Pool, Spa Hot Tub
Parking Features
Driveway, Garage, On Street
Other Features
Lot Features
Back Yard, Front Yard
Community Features
Dog Park, Park, Pool
Patio And Porch Features
Open, Patio
Price History
| Date | Event | Price |
|---|---|---|
08/27/2026 Source: | Listed for Sale | $808,000 -5.83% $289/sqft |
08/27/2026 Source: | Price Increased | $858,000 +6.19% $307/sqft |
08/19/2026 Source: | Coming Soon | $808,000 -8.18% $289/sqft |
07/14/2026 Source: | Off Market | $880,000 $315/sqft |
07/14/2026 Source: | Listed for Sale | $880,000 $315/sqft |

Show more
Nearby Homes
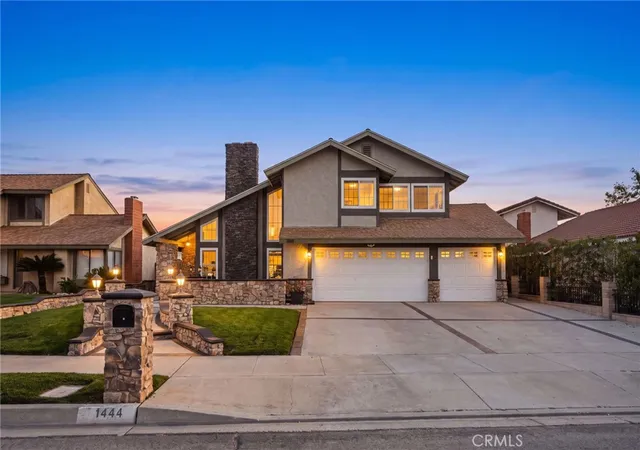

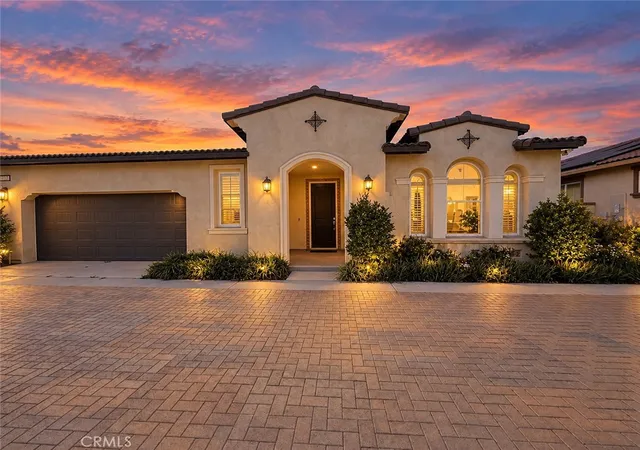

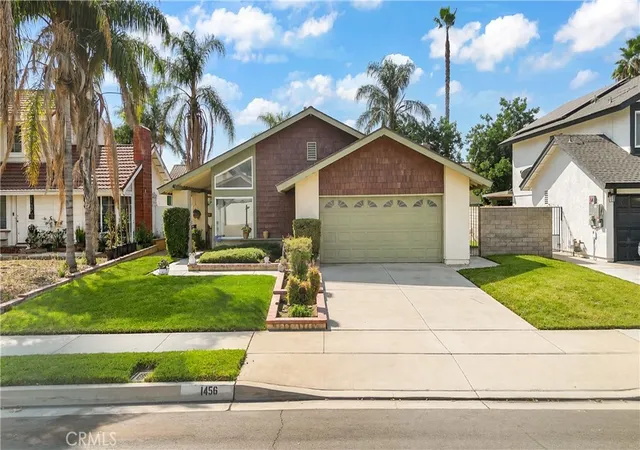

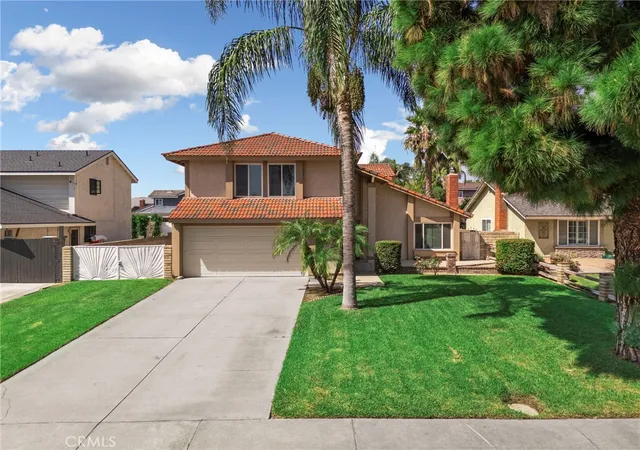


Find Homes by Property Features in Ontario, CA
Nearby New Homes For Sale


Based on information from California Regional Multiple Listing Service, Inc. as of Oct 12, 2026, 10:30AM and /or other sources. All data, including all measurements and calculations of area, is obtained from various sources and has not been, and will not be, verified by broker or MLS. All information should be independently reviewed and verified for accuracy. Properties may or may not be listed by the office/agent presenting the information. Information being provided is for consumers’ personal, non-commercial use and may not be used for any purpose other than to identify prospective properties consumers may be interested in purchasing. This website may not include listings or property addresses of sellers who have directed their listing brokers to withhold their listing or their property address from display on the Internet. © 2026 California Regional Multiple Listing Service. All Rights Reserved.
 Advertising Broker: William Johnson DRE #01463271 | William Johnson Brokerage