Realty Solution
Powered by 
- 27
- Overview
- Description
- Property Details
- Location
- Facts & Features
- Getting Around
- Nearby Homes
 Hot
 New Construction
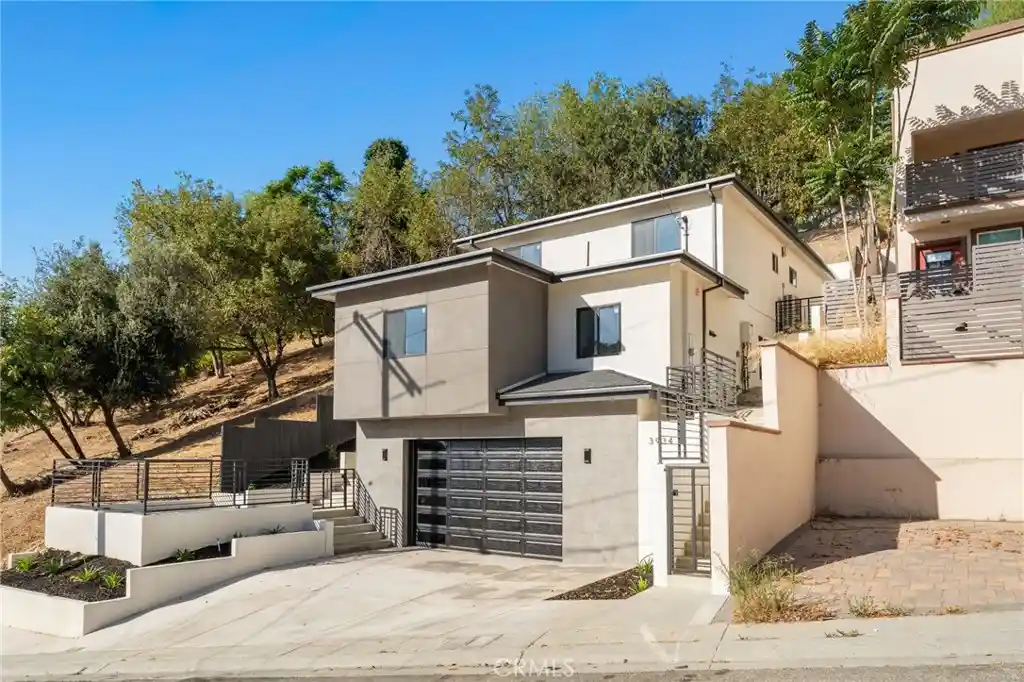


Street View
Listed by: Denise Vargas (626) 384-0026 DRE #02035908 | Century 21 Citrus Realty (909) 592-8500
$1,443,800
Monthly Est:$7,186
 5 Beds
 3 Baths
3 full baths
 2,007sqft
3934 Snow Dr, Los Angeles, CA 90063
$1,443,800
$7,186/moEst:
Get Pre-Approved
Single Family Residence
Built in 2026
$-- HOA
5,329 sqft lot
$719/sq.ft
Description
Welcome to this exceptional brand-new 2026 construction residence in the desirable City Terrace community of Los Angeles. This beautifully designed two-story home offers 5 bedrooms, 3 full bathrooms, and a modern open-concept floor plan featuring elevated finishes, thoughtful details, and quality craftsmanship throughout.
A striking double-door entry welcomes you into a bright and sophisticated interior showcasing oversized polished porcelain tile flooring, soft gray tones, abundant recessed lighting, large dual-pane windows, and 9-foot ceilings that create an inviting sense of space. The stunning designer kitchen features elegant quartz marble-look countertops, contemporary shaker cabinetry, and a dramatic waterfall-edge marble-look porcelain island, perfect for entertaining and everyday living.
The well-appointed floor plan includes a convenient downstairs bedroom and full bathroom, with additional bedrooms upstairs for privacy and comfort. The second level features laminate flooring throughout and a beautiful staircase accented by a sleek black iron horizontal railing. Central air conditioning and heating provide year-round comfort.
Additional highlights include an impressive approximately 600-square-foot oversized garage with 10-foot ceilings and a 9-foot-high garage door, offering exceptional flexibility for larger vehicles, storage, workspace, or recreational use.
Built with quality and durability in mind, this home features engineered construction including reinforced 5-foot concrete caissons at the garage level, 6-foot caissons supporting the second level, and engineered rear retaining walls reinforced with 20 structural caissons, all completed to current building codes.
A rare opportunity to own a thoughtfully crafted new construction home combining modern luxury, exceptional finishes, and superior engineering in the heart of Los Angeles. Conveniently located near Downtown LA, Cal State LA, major freeways, shopping, dining, and entertainment.
Schedule your private tour today and discover everything this exceptional City Terrace home has waiting for you.
Seller may consider concessions toward allowable buyer financing costs, including interest rate buydown, with the right offer. Terms subject to offer and seller approval.
- Houzeo last checked: 2 minutes ago
- Listing updated: October 21, 2026 at 12:52 am
- Source: California Regional MLS-CA | MLS#: TR26163932

Property Details
Status
Active
Type
Single Family Residence
No. of Stories
2
County
City
Neighborhood
Year Built
2026
HOA Fees
-
Finished Area
2,007 sqft
Lot Size
5,329 sqft lot
Basement Area
- sqft
MLS Name
California Regional MLS
MLS Number
TR26163932
MLS Status
Active
Days on Market
99
Cumulative Days on Market
85

Continue Your Journey in App
Find your dream home, receive real-time updates, and many more!
Continue Your Journey in App
Find your dream home, receive real-time updates, and many more!
Location
Facts & Features
Rooms
Bedrooms & bathrooms
Bedrooms: 5
Bathrooms: 3
Interior
Appliances
Six Burner Stove, Gas Oven, Gas Range, Range Hood, Water Heater
Exterior Features
Lighting, Rain Gutters
Sewer
Public Sewer
Cooling
Central Air
Heating
Central
Window Features
Double Pane Windows
Flooring
Laminate, Tile
Interior Features
Breakfast Bar, Cathedral Ceilings, Separate Formal Dining Room, Eat In Kitchen, Open Floorplan, Quartz Counters, Recessed Lighting, Bedroom On Main Level
Construction
Year Built
Year Built: 2026
Home type
Single Family Residence
Property Condition
Building Permit, Updated Remodeled
Utilities & Energy
Electric
Volts220
Utilities
Cable Connected, Electricity Connected, Natural Gas Available, Phone Available, Sewer Available, Water Available
Fireplace Features
None
Pool Features
None
Water Source
Public
Parking Features
Driveway Level, Garage Faces Front, Garage, One Space
Laundry Features
Inside, Laundry Room, Upper Level
Other Features
Community Features
Park, Street Lights, Suburban, Sidewalks
Lot Features
Zero To One Unit Acre
Price History
| Date | Event | Price |
|---|---|---|
08/27/2026 Source: | Price Decreased | $1,443,800 -3.67% $719/sqft |
07/27/2026 Source: | Price Increased | $1,498,800 +3.81% $747/sqft |
07/27/2026 Source: | Listed for Sale | $1,443,800 $719/sqft |

Nearby Homes
Find Homes by Property Features in Los Angeles, CA


Based on information from California Regional Multiple Listing Service, Inc. as of Nov 04, 2026, 08:15PM and /or other sources. All data, including all measurements and calculations of area, is obtained from various sources and has not been, and will not be, verified by broker or MLS. All information should be independently reviewed and verified for accuracy. Properties may or may not be listed by the office/agent presenting the information. Information being provided is for consumers’ personal, non-commercial use and may not be used for any purpose other than to identify prospective properties consumers may be interested in purchasing. This website may not include listings or property addresses of sellers who have directed their listing brokers to withhold their listing or their property address from display on the Internet. © 2026 California Regional Multiple Listing Service. All Rights Reserved.
 Advertising Broker: William Johnson DRE #01463271 | William Johnson Brokerage
