Realty Solution
Powered by 
- 18
- Overview
- Description
- Property Details
- Location
- Facts & Features
- Getting Around
- Nearby Homes




Listed by: Tigran Ghazaryan (424) 333-4203 DRE #01959437 | Groves Capital, Inc. (888) 611-0998
$679,000
Monthly Est:$3,380
 3 Beds
 1 Bath
1 full bath
 1,025sqft
4126 East 1st, Los Angeles, CA 90063
$679,000
$3,380/moEst:
Get Pre-Approved
Single Family Residence
Built in 1927
$-- HOA
5,478 sqft lot
$662/sq.ft
Description
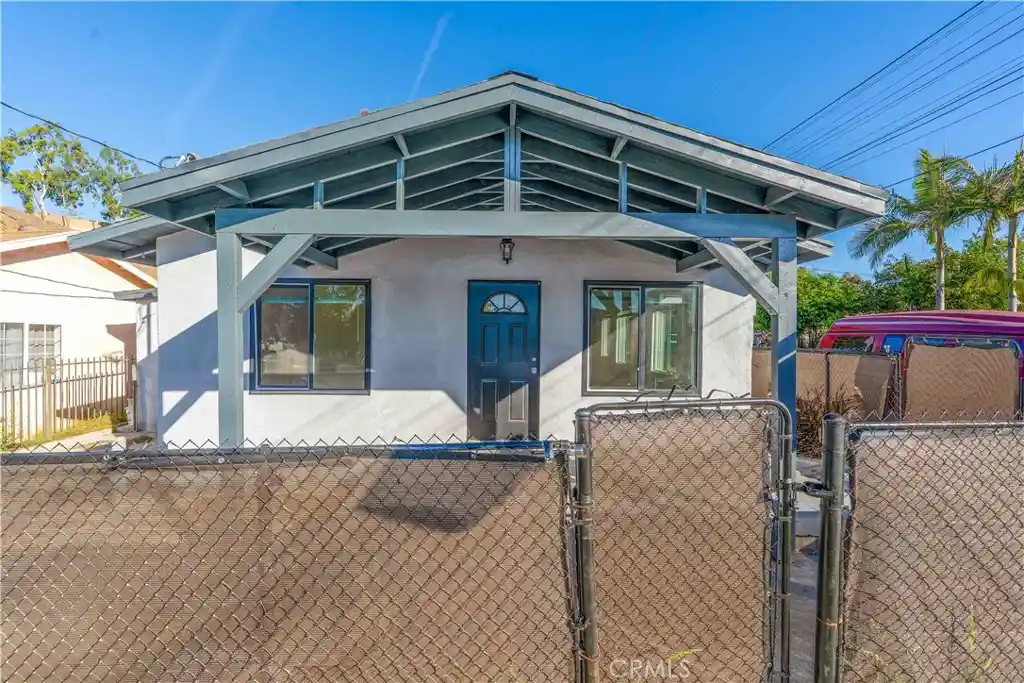
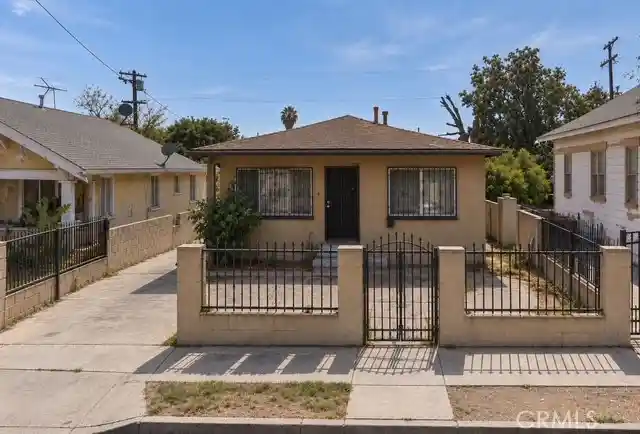
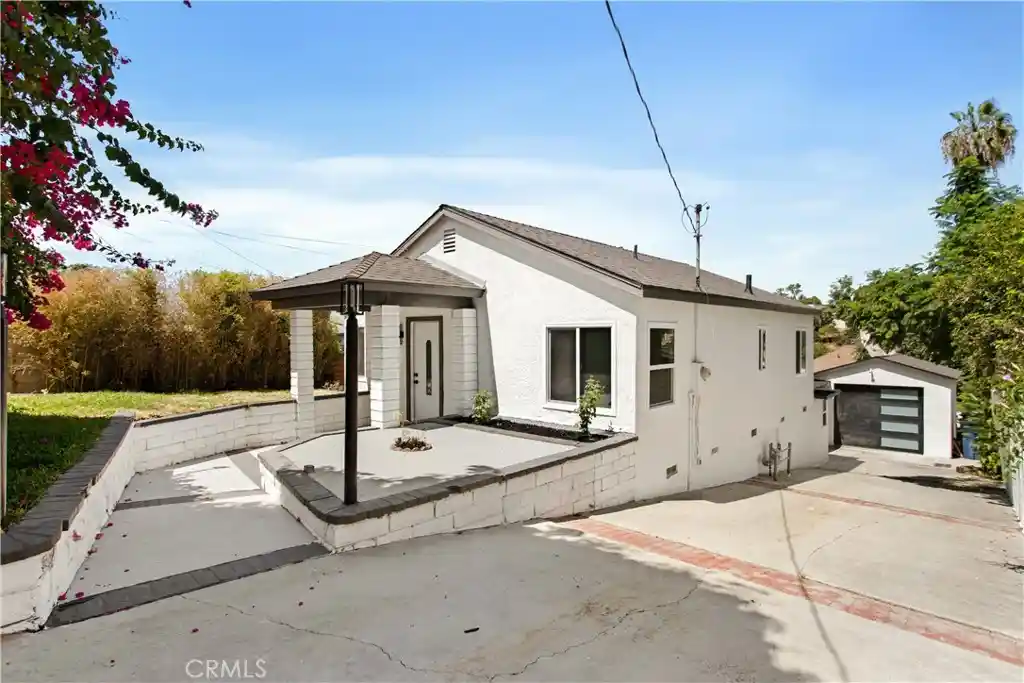
ADDITONAL 40K PRICE REDUCTION! ABSOLUTELY RARE opportunity to own a truly turnkey, top-to-bottom remodeled 3-bedroom, 1-bath home with exceptional future development potential in one of East Los Angeles' most convenient and centrally located neighborhoods.
Situated within a Special Planning (SP) zoning area, the property may offer the potential to develop up to four additional residential units—two homes and two ADUs—creating the possibility of five total residential units on the property (buyer to independently verify zoning, development potential, and all building requirements with the appropriate governmental agencies).
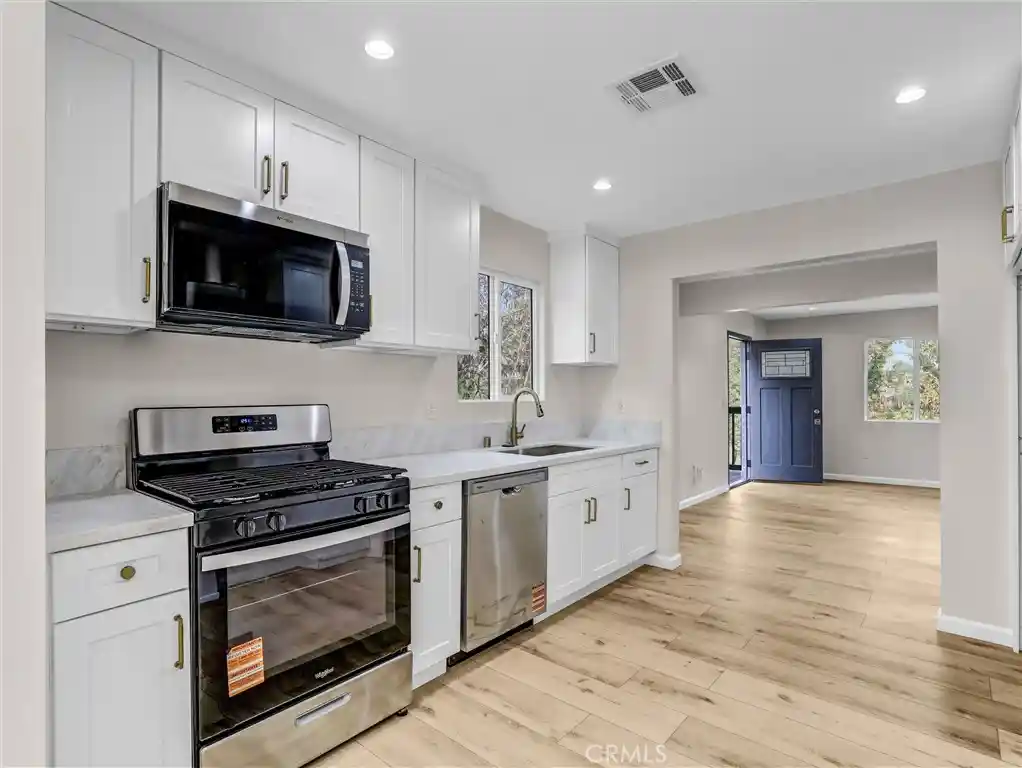
The beautifully renovated front residence has been thoughtfully rebuilt with quality craftsmanship and modern design throughout. This comprehensive renovation showcases contemporary finishes, recessed lighting, brand-new flooring, a stunning kitchen with brand-new appliances, and fully upgraded mechanical, electrical, and plumbing systems—delivering the style, comfort, and peace of mind today's buyers are looking for.
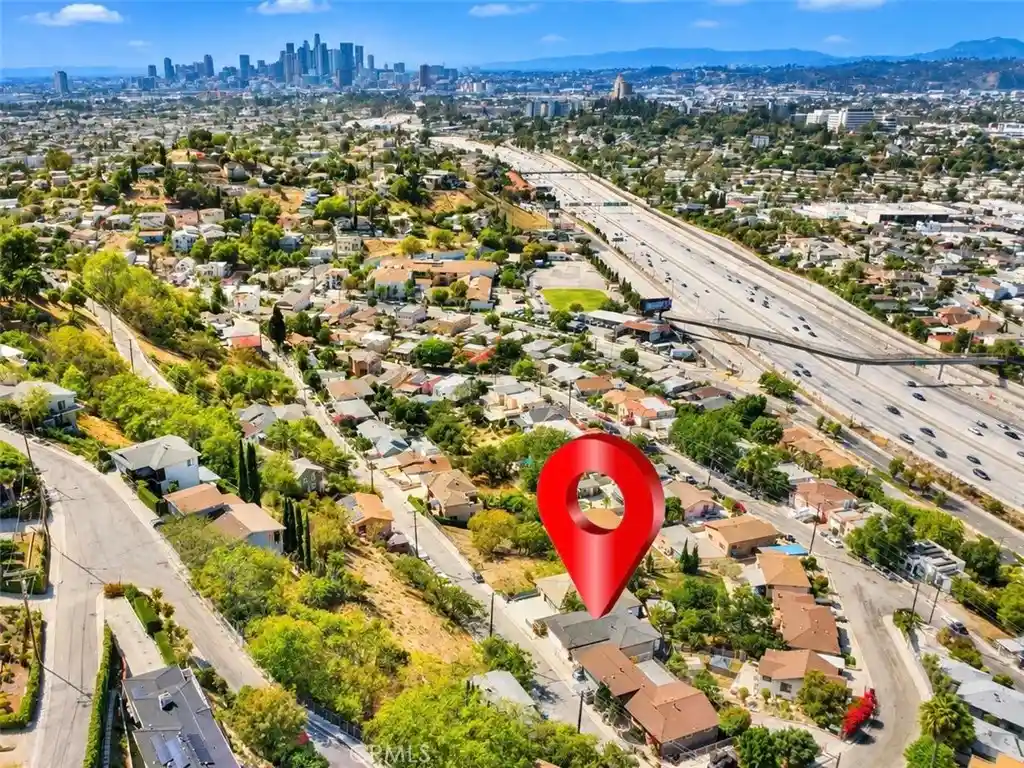
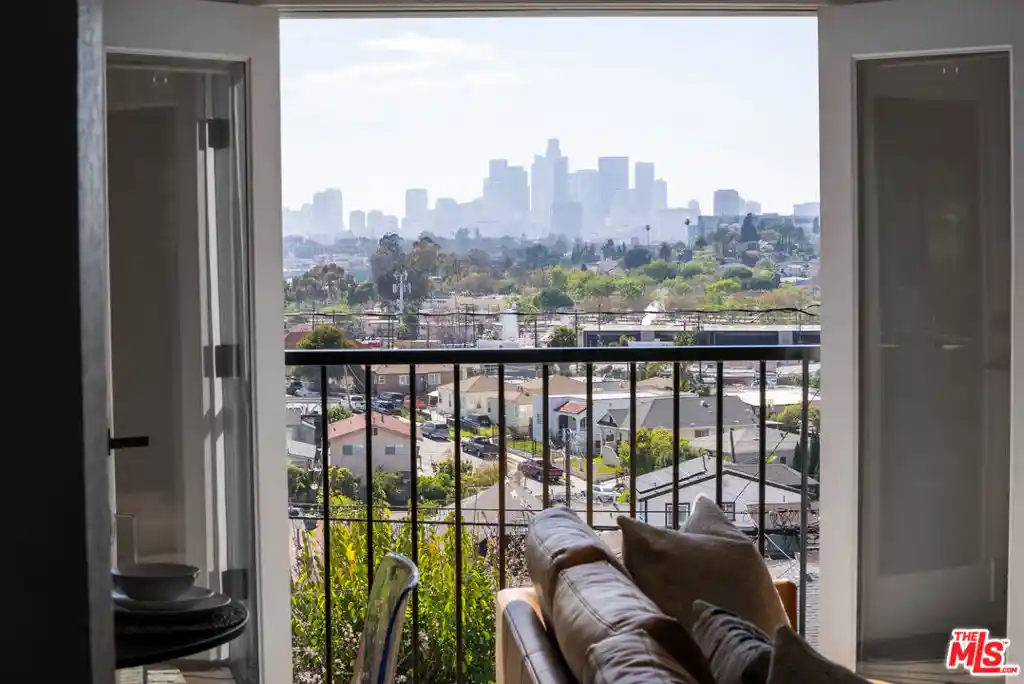
The location is equally impressive. Situated directly across from Eugene A. Obregón Park, you'll enjoy immediate access to green space, recreation, playgrounds, sports facilities, and outdoor activities. Just minutes away are Downtown Los Angeles, the USC Health Sciences Campus, the Keck School of Medicine of USC, Los Angeles General Medical Center (formerly LAC+USC Medical Center), Cal State LA, East Los Angeles College, Monterey Park, Montebello, and the City of Commerce. South Pasadena, Pasadena, and Glendale are also just a short drive away. Convenient access to the I-5, I-10, I-710, and SR-60 freeways provides seamless connectivity throughout Los Angeles, the San Gabriel Valley, Santa Monica, Long Beach, and Orange County.
Whether you're searching for a move-in-ready primary residence, a multi-generational family property, or an exceptional investment opportunity, this home offers a rare combination of modern living, a premier location, and outstanding long-term development potential. Live in the beautifully remodeled front home today while exploring the opportunity to build additional residences tomorrow—creating long-term value, multiple income streams, and a legacy investment for generations to come.
- Houzeo last checked: 4 minutes ago
- Listing updated: October 21, 2026 at 1:41 pm
- Source: California Regional MLS-CA | MLS#: SR26151884

Property Details
Status
Active
Type
Single Family Residence
No. of Stories
1
County
City
Neighborhood
Year Built
1927
HOA Fees
-
Finished Area
1,025 sqft
Lot Size
5,478 sqft lot
Basement Area
- sqft
MLS Name
California Regional MLS
MLS Number
SR26151884
MLS Status
Active
Days on Market
47
Cumulative Days on Market
92

Continue Your Journey in App
Find your dream home, receive real-time updates, and many more!
Continue Your Journey in App
Find your dream home, receive real-time updates, and many more!
Location
Facts & Features
Rooms
Bedrooms & bathrooms
Bedrooms: 3
Bathroom: 1
Interior
Flooring
Vinyl
Interior Features
Separate Formal Dining Room, Open Floorplan, Quartz Counters, Recessed Lighting, All Bedrooms Down
Sewer
Public Sewer
Exterior Features
Lighting
Appliances
Convection Oven, Dishwasher, Energy Star Qualified Appliances, Energy Star Qualified Water Heater, Electric Water Heater, Free Standing Range, Disposal, Gas Oven, Gas Range, Microwave, Tankless Water Heater, Vented Exhaust Fan, Water Heater
Cooling
Central Air, Electric, Energy Star Qualified Equipment, High Efficiency, Heat Pump
Heating
Central, Energy Star Qualified Equipment, Forced Air, High Efficiency, Heat Pump
Window Features
Double Pane Windows, Low Emissivity Windows
Construction
Year Built
Year Built: 1927
Home type
Single Family Residence
Foundation Details
Combination, Raised, Slab
Construction Materials
Drywall, Ducts Professionally Air Sealed, Frame, Radiant Barrier, Stucco
Roof
Flat, Shingle
Utilities & Energy
Security Features
Fire Rated Drywall, Smoke Detectors
Laundry Features
Washer Hookup, Electric Dryer Hookup, Gas Dryer Hookup, Laundry Room
Electric
Volts220in Kitchen, Volts220in Laundry, Volts220
Utilities
Cable Connected, Electricity Connected, Natural Gas Connected, Phone Available, Sewer Connected, Water Connected
Pool Features
None
Water Source
Public
Fireplace Features
None
Parking Features
No Driveway, Public, On Street
Other Features
Community Features
Park, Suburban, Sidewalks
Lot Features
Sixteen To Twenty Units Acre, Back Yard, Sloped Down, Rectangular Lot, Value In Land, Yard
Patio And Porch Features
Deck, Front Porch, Patio, Porch, Wood
Price History
| Date | Event | Price |
|---|---|---|
10/05/2026 Source: | Price Increased | $719,000 +5.89% $701/sqft |
09/17/2026 Source: | Price Decreased | $679,000 -6.86% $662/sqft |
08/27/2026 Source: | Off Market | $729,000 -1.35% $711/sqft |
07/18/2026 Source: | Listed for Sale | $739,000 $721/sqft |
07/12/2026 Source: | Coming Soon | $739,000 +17924.39% $721/sqft |

Show more
Nearby Homes
Find Homes by Property Features in Los Angeles, CA
Nearby New Homes For Sale


Based on information from California Regional Multiple Listing Service, Inc. as of Nov 04, 2026, 08:00PM and /or other sources. All data, including all measurements and calculations of area, is obtained from various sources and has not been, and will not be, verified by broker or MLS. All information should be independently reviewed and verified for accuracy. Properties may or may not be listed by the office/agent presenting the information. Information being provided is for consumers’ personal, non-commercial use and may not be used for any purpose other than to identify prospective properties consumers may be interested in purchasing. This website may not include listings or property addresses of sellers who have directed their listing brokers to withhold their listing or their property address from display on the Internet. © 2026 California Regional Multiple Listing Service. All Rights Reserved.
 Advertising Broker: William Johnson DRE #01463271 | William Johnson Brokerage
