- Overview
- Description
- Property Details
- Location
- Facts & Features
- Getting Around
- Nearby Homes




$535,000
Monthly Est:$2,663
 3 Beds
 3 Baths
2 full baths + 1 half bath
 1,816sqft
3935 Autumn Point Dr, Wills Point, TX 75169
$535,000
$2,663/moEst:
Get Pre-Approved
Single Family Residence
Built in 1973
$-- HOA
0.8 acre lot
$295/sq.ft
Description
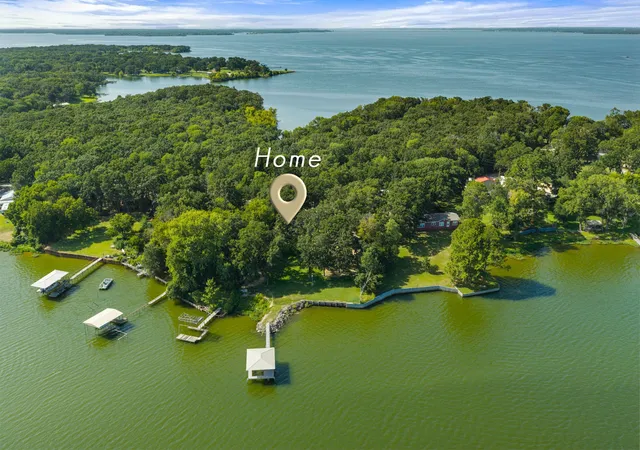
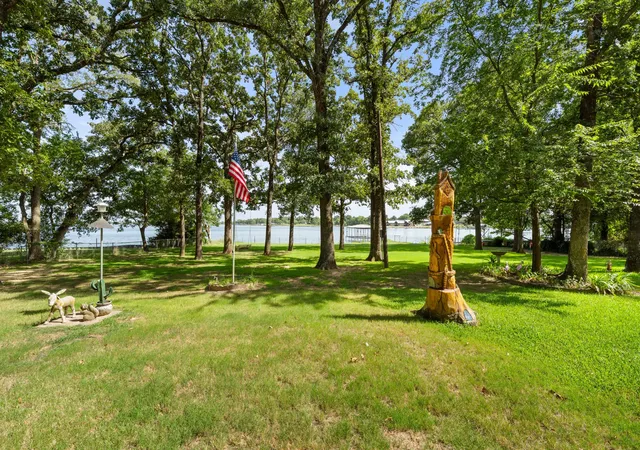
Experience elevated lakefront living on Lake Tawakoni, where sweeping water views, mature trees, and exceptional outdoor amenities create the perfect full-time residence or weekend retreat. Situated on a double wooded lot with approximately 140 feet of prime lake frontage, this beautifully remodeled 1,816-square-foot home offers three bedrooms, two and a half baths, and inviting spaces designed to showcase the water.
The open-concept living and dining area features energy-efficient windows, luxury vinyl plank flooring, a beamed shiplap ceiling, and a wood-burning fireplace with a cast-iron insert. The updated kitchen blends style and function with quartz countertops, a large island with seating, custom soft-close cabinetry, and built-in appliances. A spacious butler’s pantry, laundry, and utility room provides exceptional storage and additional counter space.
The primary suite enjoys serene lake views and a remodeled bath with a spa-jetted tub, separate shower, and dual sinks. A versatile den or game room provides additional space for relaxing and entertaining, while the oversized third bedroom includes a private exterior entrance, walk-in closet, and half bath.
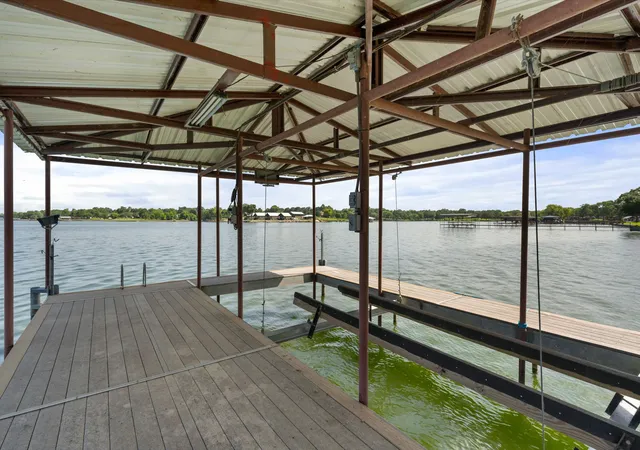
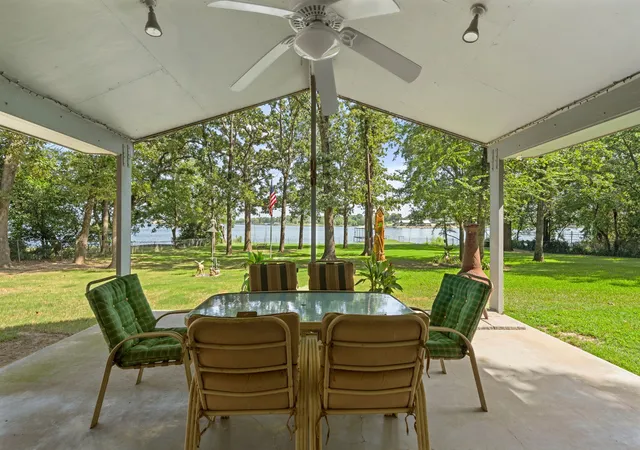
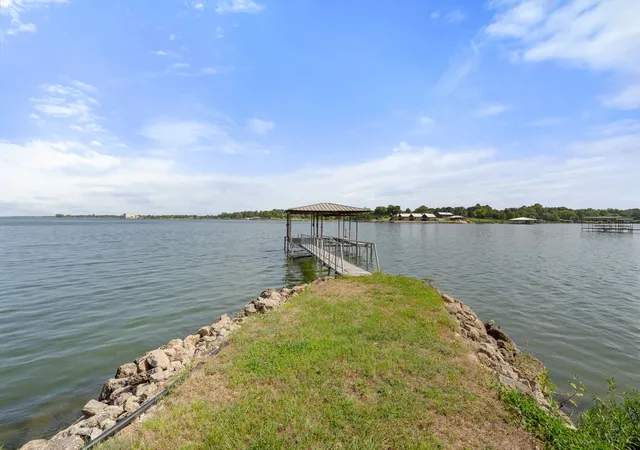
Outdoor living is the true centerpiece. Enjoy the views from the expansive 20-by-20 covered porch, then follow the pier to a covered 28-by-23 boat dock featuring a 2024 electric boat lift and approximately 10 feet of water at full pool. A fish-cleaning station with a sink and lighting makes lake days effortless. Additional features include a detached garage with workshop and storage, RV parking with electric and septic hookups, a metal storage building, security cameras, high-speed internet, and a 2020 roof. Just 1.2 miles from Lake Tawakoni State Park, this is lakefront living at its finest.
- Houzeo last checked: 1 minute ago
- Listing updated: September 17, 2026 at 3:02 am
- Listing Provided by: Nick Termini (469) 338-1210 , Dylan Labonte | CENTURY 21 Judge Fite Co. (972) 270-2100
- Source: NTREIS MLS-TX | MLS#: 21332301

Property Details
Status
Pending
Type
Single Family Residence
No. of Stories
1
County
City
Neighborhood
--
Year Built
1973
HOA Fees
-
Finished Area
1,816 sqft
Lot Size
0.8 acre lot
Basement Area
- sqft
MLS Name
NTREIS MLS
MLS Number
21332301
MLS Status
Pending
Cumulative Days on Market
50

Continue Your Journey in App
Find your dream home, receive real-time updates, and many more!
Download App
Continue Your Journey in App
Find your dream home, receive real-time updates, and many more!
Location
Facts & Features
Rooms
Bedrooms & bathrooms
Bedrooms: 3
Bathrooms: 3
FullBath
Level: First
Area: 130.00 Square Feet
Dimensions: 13 x 10
Bedroom
Level: First
Area: 308.00 Square Feet
Dimensions: 28 x 11
PrimaryBedroom
Level: First
Area: 208.00 Square Feet
Dimensions: 16 x 13
Bedroom
Level: First
Area: 130.00 Square Feet
Dimensions: 13 x 10
PrimaryBathroom
Level: First
Area: 117.00 Square Feet
Dimensions: 13 x 9
Laundry
Level: First
Area: 126.00 Square Feet
Dimensions: 9 x 14
FamilyRoom
Level: First
Area: 266.00 Square Feet
Dimensions: 19 x 14
DiningRoom
Level: First
Area: 154.00 Square Feet
Dimensions: 11 x 14
Kitchen
Level: First
Area: 140.00 Square Feet
Dimensions: 10 x 14
LivingRoom
Level: First
Area: 312.00 Square Feet
Dimensions: 24 x 13
Interior
Exterior Features
Boat Slip, Dock
Flooring
Carpet, Luxury Vinyl Plank
Sewer
Septic Tank
Heating
Central, Electric, Fireplaces
Appliances
Dishwasher, Electric Cooktop, Electric Oven, Electric Water Heater, Disposal, Microwave, Refrigerator, Vented Exhaust Fan
Cooling
Central Air, Ceiling Fans, Electric, Wall Window Units
Window Features
Window Coverings
Interior Features
Pantry, Cable Tv
Construction
Year Built
Year Built: 1973
Home type
Single Family Residence
Roof
Asphalt
Property Condition
Resale
Foundation Details
Slab
Architectural Style
Ranch, Traditional, Detached
Construction Materials
Brick
Utilities & Energy
Water Source
Public
Laundry Features
Washer Hookup, Dryer Hookup
Parking Features
Garage, Garage Door Opener, Workshop In Garage
Utilities
Electricity Available, Septic Available, Water Available, Cable Available
Security Features
Security System Owned, Security System, Smoke Detectors
Fireplace Features
Masonry, Wood Burning
Pool Features
None
Other Features
Subdivision Name
Autumn Points
Patio And Porch Features
Rear Porch, Covered
Lot Features
Waterfront
Price History
| Date | Event | Price |
|---|---|---|
09/16/2026 Source: | Pending | $535,000 $295/sqft |
09/03/2026 Source: | Contingent (Active Under Contract) | $535,000 -2.71% $295/sqft |
07/22/2026 Source: | Listed for Sale | $549,900 $303/sqft |

Nearby Homes


Find Homes by Property Features in Wills Point, TX
Nearby New Homes For Sale

Based on information from the North Texas Real Estate Information Systems, Inc., through Oct 10, 2026, 01:45PM. Information is provided exclusively for consumers’ personal, non-commercial use. It may not be used for any purpose other than to identify prospective properties consumers may be interested in purchasing. Data is deemed reliable but is not guaranteed accurate. This website may not include listings or property addresses of sellers who have directed their listing brokers to withhold their listing or their property address from display on the Internet. ©2026 North Texas Real Estate Information Systems, Inc. All Rights Reserved.
 Advertising Broker: Michelle Brecker | Pathway To Home Realty