- 0
- 7
- Overview
- Description
- Property Details
- Location
- HOA Management
- Facts & Features
- Getting Around
- Nearby Homes


Listed by: Caitlyn Lai-Valenti (714) 856-9888 DRE #01478991 | Brookfield Residential Sales Inc. (714) 932-1410
$558,621
Monthly Est:$2,780
 2 Beds
 2 Baths
2 full baths
 1,074sqft
3936 E Emory Ln, Ontario, CA 91761
$558,621
$2,780/moEst:
Get Pre-Approved
Townhouse
Built in 2026
$419/mo HOA
-- sqft lot
$520/sq.ft
Description
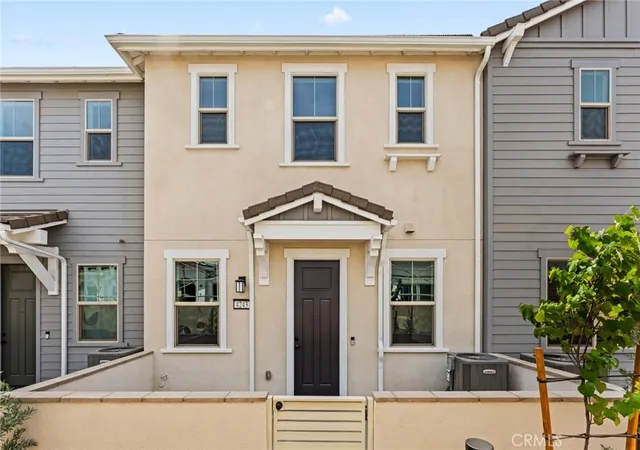
New Construction Ready in December! Low Mello Roos + included lower rate + closing cost assistance available from the Builder! Everything's Included. Discover Bloom, a stylish new townhome community nestled within the established, highly sought-after, and beautifully mature neighborhood of Edenglen in Ontario. Brought to you by award-winning Brookfield Residential, this is your early opportunity to own a thoughtfully designed residence in one of the area's most desirable communities. This two-story, two-bedroom townhome offers over 1,000 sq. ft. of comfortable living all on one level, perched above a convenient two-car, side-by-side garage. The open-concept floor plan f...
Continue Reading- Houzeo last checked: 6 minutes ago
- Listing updated: September 18, 2026 at 10:20 pm
- Source: California Regional MLS-CA | MLS#: OC26192247

Property Details
Status
Active
Type
Townhouse
No. of Stories
2
County
City
Neighborhood
Year Built
2026
HOA Fees
$419/mo
Finished Area
1,074 sqft
Lot Size
-- sqft lot
Basement Area
- sqft
MLS Name
California Regional MLS
MLS Number
OC26192247
MLS Status
Active
Days on Market
16
Cumulative Days on Market
16
Open House

Continue Your Journey in App
Find your dream home, receive real-time updates, and many more!
Download App
Continue Your Journey in App
Find your dream home, receive real-time updates, and many more!
HOA Management
Edenglen
HOA Fees
$419/ Monthly
Amenities
 Amenities and services may be covered by one or multiple associations and service providers.
 Pool
Pool
 Club House
 Spa
Spa
 Park Playground
 Barbecue
PicnicArea
Disclaimer: Amenities are based on third-party information and may vary; buyers must independently verify all amenities, as information is deemed reliable but not guaranteed.
Facts & Features
Rooms
Bedrooms & bathrooms
Bedrooms: 2
Bathrooms: 2
Interior
Cooling
Central Air, Energy Star Qualified Equipment
Sewer
Public Sewer
Interior Features
Living Room Deck Attached, Open Floorplan, Pantry, Quartz Counters, Smart Home, Wired For Data, All Bedrooms Up
Utilities & Energy
Pool Features
Community, Association
Laundry Features
Laundry Closet
Water Source
Public
Association Amenities
Clubhouse, Barbecue, Picnic Area, Playground, Pool, Spa Hot Tub
Fireplace Features
None
Other Features
Community Features
Curbs, Park, Suburban, Pool
Patio And Porch Features
Deck
Price History
| Date | Event | Price |
|---|---|---|
09/02/2026 Source: | Listed for Sale | $558,621 $520/sqft |

Nearby Homes




Find Homes by Property Features in Ontario, CA
Nearby New Homes For Sale


Based on information from California Regional Multiple Listing Service, Inc. as of Sep 19, 2026, 09:15AM and /or other sources. All data, including all measurements and calculations of area, is obtained from various sources and has not been, and will not be, verified by broker or MLS. All information should be independently reviewed and verified for accuracy. Properties may or may not be listed by the office/agent presenting the information. Information being provided is for consumers’ personal, non-commercial use and may not be used for any purpose other than to identify prospective properties consumers may be interested in purchasing. This website may not include listings or property addresses of sellers who have directed their listing brokers to withhold their listing or their property address from display on the Internet. © 2026 California Regional Multiple Listing Service. All Rights Reserved.
 Advertising Broker: William Johnson DRE #01463271 | William Johnson Brokerage

Love this home?
Here's 4 things you can do

Your local real estate expert. Speak directly with agent about the home & pricing.

Book your private tour
as early as Today at 09:00 AM

Rates starting from 6.3%. Secure financing early to move quickly when you're ready.

Fastest way to get your offer in. Speak directly with agent to negotiate the offer.
Houzeo Corp. holds real estate brokerage licenses in Alabama (License No. 000157023 - 0) and Texas (License No. 9013396)
TREC: Info About Brokerage Services, Consumer Protection Notice.
§ 442‑H New York Standard Operating Procedure.
New York State Fair Housing Notice.


