
- Overview
- Description
- Property Details
- Location
- HOA Management
- Facts & Features
- Getting Around
- Nearby Homes
$1,450,000
Monthly Est:$7,217
 3 Beds

3 full baths + 1 half bath
 2,691sqft
3936 Hamilton Clb Cir #6, Sarasota, FL 34242
$1,450,000
$7,217/moEst:
Condominium
Built in 1995
$-- HOA
3.16 acres lot
$539/sq.ft
Description
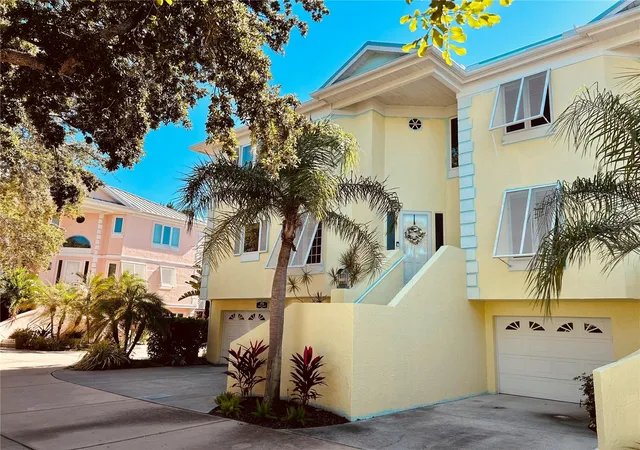
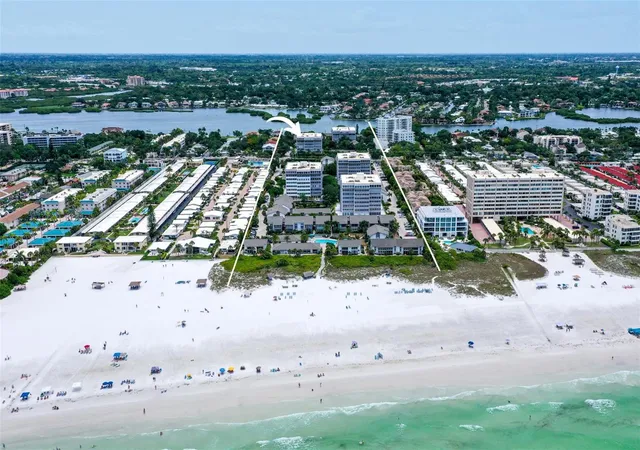
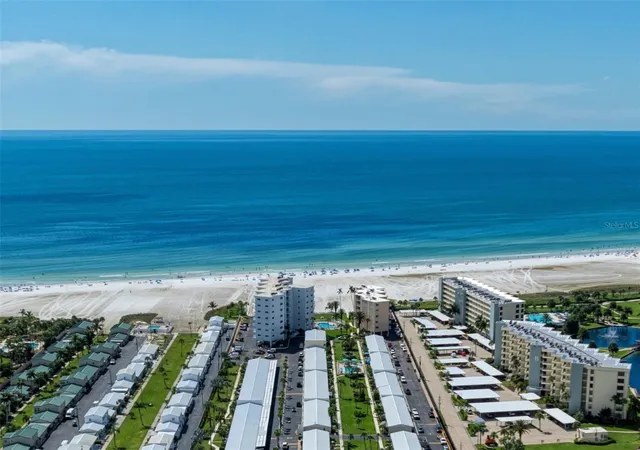
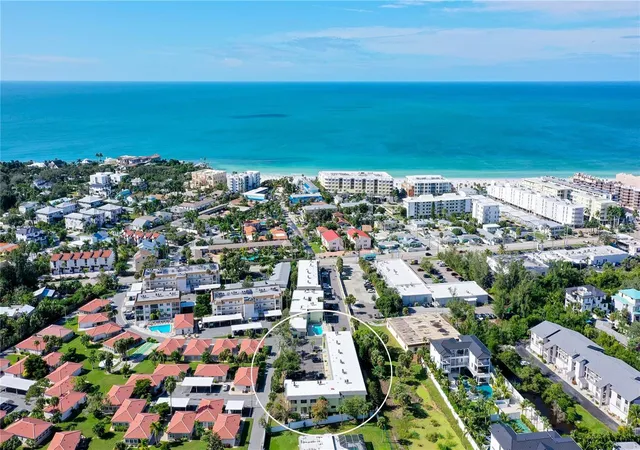
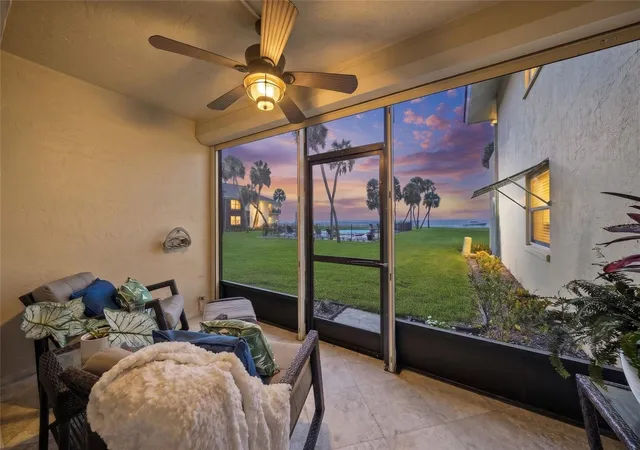
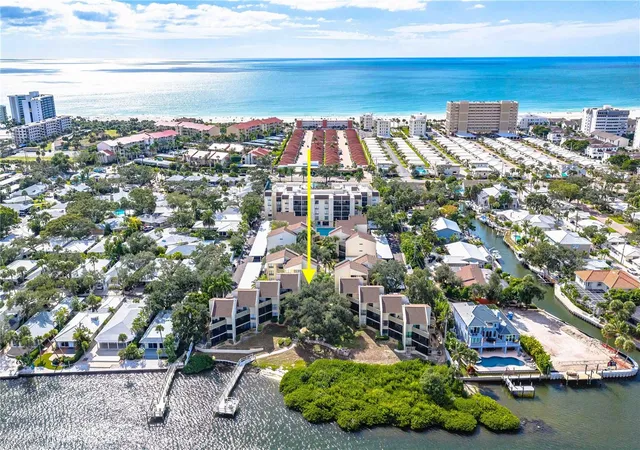
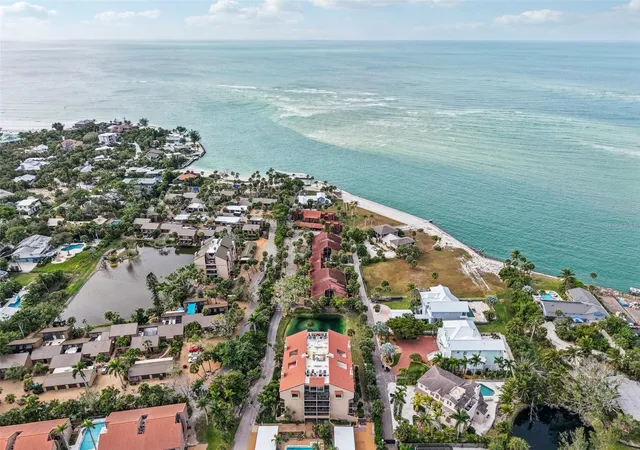
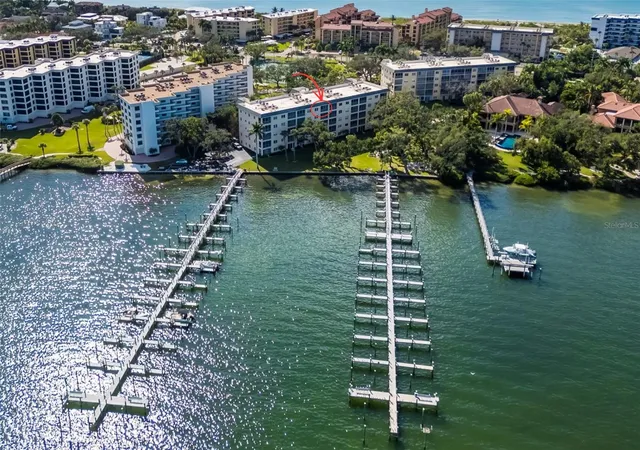
Siesta Key,exclusive gated community of only 18 homes with deep water marina,pool, and tennis court all within a private, lush, tropical paradise. Walking paths around a central lagoon, as well as a beautifully maintained boardwalk of Ipe wood bordered with mangroves, are among the things that make Hamilton Club so very special. Inspired by the architecture of Bermuda with its close ties to 17th Century Great Britian is recognized by its striking pastel colored walls and "welcoming arms"staircases. Very close to the Village and Crescent Beach yet equally convenient to Downtown Sarasota. This sophisticated townhome has been renovated with fine finishes, wood and stone are incorporated in a wonderfully artistic way. Soaring ceilings and a Southern exposure provide amazing ,cheerful lighting. Fabulous center island in a truly stunning kitchen with expansive counter space, premium appliances and elegant custom cabinetry. Large walk in pantry.
- Houzeo last checked: 13 minutes ago
- Listing updated: November 20, 2026 at 8:04 pm
- Listing Provided by: Barbara Dumbaugh (941) 349-3444 , Victoria Lear | MICHAEL SAUNDERS & COMPANY (941) 349-3444
- Source: Stellar MLS-FL as distributed by MLS GRID | MLS#:

This condo is in:
 Pickleball Court
 Tennis Court
 Swimming Pool
 Gated Community
Property Details
Status
Active
Type
Condominium
No. of Stories
3
County
City
Neighborhood
--
Year Built
1995
HOA Fees
-
Finished Area
2,691 sqft
Lot Size
3.16 acres lot
Basement Area
- sqft
MLS Name
Stellar MLS
MLS Number
A4712364
MLS Status
Active
Days on Market
9
Cumulative Days on Market
7
Continue Your Journey in App
Find your dream home, receive real-time updates, and many more!
Location
HOA Management
John Dial
HOA Fees
$-/
Amenities
 Amenities and services may be covered by one or multiple associations and service providers.
Maintenance
 Maintenance
Insurance
 Insurance
Tennis
 Tennis
Security Gate
 Security Gate
Pool
 Pool
Sports Court
 Sports Court
Common Area Taxes
Management
Escrow Reserves Fund
Private Road
Recreational Facilities
Fidelity Bond
Boat Docking
Disclaimer: Amenities are based on third-party information and may vary; buyers must independently verify all amenities, as information is deemed reliable but not guaranteed.
Facts & Features
Rooms
Bedrooms & bathrooms
Bedrooms: 3
Bathrooms: 4
Great Room
Level: Second
Area: 323.00 Square Feet
Dimensions: 19x17
Dining Room
Level: Second
Area: 168.00 Square Feet
Dimensions: 14x12
Kitchen
Level: Second
Family Room
Level: Third
Area: 240.00 Square Feet
Dimensions: 16x15
Primary Bedroom
Level: Third
Area: 306.00 Square Feet
Dimensions: 18x17
Bedroom 2
Level: Third
Area: 180.00 Square Feet
Dimensions: 15x12
Bedroom 3
Level: Second
Area: 255.00 Square Feet
Dimensions: 15x17
Interior
Sewer
Public Sewer
Exterior Features
Balcony, Garden, Private Entrance, Private Mailbox, Private Yard, Shade Shutter(s), Storage, Tennis Court(s)
Interior Features
Other
Flooring
Hardwood
Cooling
Central Air
Heating
Central
Appliances
Other
Construction
Year Built
Year Built: 1995
Home type
Condominium
Architectural Style
Custom, Elevated, Traditional
Roof
Metal
Foundation Details
Slab
Construction Materials
Block, Frame
Utilities & Energy
Utilities
Electricity Connected, Sewer Connected, Water Connected
Laundry Features
Other
Association Amenities
Gated, Pickleball Court(s), Pool, Tennis Court(s)
Water Source
Public
Pool Features
In Ground, Heated
Other Features
Community Features
Deed Restrictions, Gated Community No Guard, Golf Carts Ok, Pool, Tennis Court(s)
Subdivision Name
Hamilton Club
Price History
| Date | Event | Price |
|---|---|---|
11/13/2026 Source: | Price Increased | $1,450,000 +3.57% $539/sqft |
11/13/2026 Source: | Listed for Sale | $1,400,000 $520/sqft |

Find Homes by Property Features in Sarasota, FL
Nearby New Homes For Sale

Based on information from Stellar MLS® through Nov 22, 2026, 10:45PM as submitted to and distributed by MLS GRID. All data is obtained from various sources and may not have been verified by the broker or MLS GRID. Supplied Open House Information is subject to change without notice. All information should be independently reviewed and verified for accuracy. Properties may or may not be listed by the office/agent presenting the information. IDX information is provided exclusively for consumers’ personal non-commercial use. It may not be used for any purpose other than to identify prospective properties consumers may be interested in purchasing. The data is deemed reliable but is not guaranteed by MLS GRID. The use of the MLS GRID Data may be subject to an end-user license agreement prescribed by the Member Participant’s applicable MLS, if any, and as amended from time to time. © 2026 Stellar MLS. All Rights Reserved.
 Advertising Broker: Fred McGill | Simple Showing, Inc