Andover RE
Powered by 
- 0
- 5
- Overview
- Description
- Property Details
- Location
- HOA Management
- Facts & Features
- Getting Around
- Nearby Homes

Street View
$829,000
Monthly Est:$4,126
 5 Beds
 4 Baths
4 full baths
 4,601sqft
3937 Englewood Ct, West Bloomfield, MI 48323
$829,000
$4,126/moEst:
Get Pre-Approved
Single Family Residence
Built in 1931
$23.33/mo HOA
1.01 acres lot
$180/sq.ft
Description
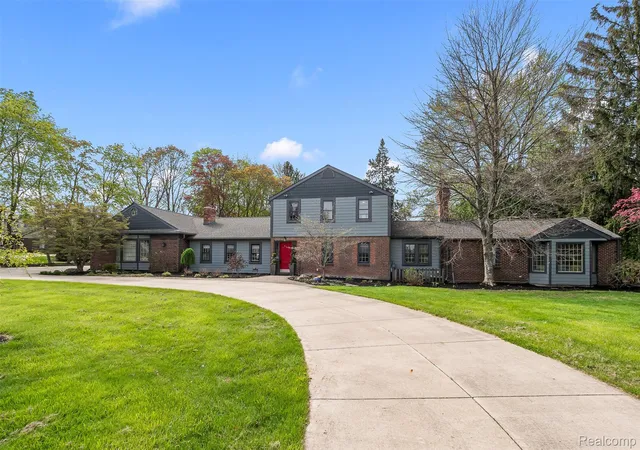
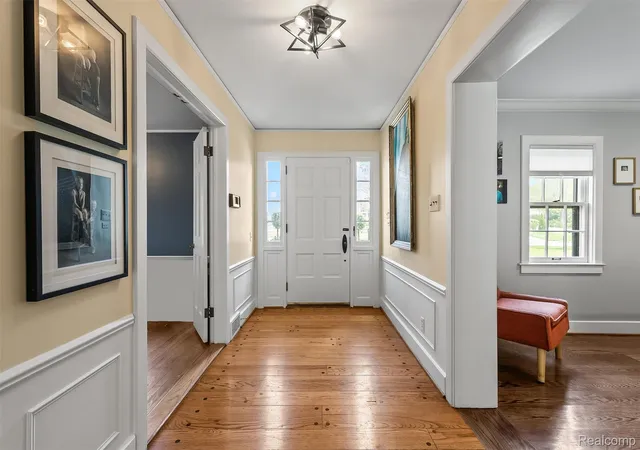
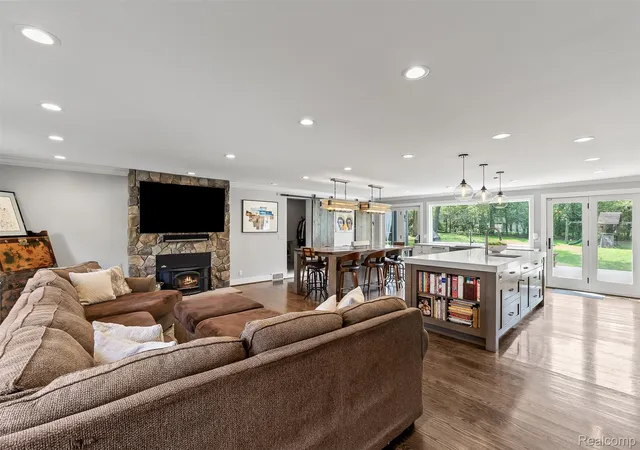
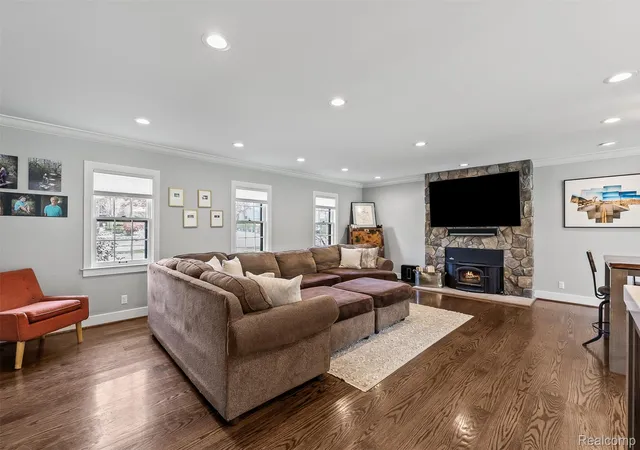
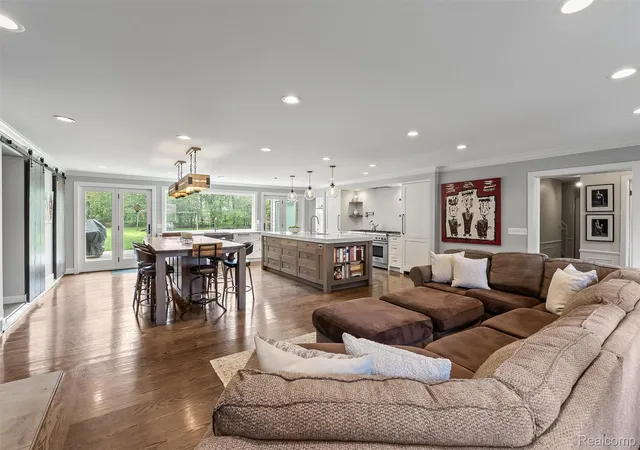
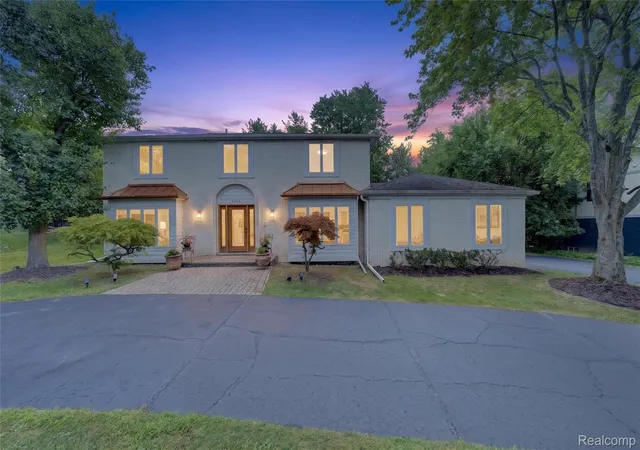
Timeless and expansive, this restored 1931 residence presents a unique opportunity to reimagine and update to your personal style. Offering approximately 4,601 square feet of living space, this home seamlessly blends classic architectural character with modern functionality. A 2017 kitchen renovation by John Morgan of Perspectives serves as the heart of the home, featuring two islands, dual sinks, & Thermador appliances. Complete with a walk-in pantry and bar area, the kitchen opens effortlessly to the family room—ideal for both everyday living and entertaining. The main level is anchored by a spacious first-floor primary suite, complete with a sitting area and a luxurious bath featuring two vanities, a jetted tub, and a euro glass shower. Additional main floor highlights include a refined library, private home office or den, mudroom, and a versatile flex space with laundry hookup—offering added convenience and flexibility. Upstairs, four generously sized bedrooms are complemented by two well-appointed hall baths, along with a dedicated second-floor laundry area for everyday ease. An expansive great room with fireplace seamlessly connects the living and dining spaces, while rich hardwood floors throughout enhance the home’s warmth and sophistication. Abundant storage ensures effortless living. Additional updates include a newer roof, new gutters, and newer siding, providing both peace of mind and long-term value. Set on a stunning one-acre property, the outdoor spaces are equally impressive, featuring new decks and beautifully maintained gardens—creating a private and serene setting. A rare four-car attached garage completes this exceptional offering. Located within the highly regarded, award-winning Bloomfield Hills School District—this is a rare opportunity to own a truly turnkey estate blending timeless architecture with modern luxury.
- Houzeo last checked: 12 hours ago
- Listing updated: June 17, 2026 at 10:00 am
- Listing Provided by: Cindy Obron Kahn (248) 568-7309 , Emily Kahn | The Agency Hall & Hunter (248) 644-3500
- Source: Realcomp MLS-MI | MLS#: 20261045107

- Originating MLS: Realcomp II Ltd
Property Details
Status
Active
Type
Single Family Residence
No. of Stories
-
County
City
Neighborhood
--
Year Built
1931
HOA Fees
$23.33/mo
Finished Area
4,601 sqft
Lot Size
1.01 acres lot
Basement Area
- sqft
MLS Name
Realcomp MLS
MLS Number
20261045107
MLS Status
Active
Days on Market
113
Cumulative Days on Market
22

Continue Your Journey in App
Find your dream home, receive real-time updates, and many more!
Download App
Continue Your Journey in App
Find your dream home, receive real-time updates, and many more!
Location
HOA Management
N/A
HOA Fees
$280/ Annually
Amenities
 Amenities and services may be covered by one or multiple associations and service providers.
 Maintenance
Disclaimer: Amenities are based on third-party information and may vary; buyers must independently verify all amenities, as information is deemed reliable but not guaranteed.
Facts & Features
Rooms
Bedrooms & bathrooms
Bedrooms: 5
Bathrooms: 4
Interior
Heating
Forced Air, Natural Gas, Zoned
Appliances
Built In Freezer, Built In Gas Range, Built In Refrigerator, Dishwasher, Disposal, Microwave, Vented Exhaust Fan, Warming Drawer
Interior Features
High Speed Internet, Jetted Tub, Programmable Thermostat
Exterior Features
Lighting
Sewer
Public Sewer
Cooling
Attic Fan, Central Air
Construction
Year Built
Year Built: 1931
Home type
Single Family Residence
Construction Materials
Aluminum Siding, Brick
Roof
Asphalt
Foundation Details
Basement, Poured, Sump Pump
Architectural Style
Colonial
Utilities & Energy
Water Source
Public
Laundry Features
Laundry Room
Electric
Generator
Utilities
Cable Available
Parking Features
Four Car Garage, Attached, Electricityin Garage, Garage Door Opener, Garage Faces Side
Security Features
Smoke Detectors
Fireplace Features
Great Room, Living Room
Basement
Unfinished
Pool Features
None
Other Features
Disclosures
Taxes Homestead Exempt
Patio And Porch Features
Deck
Subdivision Name
Long Lake Estates
Price History
| Date | Event | Price |
|---|---|---|
07/09/2026 Source: | Pending | $829,000 $180/sqft |
07/07/2026 Source: | Listing Removed | $829,000 $180/sqft |
06/16/2026 Source: | Listed for Sale | $829,000 $180/sqft |
05/08/2026 Source: | Off Market | $829,000 $180/sqft |
05/06/2026 Source: | Coming Soon | $829,000 $180/sqft |


Nearby Homes
Find Homes by Property Features in West Bloomfield, MI
Nearby New Homes For Sale


Based on information from the Board/Association of REALTORS® (alternatively, from the Realcomp II Ltd. MLS) through Oct 07, 2026, 06:00AM. All information provided is deemed reliable, but is not guaranteed to be accurate and should be independently verified. IDX provided courtesy of Realcomp II Ltd. via Andover Real Estate & Houzeo, Copyright 2026 Realcomp II Ltd. Shareholders Any use of search facilities of data on the site, other than by a consumer looking to purchase real estate, is prohibited. IDX information is provided exclusively for consumers' personal, noncommercial use and may not be used for any purpose other than to identify prospective properties consumers may be interested in purchasing. The accuracy of all information, regardless of source, is not guaranteed or warranted. All information should be independently verified. Listing Information presented by local MLS brokerage: Andover Real Estate, local REALTOR®- Scott Rubin - (248)206-3666 . Any use of search facilities of data on the site, other than by a consumer looking to purchase real estate, is prohibited. © 2024 Realcomp II Ltd. MLS. All Rights Reserved.
 Advertising Broker: Andover Real Estate | Andover Real Estate