
- Overview
- Description
- Property Details
- Location
- HOA Management
- Facts & Features
- Getting Around
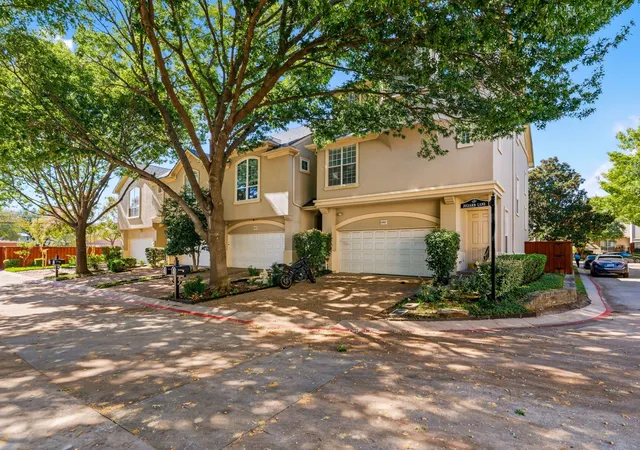
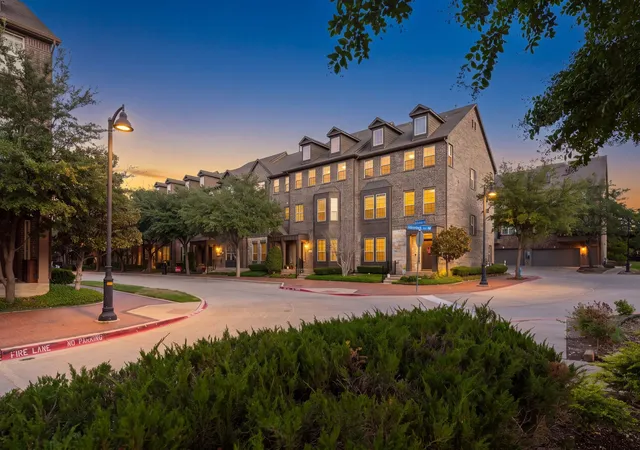
- Nearby Homes
 3D Tour

$465,000
Monthly Est:$2,314
 3 Beds

3 full baths + 1 half bath
 2,400sqft
3938 Amberwood Dr, Addison, TX 75001
$465,000
$2,314/moEst:
Townhouse
Built in 2011
$500/mo HOA
0.06 acre lot
$194/sq.ft
Description
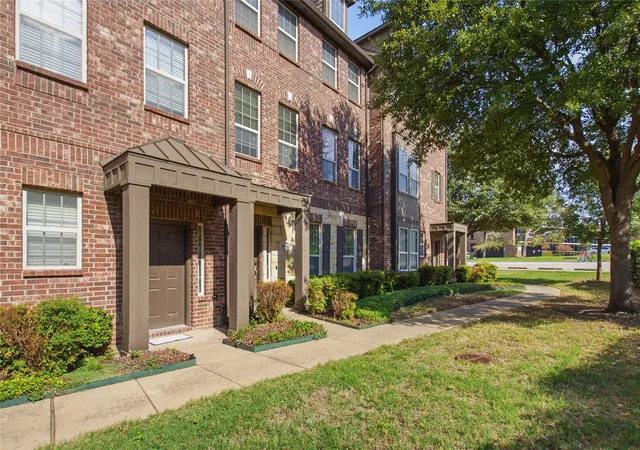
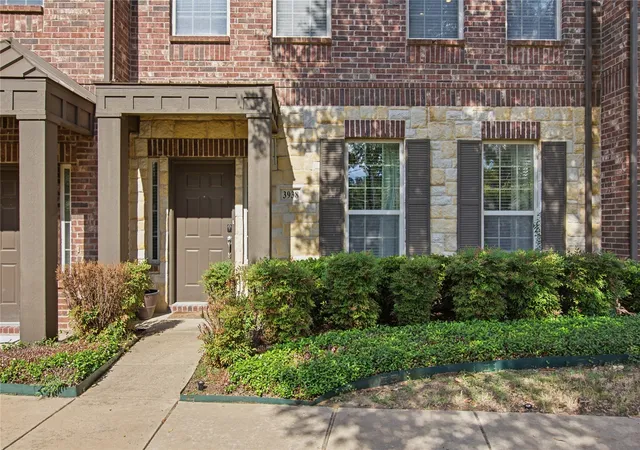
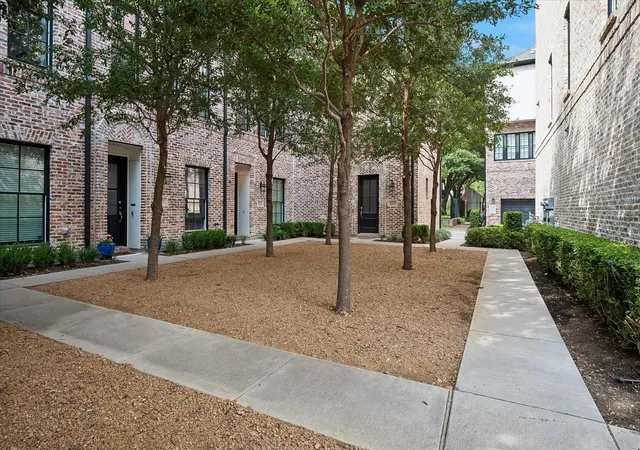
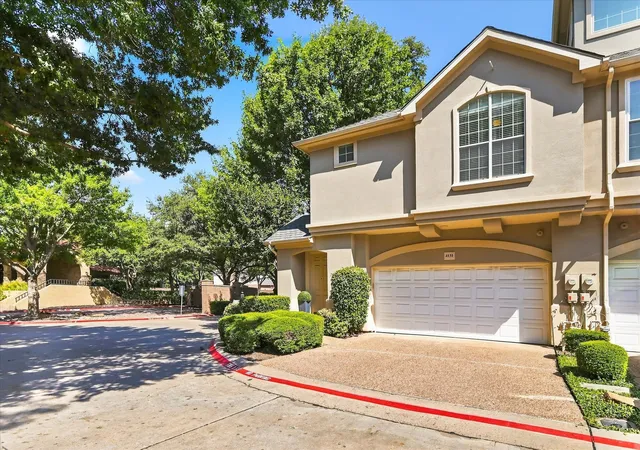
Enjoy the low-maintenance lifestyle of townhome living in this spacious, upgraded three-story townhome in desirable Addison! Offering an ideal blend of elegance, functionality, and location, this home features a flexible floor plan with plenty of room to live, work, and entertain.
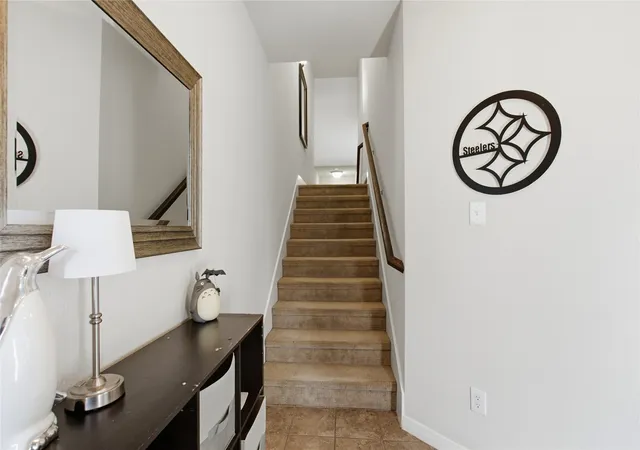
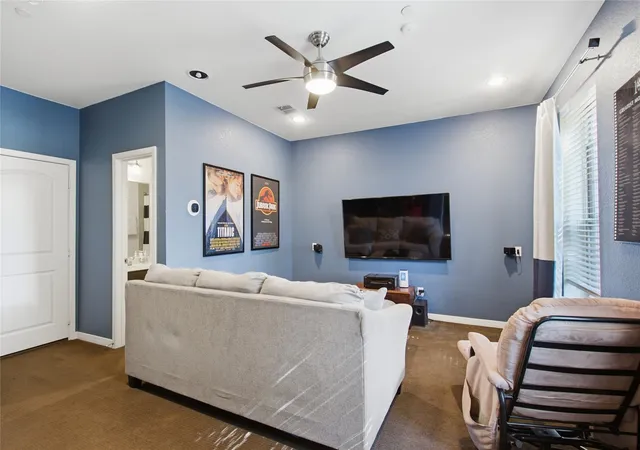
The first floor features a spacious secondary living area or media room with a full bathroom, currently set up as a theater room. This versatile space offers incredible flexibility as a second living area or home office, or can be transformed into an impressive private second primary suite with its own full bathroom—ideal for guests, multigenerational living, or added privacy.
The second floor is the heart of the home, featuring an open living and dining area, a convenient half bath, and an upgraded kitchen with hardwood floors, granite countertops, stainless steel appliances, a gas cooktop, and convection oven.
The third floor offers three additional bedrooms, two full bathrooms, and a conveniently located laundry area.
Major recent updates include replacement of both HVAC systems in 2026, providing added comfort and peace of mind.
Enjoy an unbeatable Addison location just steps from the Addison Athletic Club and Recreation Center, with easy access to pickleball, tennis, volleyball, swimming, fitness amenities, and more right outside your front door. Conveniently located near Addison's popular dining, shopping, entertainment, and major commuter routes, this home puts an active lifestyle and everyday conveniences right at your doorstep!
- Houzeo last checked: 3 minutes ago
- Listing updated: November 14, 2026 at 1:12 am
- Listing Provided by: Joshua Mansell (405) 209-8034 | Lonestar Luxury Realty, LLC (214) 532-6823
- Source: NTREIS MLS-TX | MLS#:

Property Details
Status
Active
Type
Townhouse
No. of Stories
-
County
City
Neighborhood
--
Year Built
2011
HOA Fees
$500/mo
Finished Area
2,400 sqft
Lot Size
0.06 acre lot
Basement Area
- sqft
MLS Name
NTREIS MLS
MLS Number
21430756
MLS Status
Active
Cumulative Days on Market
6
Continue Your Journey in App
Find your dream home, receive real-time updates, and many more!
Location
HOA Management
SBB Management District
HOA Fees
$500/ Monthly
Amenities
 Amenities and services may be covered by one or multiple associations and service providers.
AssociationManagement
 AssociationManagement
Disclaimer: Amenities are based on third-party information and may vary; buyers must independently verify all amenities, as information is deemed reliable but not guaranteed.
Facts & Features
Rooms
Bedrooms & bathrooms
Bedrooms: 3
Bathrooms: 4
Kitchen
Level: Second
Area: 150.00 Square Feet
Dimensions: 10 x 15
DiningRoom
Level: Second
Area: 168.00 Square Feet
Dimensions: 12 x 14
LivingRoom
Level: Second
Area: 352.00 Square Feet
Dimensions: 16 x 22
Bedroom
Level: Third
Area: 121.00 Square Feet
Dimensions: 11 x 11
Bedroom
Level: Third
Area: 121.00 Square Feet
Dimensions: 11 x 11
PrimaryBedroom
Level: Third
Area: 156.00 Square Feet
Dimensions: 12 x 13
LivingRoom
Level: First
Area: 324.00 Square Feet
Dimensions: 18 x 18
Interior
Interior Features
Granite Counters, High Speed Internet, Kitchen Island, Multiple Staircases, Pantry, Cable Tv, Walk In Closets, Wired For Sound
Sewer
Public Sewer
Appliances
Dishwasher, Electric Oven, Gas Cooktop, Microwave
Construction
Year Built
Year Built: 2011
Home type
Townhouse
Architectural Style
Traditional
Construction Materials
Brick, Frame
Property Condition
Resale
Utilities & Energy
Water Source
Public
Parking Features
Garage Faces Rear
Utilities
Sewer Available, Water Available, Cable Available
Pool Features
None
Other Features
Community Features
Community Mailbox, Sidewalks
Subdivision Name
Asbury Circle
Price History
| Date | Event | Price |
|---|---|---|
11/07/2026 Source: | Listed for Sale | $465,000 +16.54% $194/sqft |
08/18/2021 Source: | Price Increased | $399,000 +14677.78% $166/sqft |
11/18/2019 Source: | Sold | $2,700 -99.27% $1/sqft |
11/18/2019 Source: | Listing Removed | $369,000 $154/sqft |

Find Homes by Property Features in Addison, TX
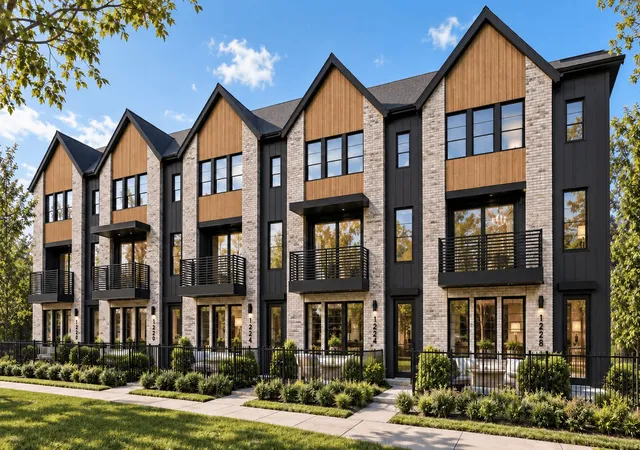
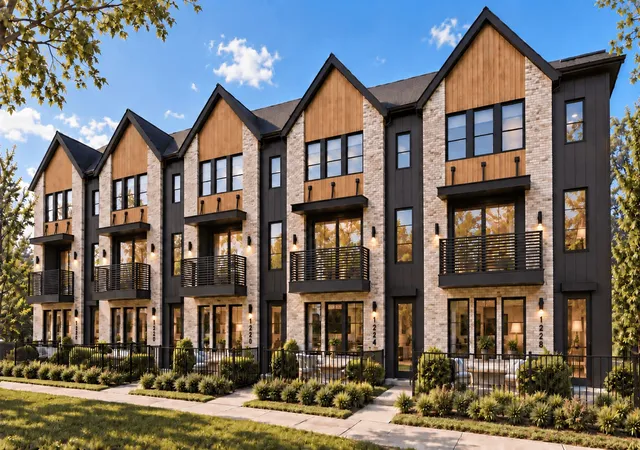
Nearby New Homes For Sale

Based on information from the North Texas Real Estate Information Systems, Inc., through Nov 22, 2026, 09:00PM. Information is provided exclusively for consumers’ personal, non-commercial use. It may not be used for any purpose other than to identify prospective properties consumers may be interested in purchasing. Data is deemed reliable but is not guaranteed accurate. This website may not include listings or property addresses of sellers who have directed their listing brokers to withhold their listing or their property address from display on the Internet. ©2026 North Texas Real Estate Information Systems, Inc. All Rights Reserved.
 Advertising Broker: Michelle Brecker | Pathway To Home Realty