- Overview
- Description
- Property Details
- Location
- Facts & Features
- Getting Around
- Nearby Homes

Street View
$498,000
Monthly Est:$2,479
 3 Beds
 3 Baths
3 full baths
 3,090sqft
3938 N Chapel Ln, Martinsville, IN 46151
$498,000
$2,479/moEst:
Get Pre-Approved
Single Family Residence
Built in 1998
$-- HOA
5 acres lot
$161/sq.ft
Description
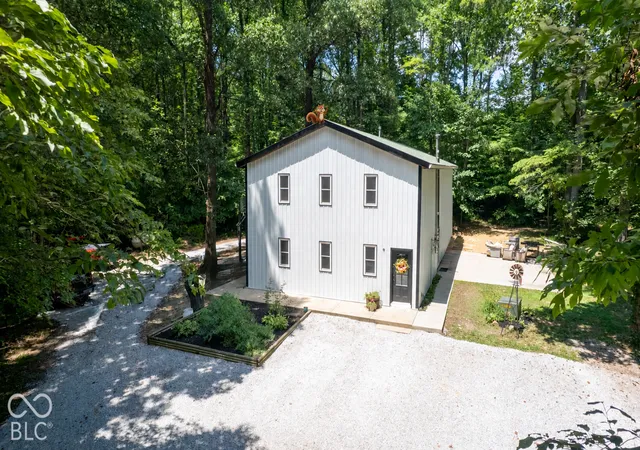
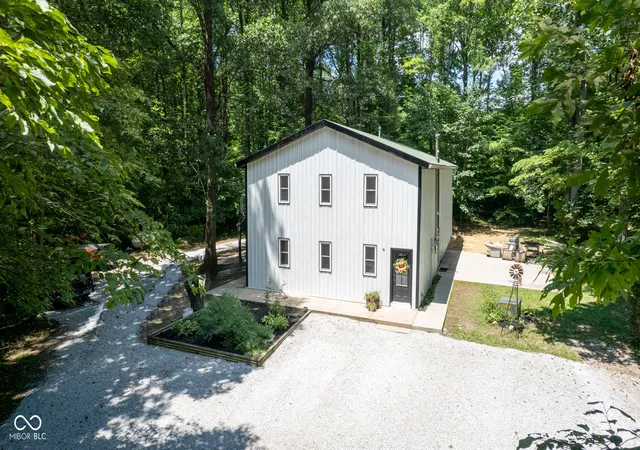
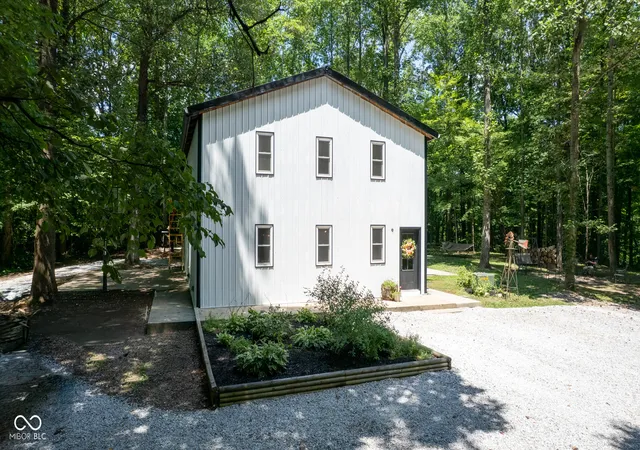
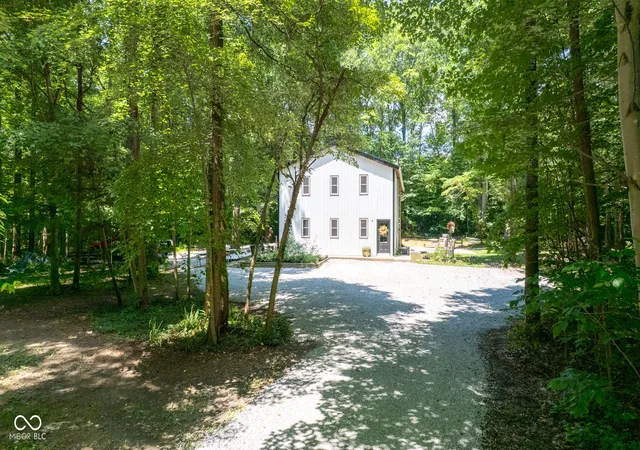
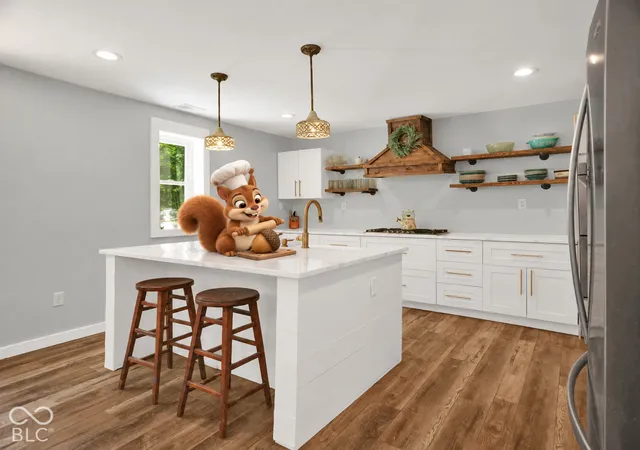
Looking for somewhere to stash your stuff and settle in? Take a look around-you may spot a little visitor in the photos who's already doing just that. Escape to five wooded acres and a modern farmhouse that feels worlds away. With more than 3,000 square feet, an open, easy-flowing layout, and a cozy wood-burning fireplace, this home was made for both gathering and retreat. Remodeled approximately five years ago, it features updated windows, siding, drywall, paint, waterproof flooring, a tankless water heater, whole-house water filtration, and zoned HVAC. A walk-in pantry and second-floor laundry add everyday ease. The spacious primary suite feels like a private spa, with a custom-tiled wet room, zero-entry shower, built-in bench, overhead rainfall showerhead, and separate soaking tub. Upstairs, the enormous great room floats among the treetops, creating a one-of-a-kind treehouse feel. Private, thoughtfully designed, and full of character, this is more than a home-it is a place to exhale. Squirrel shenanigans digitally added for fun. Come see the home for yourself-schedule your showing today!
- Houzeo last checked: 3 hours ago
- Listing updated: October 25, 2026 at 10:03 pm
- Listing Provided by: Shannon Skyles | Heroes Property Group (317) 340-3064
- Source: Metropolitan Indianapolis Board of REALTORS (MIBOR) MLS-IN | MLS#: 22114492

Property Details
Status
Active
Type
Single Family Residence
No. of Stories
-
County
City
Neighborhood
--
Year Built
1998
HOA Fees
-
Finished Area
3,090 sqft
Lot Size
5 acres lot
Basement Area
- sqft
MLS Name
Metropolitan Indianapolis Board of REALTORS (MIBOR) MLS
MLS Number
22114492
MLS Status
Active
Days on Market
99
Cumulative Days on Market
85

Continue Your Journey in App
Find your dream home, receive real-time updates, and many more!
Continue Your Journey in App
Find your dream home, receive real-time updates, and many more!
Location
Facts & Features
Rooms
Bedrooms & bathrooms
Bedrooms: 3
Bathrooms: 3
Living Room
Level: Main
Area: 513.00 Square Feet
Dimensions: 27x19
Kitchen
Level: Main
Area: 420.00 Square Feet
Dimensions: 28x15
Laundry
Level: Upper
Area: 63.00 Square Feet
Dimensions: 7x9
Master Bedroom
Level: Upper
Area: 360.00 Square Feet
Dimensions: 24x15
Bedroom 2
Level: Upper
Area: 168.00 Square Feet
Dimensions: 14x12
Bedroom 3
Level: Upper
Area: 143.00 Square Feet
Dimensions: 13x11
Interior
Appliances
Gas Cooktop, Dishwasher, Double Oven, Range Hood, Refrigerator, Tankless Water Heater, Water Purifier
Window Features
Screens, Vinyl Windows
Heating
Zoned, Forced Air, Propane, Wood Stove
Interior Features
Attic Access, Attic Pull Down Stairs, Kitchen Island, Pantry, Walk In Closet(s), Wood Work Painted
Cooling
Central Air, Whole House Fan
Construction
Year Built
Year Built: 1998
Home type
Single Family Residence
Foundation Details
Slab
Property Condition
Updated/remodeled
Architectural Style
Other
Construction Materials
Other
Utilities & Energy
Water Source
Public
Security Features
Smoke Detector(s)
Parking Features
Attached
Laundry Features
Laundry Room, Upper Level
Electric
200+ Amp Service
Other Features
Subdivision Name
No Subdivision
Patio And Porch Features
Patio
Lot Features
Not In Subdivision, Rural Not Subdivision, Mature Trees, Wooded
Price History
| Date | Event | Price |
|---|---|---|
10/15/2026 Source: | Price Decreased | $499,900 -1.98% $162/sqft |
10/08/2026 Source: | Price Decreased | $510,000 -0.97% $165/sqft |
09/23/2026 Source: | Price Increased | $515,000 +3.41% $167/sqft |
09/05/2026 Source: | Price Decreased | $498,000 -4.21% $161/sqft |
09/05/2026 Source: | Price Decreased | $519,900 -1.72% $168/sqft |

Show more
Nearby Homes
Find Homes by Property Features in Martinsville, IN
Nearby New Homes For Sale

Based on information from MIBOR REALTOR® Association through Oct 28, 2026, 02:15PM. The Broker Listing Cooperative® listing service's Listing information is deemed reliable but is not guaranteed accurate by the Broker Listing Cooperative® listing service. All data is obtained from various sources and may not have been verified by broker or Broker Listing Cooperative listing service. Supplied Open House Information is subject to change without notice. All information should be independently reviewed and verified for accuracy. Properties may or may not be listed by the office/agent presenting the information.. All Rights Reserved. © 2026 MIBOR REALTOR® Association.
 Advertising Broker: Jonah Hartsburg | Hoosier Hub Realty
