- Overview
- Description
- Property Details
- Location
- Facts & Features
- Getting Around
- Nearby Homes
 Price Drop: $24K (10/02)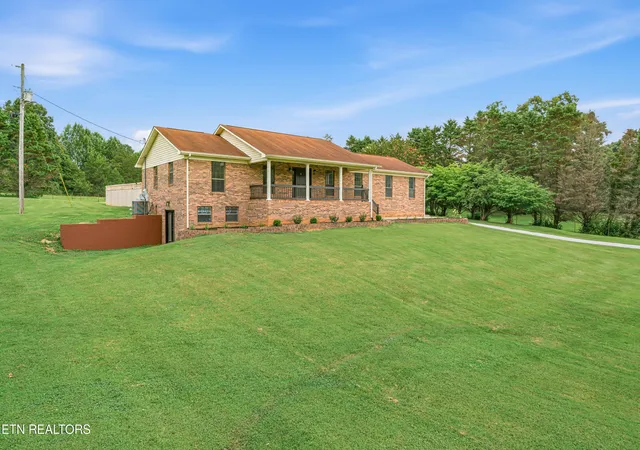

Street View
$375,000
Monthly Est:$1,867
 3 Beds
 2 Baths
2 full baths
 1,421sqft
394 Pattie Gap Rd, Philadelphia, TN 37846
$375,000
$1,867/moEst:
Get Pre-Approved
Single Family Residence
Built in 1991
$-- HOA
1.34 acres lot
$264/sq.ft
Description
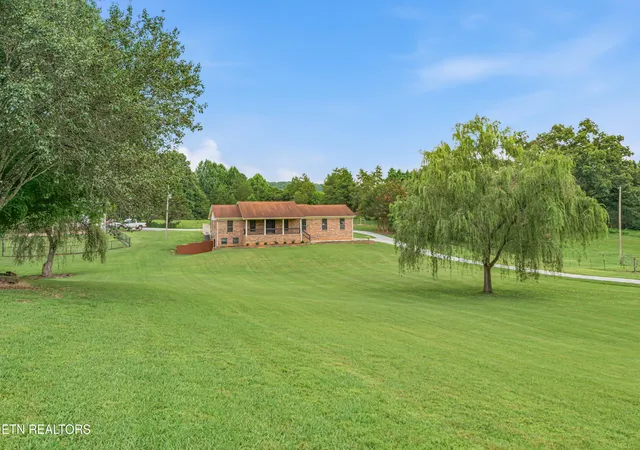
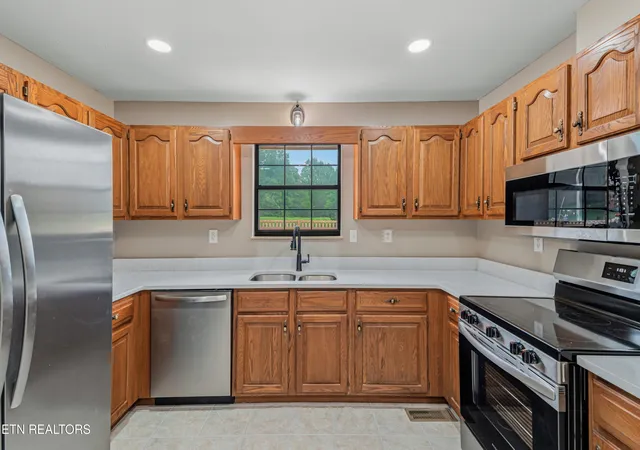
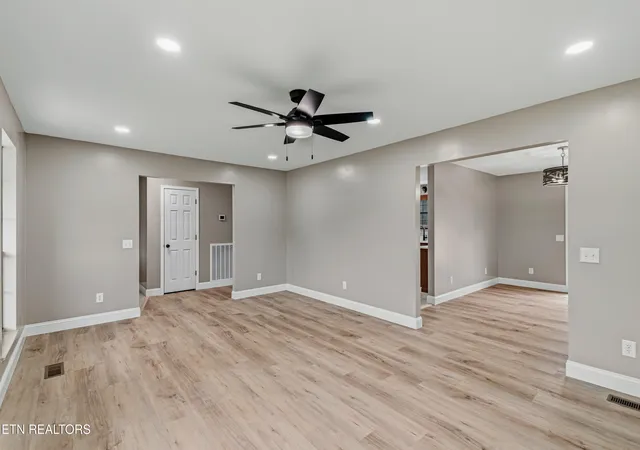
Did I say move-in ready!!! Welcome home to this beautifully updated all-brick basement ranch sitting on approx 1.34 gently rolling to flat acres. This home offers 3 bedrooms and 2 full baths. The spacious floor plan features durable luxury vinyl plank and tile flooring, recessed LED lighting, and a stylish kitchen complete with new SS appliances, quartz countertops, and ample workspace.
The full unfinished basement provides abundant storage and endless possibilities for future expansion, while the attached 2-car garage is equipped with insulated doors and LiftMaster lifts with Wi-Fi-enabled capabilities.
Major updates include a newer HVAC system with a 5-year warranty, new PEX plumbing, and a new water heater, providing peace of mind for years to come. The home is connected to a well, but public water is available at the road.
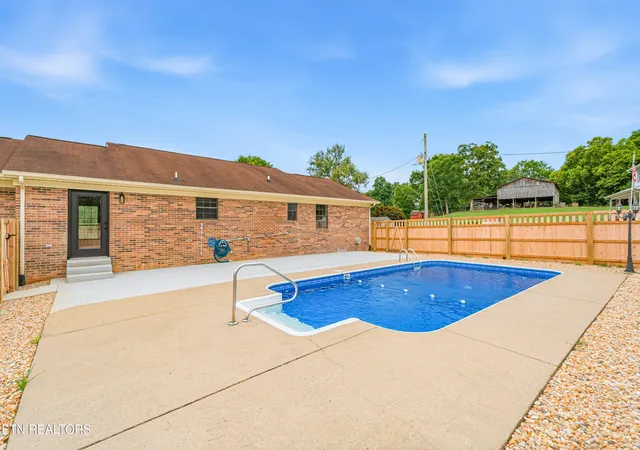
Step outside to your own private backyard retreat featuring a fully fenced yard and an in-ground swimming pool with a brand-new liner- perfect for entertaining family and friends.
- Houzeo last checked: 6 minutes ago
- Listing updated: October 8, 2026 at 10:19 pm
- Listing Provided by: Mackie Gasque (865) 850-1004 | Coldwell Banker Jim Henry (865) 376-2121
- Source: East Tennessee REALTORS® MLS-TN | MLS#: 1349123

Property Details
Status
Active
Type
Single Family Residence
No. of Stories
-
County
City
Neighborhood
--
Year Built
1991
HOA Fees
-
Finished Area
1,421 sqft
Lot Size
1.34 acres lot
Basement Area
- sqft
MLS Name
East Tennessee REALTORS® MLS
MLS Number
1349123
MLS Status
Active
Days on Market
9

Continue Your Journey in App
Find your dream home, receive real-time updates, and many more!
Download App
Continue Your Journey in App
Find your dream home, receive real-time updates, and many more!
Location
Facts & Features
Rooms
Bedrooms & bathrooms
Bedrooms: 3
Bathrooms: 2
Interior
Flooring
Vinyl, Tile
Cooling
Central Cooling, Ceiling Fan(s)
Heating
Ceiling, Heat Pump, Electric
Appliances
Dishwasher, Microwave, Range, Refrigerator
Sewer
Septic Tank
Exterior Features
Windows Vinyl
Construction
Year Built
Year Built: 1991
Home type
Single Family Residence
Construction Materials
Brick, Frame
Architectural Style
Traditional
Utilities & Energy
Water Source
Well
Basement
Walkout, Slab, Unfinished
Fireplace Features
None
Pool Features
Pool Swim (ingrnd)
Other Features
Lot Features
Irregular Lot, Level
Patio And Porch Features
Porch Covered
Price History
| Date | Event | Price |
|---|---|---|
10/02/2026 Source: | Price Decreased | $375,000 -6.02% $264/sqft |
09/22/2026 Source: | Pending | $399,000 $281/sqft |
09/22/2026 Source: | Listed for Sale | $399,000 -4.77% $281/sqft |
09/08/2026 Source: | Price Decreased | $419,000 -2.33% $295/sqft |
08/24/2026 Source: | Price Decreased | $429,000 -2.28% $302/sqft |

Show more
Nearby Homes



Find Homes by Property Features in Philadelphia, TN

Based on information from the Knoxville Area Association of REALTORS MLS through Oct 11, 2026, 03:45PM. Information is provided exclusively for consumers’ personal, non-commercial use. It may not be used for any purpose other than to identify prospective properties that consumers may be interested in purchasing. The data is deemed reliable but is not guaranteed accurate by the MLS. This website may not include listings or property addresses of sellers who have directed their listing brokers to withhold their listing or their property address from display on the Internet. © 2026 Knoxville Area Association of REALTORS® MLS. All Rights Reserved. Angela Fowler Real Estate, LLC | 423.320.4620 | afowler@catt.com Mailing Address: 452 Kailors Cove Cir, Ringgold, GA 30736
 Advertising Broker: Angela Fowler | Angela Fowler Real Estate, LLC.