- Overview
- Description
- Property Details
- Location
- Facts & Features
- Getting Around
- Nearby Homes
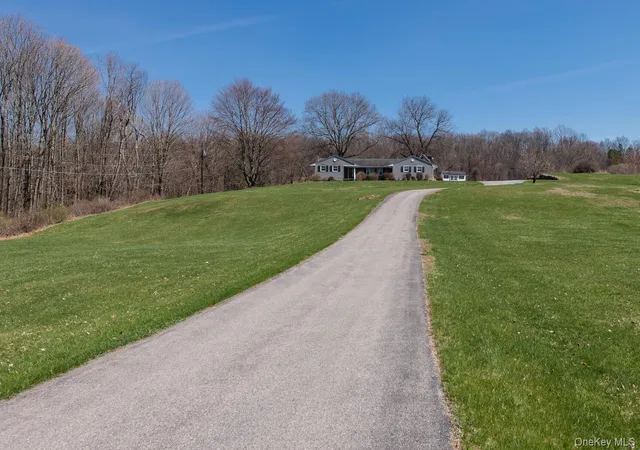

Street View
$699,000
Monthly Est:$3,479
 3 Beds
 3 Baths
2 full baths + 1 half bath
 2,040sqft
394 Smith Rd, Pleasant Valley, NY 12538
$699,000
$3,479/moEst:
Get Pre-Approved
Single Family Residence
Built in 1960
$-- HOA
9.36 acres lot
$343/sq.ft
Description
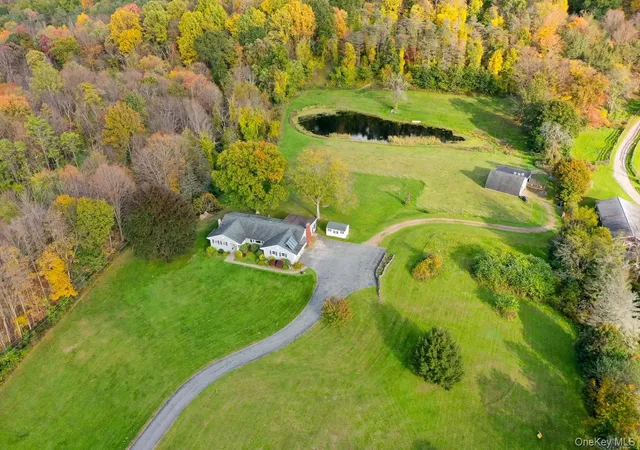
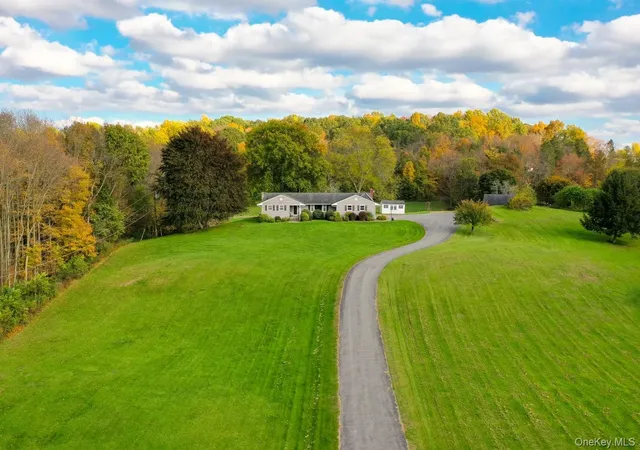
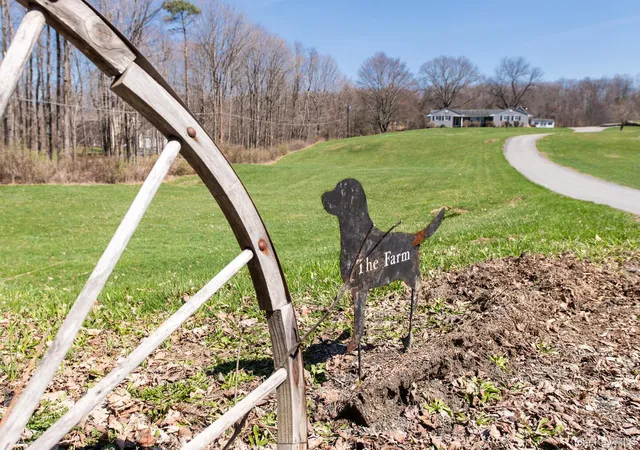
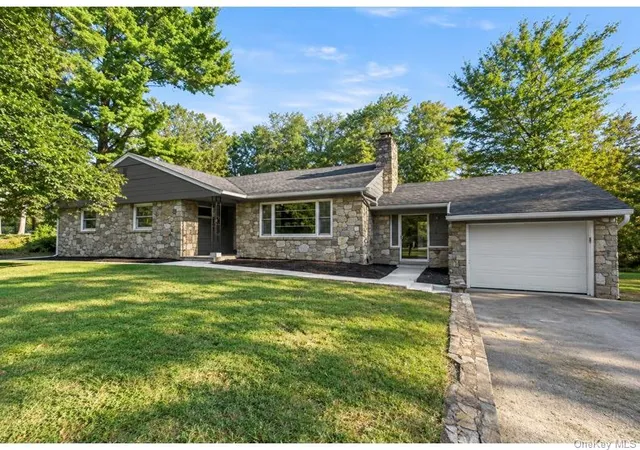
Welcome to 394 Smith Rd. A sprawling Mid-Century Ranch on Nearly 10 Acres with Pond & Panoramic Views. Set on nearly 10 private acres, this picturesque sprawling ranch offers true one-level living with breathtaking 360-degree views, including stunning sunrises and sunsets. Tucked back from the road and elevated for maximum privacy, this special property blends natural beauty and charm.
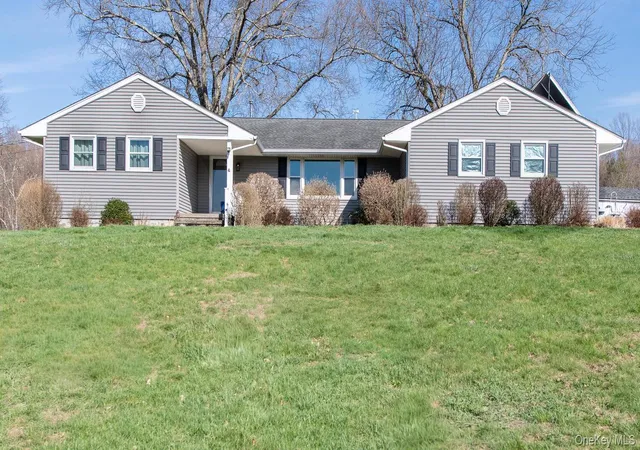
The home features 3 bedrooms and 3 bathrooms with a thoughtfully designed open layout. Enter through the covered front porch into a welcoming foyer that flows seamlessly into a generously sized living room and formal dining room.
To the left, you’ll find the primary suite with en suite bath, along with two additional bedrooms and a full hall bathroom. To the right, the kitchen offers solid wood cabinetry, a new backsplash, and a unique built-in Murphy table with storage, all reflecting a well-maintained mid-century aesthetic. Beyond the kitchen is a functional mudroom/laundry area with powder room, access to the two-car garage, and entry to the screened-in patio overlooking the pond and scenic trails. The adjacent family room features a cozy stone fireplace and sliding doors that open to the screened porch—perfect for enjoying the serene surroundings. The lower level provides approximately 2,000 square feet of unfinished space with high ceilings, offering endless possibilities for expansion, recreation, or storage.
Outdoors, the property shines with rolling hills, open fields, natural walking trails, and a private pond. A paddock area and horse/utility outbuilding—currently used as a “man cave”—add versatility for equestrian use, hobbies, or agricultural pursuits.
This is more than a home—it is a lifestyle defined by space, privacy, and quiet luxury, all within the Arlington School District.
- Houzeo last checked: 12 hours ago
- Listing updated: August 16, 2026 at 5:09 pm
- Listing Provided by: Lisa Wohlmuth (914) 456-6668 | KW MidHudson (914) 962-0007
- Source: OneKey MLS-NY | MLS#: 1025929

Property Details
Status
Active
Type
Single Family Residence
No. of Stories
-
County
City
Neighborhood
--
Year Built
1960
HOA Fees
-
Finished Area
2,040 sqft
Lot Size
9.36 acres lot
Basement Area
- sqft
MLS Name
OneKey MLS
MLS Number
1025929
MLS Status
Active
Days on Market
87
Cumulative Days on Market
96

Continue Your Journey in App
Find your dream home, receive real-time updates, and many more!
Download App
Continue Your Journey in App
Find your dream home, receive real-time updates, and many more!
Location
Facts & Features
Rooms
Bedrooms & bathrooms
Bedrooms: 3
Bathrooms: 3
Living Room
Level: First
Family Room
Level: First
Kitchen
Level: First
Dining Room
Level: First
Bedroom 1
Level: First
Bedroom 2
Level: First
Bedroom 3
Level: First
Bathroom 1
Level: First
Bathroom 2
Level: First
Bathroom 3
Level: First
Laundry
Level: First
Basement
Level: Lower
Interior
Interior Features
First Floor Bedroom, First Floor Full Bath, Built In Features, Eat In Kitchen, Entrance Foyer, Formal Dining, Open Floorplan, Primary Bathroom, Storage, Walk Through Kitchen
Appliances
Dishwasher, Dryer, Range, Refrigerator, Washer
Sewer
Septic Tank
Heating
Propane
Cooling
Central Air
Construction
Year Built
Year Built: 1960
Home type
Single Family Residence
Architectural Style
Exp Ranch, Ranch
Construction Materials
Frame
Utilities & Energy
Parking Features
Attached, Driveway, Garage
Basement
Full, Storage Space, Unfinished
Utilities
Cable Connected, Electricity Connected
Water Source
Well
Price History
| Date | Event | Price |
|---|---|---|
07/14/2026 Source: | Listed for Sale | $724,900 +3.71% $355/sqft |
07/14/2026 Source: | Price Decreased | $699,000 -3.57% $343/sqft |
06/15/2026 Source: | Listing Removed | $724,900 $355/sqft |
06/05/2026 Source: | Price Decreased | $724,900 -3.33% $355/sqft |
04/13/2026 Source: | Listed for Sale | $749,900 +94.78% $368/sqft |

Show more
Nearby Homes


Find Homes by Property Features in Pleasant Valley, NY


Based on information from OneKey MLS, through Oct 09, 2026, 02:32PM. IDX information is provided exclusively for personal, non-commercial use, and may not be used for any purpose other than to identify prospective properties consumers may be interested in purchasing. Information is deemed reliable but not guaranteed. © 2026 OneKey® MLS. All rights reserved.
 Advertising Broker: Derek Greene | The Greene Realty Group