- Overview
- Description
- Property Details
- Location
- HOA Management
- Facts & Features
- Getting Around
- Nearby Homes

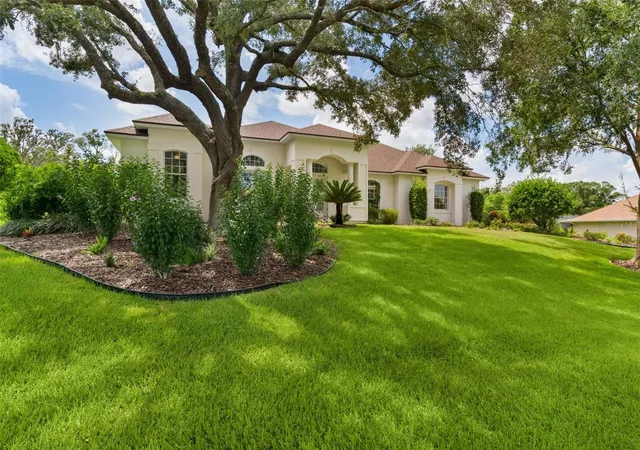


$564,900
Monthly Est:$2,812
 4 Beds
 4 Baths
3 full baths + 1 half bath
 2,502sqft
39407 Treeline Dr, Lady Lake, FL 32159
$564,900
$2,812/moEst:
Get Pre-Approved
Single Family Residence
Built in 2000
$182.67/mo HOA
26,250 sqft lot
$226/sq.ft
Description
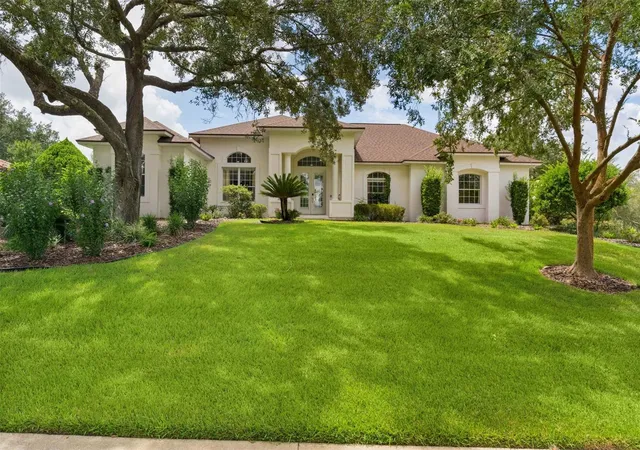
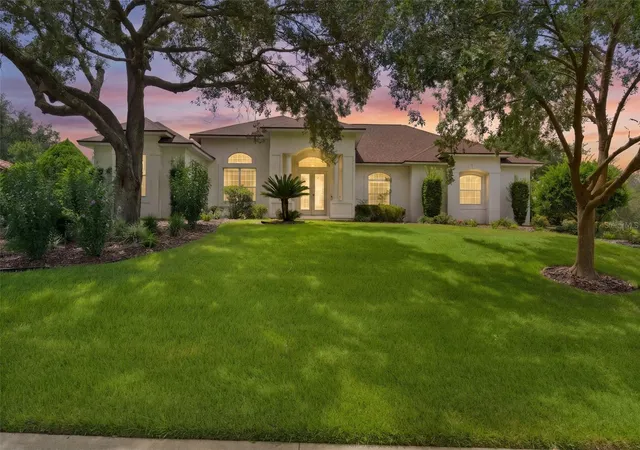
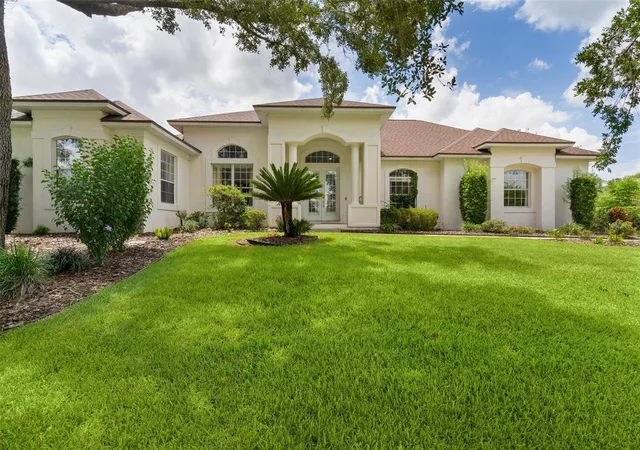
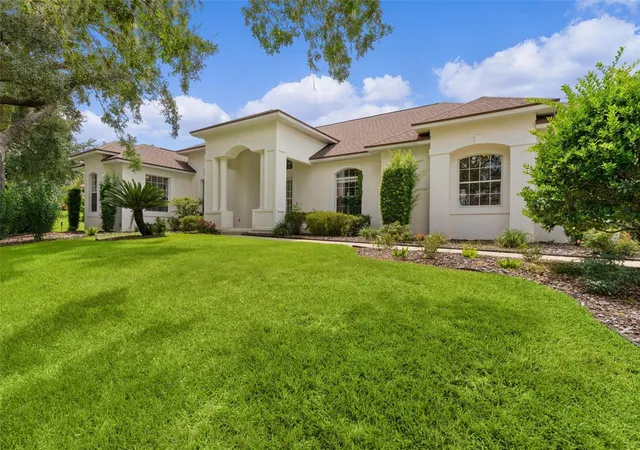
Virtually Staged. Welcome to this stunning 4 bedroom, 3 1/2 bath plus den block-construction pool home in the highly desirable Harbor Hills community, offering impressive architectural details, spacious living areas, valuable updates, and exceptional indoor-outdoor Florida living. Beautiful curb appeal begins with updated landscaping (2026), a manicured lawn, distinctive rooflines with NEW asphalt ROOF (2026), deep-set windows, and elegant transom windows. A columned front portico and gorgeous double entry doors with transom create a grand and inviting entrance. Step inside to a bright, open floor plan, with renewed tile flooring (2020). The space features neutral paint and thoughtfully designed living spaces. The spacious living room showcases a custom propane fireplace, and double French doors that open to the expansive covered lanai, screened pool, and outdoor entertaining area. For added comfort and peace of mind, the home features a Carrier A/C system installed in 2023 and an A. O. Smith Energy Saver water heater installed in 2018. The combined kitchen and dining area is designed for both everyday living and entertaining, featuring light-colored cabinetry, granite countertops, a tiled backsplash, built-in double ovens, a gas cooktop, and a built-in microwave. A gorgeous picture window above the kitchen sink overlooks the pool and backyard, bringing beautiful outdoor views into the heart of the home. The spacious primary suite offers a private retreat complete with an ensuite bath, dual sinks, and walk-in closet. Additional living and bedroom spaces provide flexibility for family, guests, or a home office. Step outside to your own private Florida oasis. The expansive covered lanai with an outdoor kitchen overlooks the screened, heated swimming pool and spa, creating an ideal setting for relaxing, dining, entertaining, or enjoying Florida living year-round. A desirable 3-car side-entry garage provides abundant space for vehicles, golf carts, storage, and more. Located along the shores of Lake Griffin, Harbor Hills is a gated, multi-generational community offering a sought-after Central Florida lifestyle with golf, tennis, boating, and beautiful scenic surroundings. Enjoy the combination of resort-style community living and convenient access to everything Central Florida has to offer. With its heated pool and spa, outdoor kitchen, 3-car garage, open floor plan, updated landscaping, newer Carrier A/C, Energy Saver water heater, renewed tile flooring, and distinctive architectural design, this Harbor Hills home delivers the space, upgrades, lifestyle, and Florida living you've been searching for. Schedule your private showing today!
- Houzeo last checked: 6 minutes ago
- Listing updated: October 10, 2026 at 12:14 pm
- Listing Provided by: Katy Kelly (352) 355-7982 | REAL BROKER, LLC (855) 450-0442
- Source: Stellar MLS-FL | MLS#: G5116507

Property Details
Status
Active
Type
Single Family Residence
No. of Stories
1
County
City
Neighborhood
--
Year Built
2000
HOA Fees
$182.67/mo
Finished Area
2,502 sqft
Lot Size
26,250 sqft lot
Basement Area
- sqft
MLS Name
Stellar MLS
MLS Number
G5116507
MLS Status
Active
Days on Market
47
Cumulative Days on Market
198

Continue Your Journey in App
Find your dream home, receive real-time updates, and many more!
Download App
Continue Your Journey in App
Find your dream home, receive real-time updates, and many more!
Location
HOA Management
Lara Parker
HOA Fees
$548.04/ Quarterly
Amenities
 Amenities and services may be covered by one or multiple associations and service providers.
 Security Guard
 Pool
Pool
Disclaimer: Amenities are based on third-party information and may vary; buyers must independently verify all amenities, as information is deemed reliable but not guaranteed.
Facts & Features
Rooms
Bedrooms & bathrooms
Bedrooms: 4
Bathrooms: 4
Living Room
Level: First
Area: 504.00 Square Feet
Dimensions: 24x21
Dining Room
Level: First
Area: 225.00 Square Feet
Dimensions: 15x15
Kitchen
Level: First
Area: 120.00 Square Feet
Dimensions: 12x10
Primary Bedroom
Level: First
Area: 255.00 Square Feet
Dimensions: 17x15
Bedroom 2
Level: First
Area: 180.00 Square Feet
Dimensions: 15x12
Bedroom 3
Level: First
Area: 144.00 Square Feet
Dimensions: 12x12
Bedroom 4
Level: First
Area: 144.00 Square Feet
Dimensions: 12x12
Den
Level: First
Area: 252.00 Square Feet
Dimensions: 21x12
Interior
Cooling
Central Air
Appliances
Dishwasher, Dryer, Microwave, Range, Refrigerator, Washer
Interior Features
Ceiling Fans(s), Solid Surface Counters
Flooring
Ceramic Tile
Exterior Features
Outdoor Kitchen
Sewer
Septic Tank
Heating
Electric
Construction
Year Built
Year Built: 2000
Home type
Single Family Residence
Foundation Details
Slab
Construction Materials
Block, Concrete, Stucco
Roof
Shingle
Utilities & Energy
Laundry Features
In Garage
Utilities
Cable Connected, Electricity Connected, Propane
Pool Features
Gunite, Heated, In Ground
Fireplace Features
Gas
Water Source
Public
Other Features
Community Features
Association Recreation Owned, Clubhouse, Deed Restrictions, Gated Community Guard, Golf Carts Ok, Golf, Pool, Restaurant, Tennis Court(s)
Subdivision Name
Harbor Hills Un #1
Price History
| Date | Event | Price |
|---|---|---|
08/26/2026 Source: | Listed for Sale | $589,000 +4.27% $235/sqft |
08/26/2026 Source: | Price Decreased | $564,900 -4.09% $226/sqft |
08/23/2026 Source: | Coming Soon | $589,000 -1.01% $235/sqft |
08/11/2026 Source: | Listing Removed | $595,000 -8.46% $238/sqft |
03/11/2026 Source: | Listed for Sale | $650,000 +9.24% $260/sqft |

Show more
Nearby Homes










Find Homes by Property Features in Lady Lake, FL
Nearby New Homes For Sale

Based on information from Stellar MLS® through Oct 10, 2026, 12:30PM as submitted to and distributed by MLS GRID. All data is obtained from various sources and may not have been verified by the broker or MLS GRID. Supplied Open House Information is subject to change without notice. All information should be independently reviewed and verified for accuracy. Properties may or may not be listed by the office/agent presenting the information. IDX information is provided exclusively for consumers’ personal non-commercial use. It may not be used for any purpose other than to identify prospective properties consumers may be interested in purchasing. The data is deemed reliable but is not guaranteed by MLS GRID. The use of the MLS GRID Data may be subject to an end-user license agreement prescribed by the Member Participant’s applicable MLS, if any, and as amended from time to time. © 2026 Stellar MLS. All Rights Reserved.
 Advertising Broker: Fred McGill | Simple Showing, Inc