- Overview
- Description
- Property Details
- Location
- Facts & Features
- Getting Around
- Nearby Homes
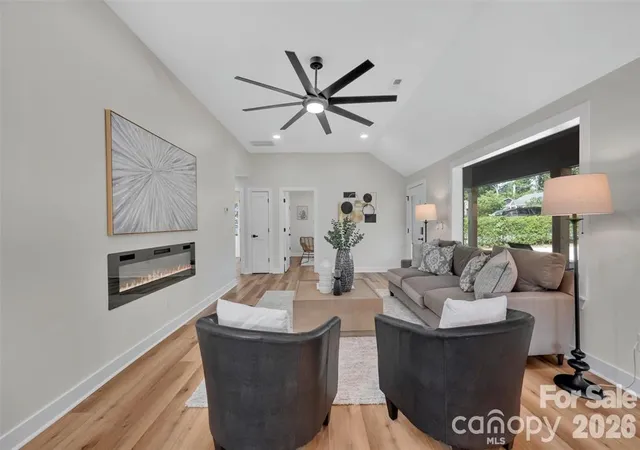

Street View
$600,000
Monthly Est:$2,986
 4 Beds
 3 Baths
2 full baths + 1 half bath
 1,831sqft
3942 Mcmillan St, Charlotte, NC 28205
$600,000
$2,986/moEst:
Get Pre-Approved
Single Family Residence
Built in 1947
$-- HOA
0.23 acre lot
$328/sq.ft
Description
***Motivated Sellers***
Welcome to 3942 McMillan Street, where modern luxury meets the charm and convenience of one of Charlotte's most sought-after neighborhoods. Whether you're relocating to the Queen City, searching for your forever home, or looking for a smart investment in the thriving Plaza/Shamrock area, this home offers the perfect blend of style, comfort, and opportunity.
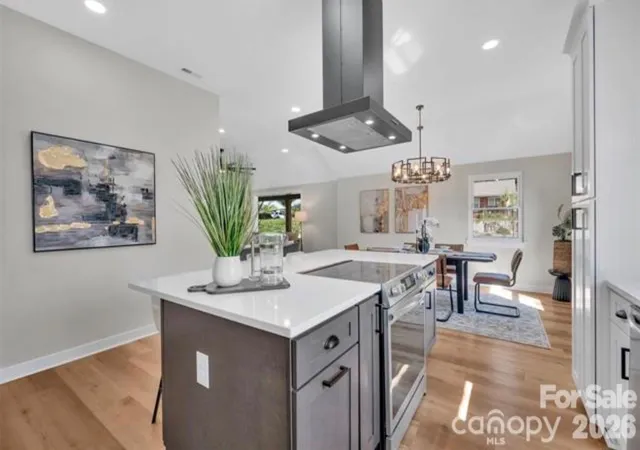
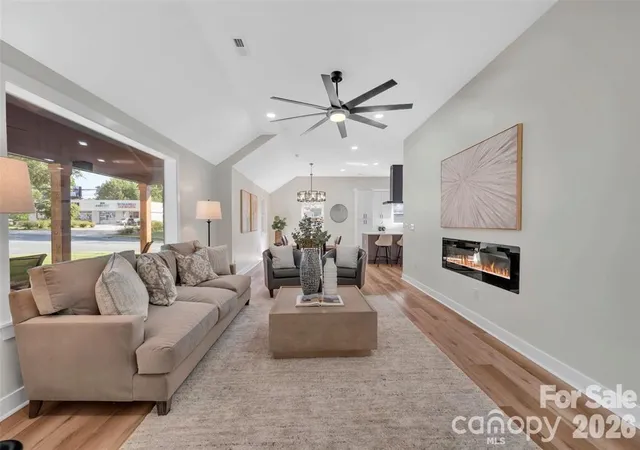
From the moment you step inside, you'll be greeted by soaring 10-foot ceilings, abundant natural light, and a thoughtfully designed open floor plan that feels both spacious and inviting. The living room centers around a stunning designer fireplace, creating the perfect space to gather with family and friends.
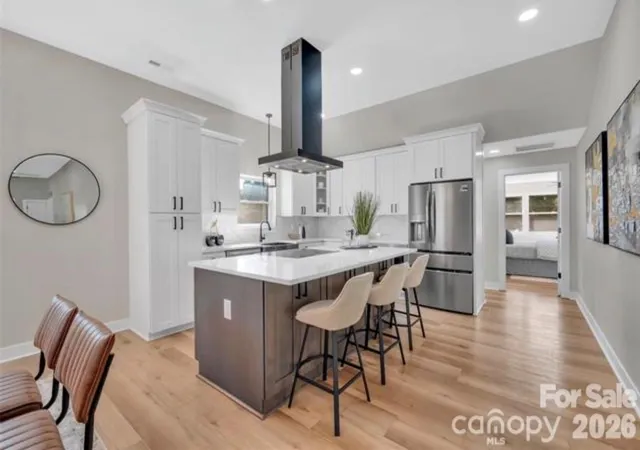
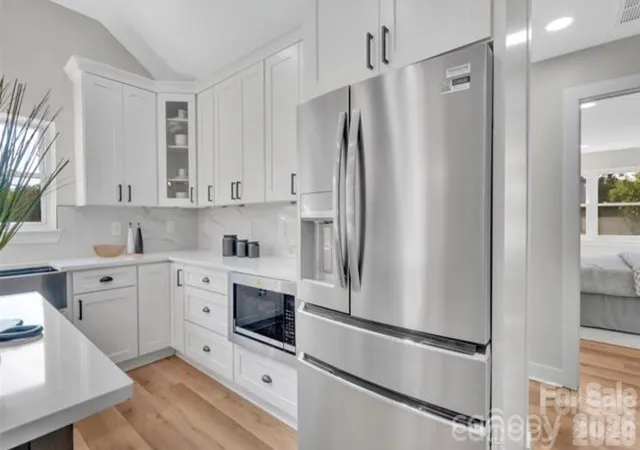
The gourmet kitchen is truly the heart of the home, featuring an oversized island with storage on both sides, elegant quartz countertops, stainless steel appliances, an extended designer hood, custom soft-close cabinetry, and finishes that are as beautiful as they are functional.
When it's time to unwind, retreat to the luxurious primary suite—your own private sanctuary. Enjoy a spa-inspired ensuite complete with a soaking tub, fireplace feature, fully tiled shower, massage body jets, dual rainfall shower heads, and double vanities designed to make every day feel like a getaway.
With four spacious bedrooms, two-and-a-half beautifully appointed bathrooms, and thoughtfully crafted living spaces throughout, there's room for everyone to feel at home. Outside, the rare corner lot offers a fully fenced backyard and a brand-new deck that's perfect for entertaining, relaxing, or enjoying Charlotte's beautiful seasons.
Located in the highly desirable Plaza/Shamrock community, you'll enjoy quick access to Uptown Charlotte, Charlotte Douglas International Airport, major employers, dining, breweries, parks, and local entertainment. The area's continued growth and strong demand also make this an exceptional opportunity for those seeking a long-term investment or income-producing property.
Some homes check the boxes. This one creates an experience. Come see why 3942 McMillan Street is more than just a house—it's a place to build your next chapter.
- Houzeo last checked: 12 minutes ago
- Listing updated: October 2, 2026 at 2:54 pm
- Listing Provided by: Shayla Egleston (336) 312-4407 | Real Broker, LLC (855) 450-0442
- Source: Canopy MLS | MLS#: 4410561

Property Details
Status
Active
Type
Single Family Residence
No. of Stories
-
County
City
Neighborhood
Year Built
1947
HOA Fees
-
Finished Area
1,831 sqft
Lot Size
0.23 acre lot
Basement Area
- sqft
MLS Name
Canopy MLS
MLS Number
4410561
MLS Status
Active
Days on Market
67
Cumulative Days on Market
403

Continue Your Journey in App
Find your dream home, receive real-time updates, and many more!
Download App
Continue Your Journey in App
Find your dream home, receive real-time updates, and many more!
Location
Facts & Features
Rooms
Bedrooms & bathrooms
Bedrooms: 4
Bathrooms: 3
Interior
Sewer
Public Sewer
Appliances
Convection Oven, Electric Range, Energy Star Qualified Dishwasher, Energy Star Qualified Refrigerator, Exhaust Hood, Microwave, Oven
Heating
Central
Cooling
Central Air
Construction
Year Built
Year Built: 1947
Home type
Single Family Residence
Foundation Details
Crawl Space
Construction Materials
Brick Partial
Utilities & Energy
Water Source
City
Laundry Features
Main Level
Parking Features
Driveway
Fireplace Features
Living Room, Other See Remarks
Other Features
Subdivision Name
Plaza Forest
Price History
| Date | Event | Price |
|---|---|---|
10/02/2026 Source: | Price Decreased | $600,000 -5.81% $328/sqft |
09/18/2026 Source: | Price Decreased | $637,000 -2.00% $348/sqft |
08/27/2026 Source: | Price Decreased | $650,000 -0.76% $355/sqft |
08/03/2026 Source: | Coming Soon | $655,000 $358/sqft |
08/03/2026 Source: | Listed for Sale | $655,000 -0.61% $358/sqft |

Show more
Nearby Homes
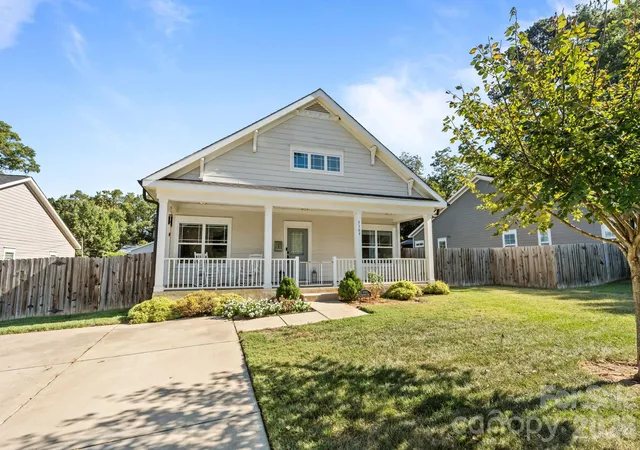
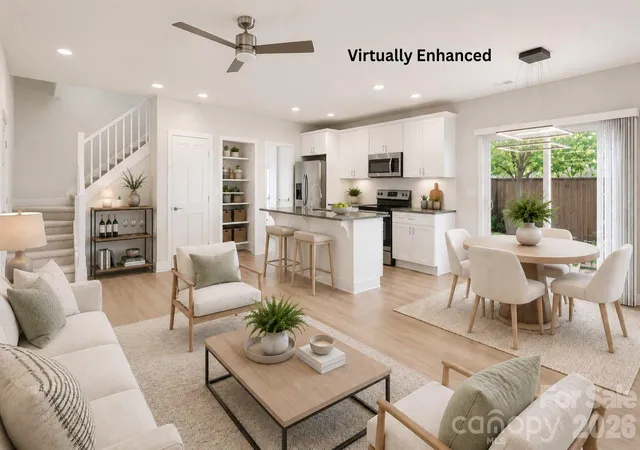
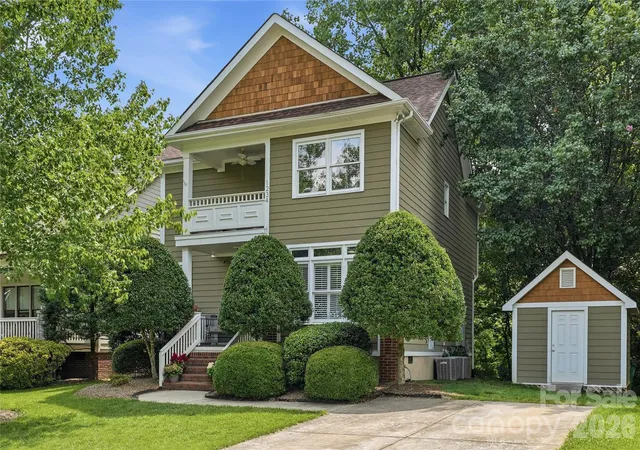
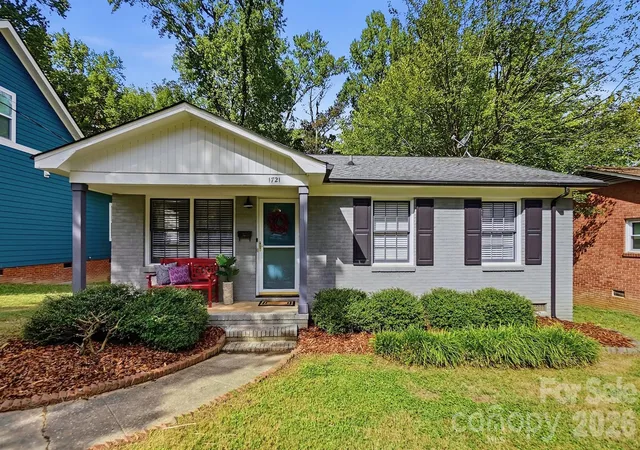
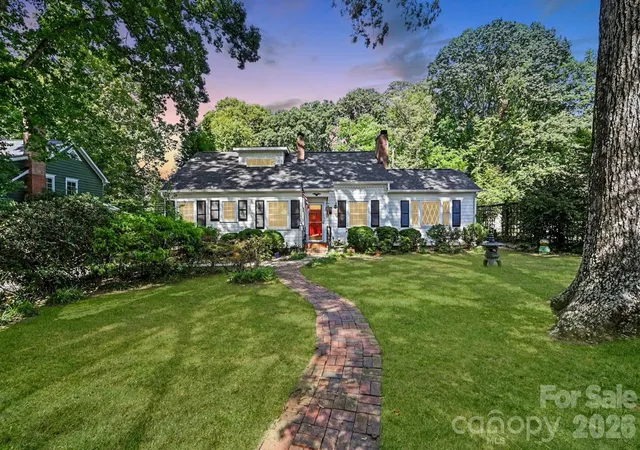
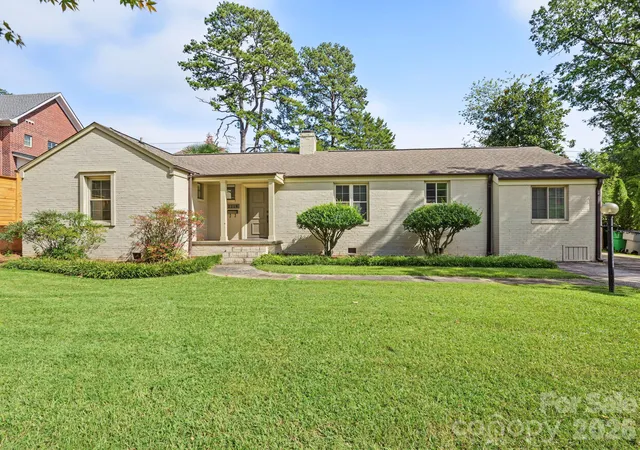
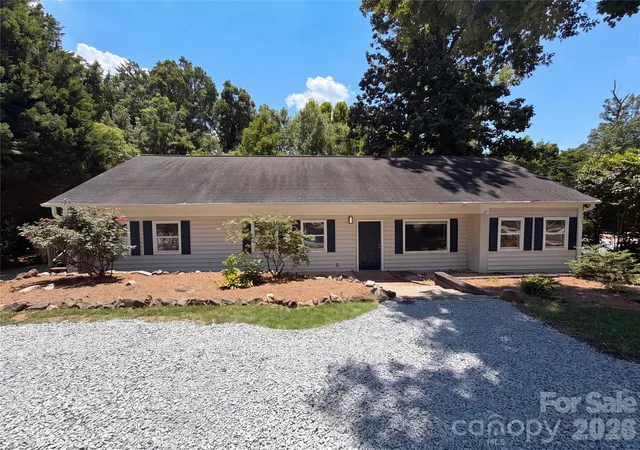
Find Homes by Property Features in Charlotte, NC
Nearby New Homes For Sale

Based on information submitted to the MLS GRID from Canopy MLS through Oct 09, 2026, 09:15AM. All data is obtained from various sources and may not have been verified by the broker or MLS GRID. Supplied Open House Information is subject to change without notice. All information should be independently reviewed and verified for accuracy. Properties may or may not be listed by the office/agent presenting the information. IDX information is provided exclusively for consumers’ personal, noncommercial use. It may not be used for any purpose other than to identify prospective properties which the consumers may be interested in purchasing. The data is deemed reliable but is not guaranteed by MLS GRID. The use of the MLS GRID Data may be subject to an end-user license agreement prescribed by the Member Participant’s applicable MLS, if any, and as amended from time to time. ©2026 Canopy MLS. All Rights Reserved.
 Advertising Broker: Nicholas Huscroft | Chosen Realty