- Overview
- Description
- Property Details
- Location
- HOA Management
- Facts & Features
- Getting Around
- Nearby Homes



$579,000
Monthly Est:$2,882
 2 Beds
 2 Baths
2 full baths
 2,232sqft
3944 Silk Oak Ln, Palm Harbor, FL 34685
$579,000
$2,882/moEst:
Get Pre-Approved
Single Family Residence
Built in 1999
$404/mo HOA
7,501 sqft lot
$259/sq.ft
Description
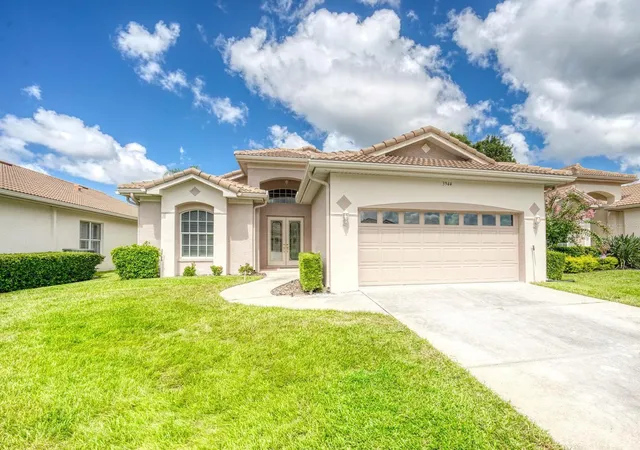
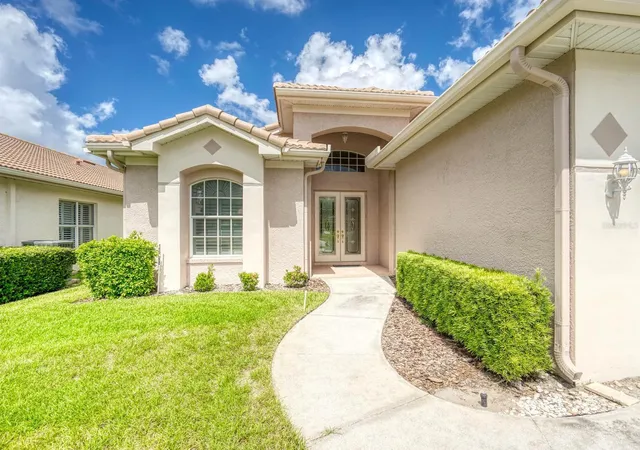
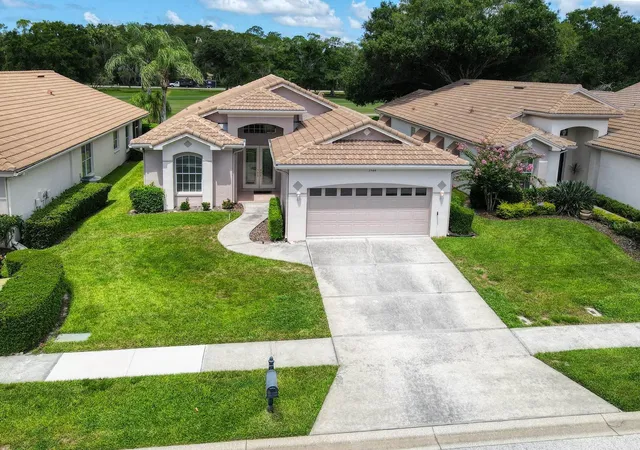
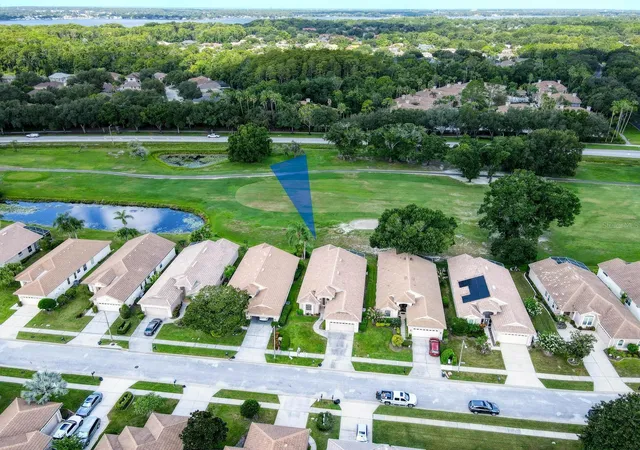
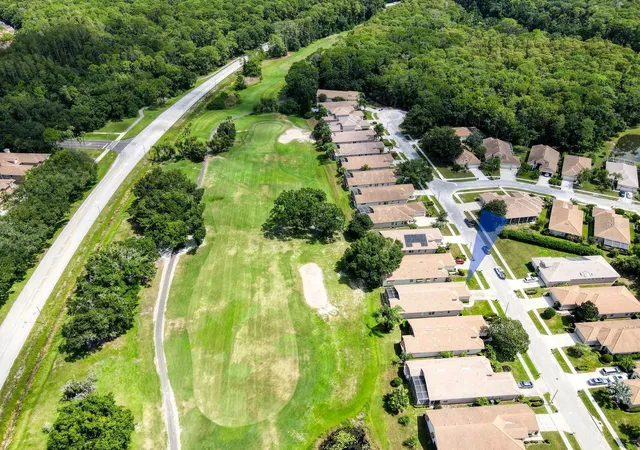
Welcome to this beautifully maintained 2-bedroom, 2-bathroom home with a dedicated study/bonus room in Oakmont at Lansbrook, Palm Harbor’s premier maintenance-free community. With thoughtful updates, beautiful finishes, and tranquil golf course views, this home offers an exceptional combination of style, comfort, and carefree Florida living. From the moment you enter the formal foyer, you’ll be drawn into a light and airy great room featuring soaring ceilings and tasteful contemporary details. Expansive glass sliding doors open to a spectacular screened lanai, creating a seamless connection between the indoor and outdoor living spaces while showcasing peaceful golf course views.
The kitchen is both stylish and functional, with convenient access to the formal dining room and breakfast area. It features 42-inch solid-wood cabinetry, granite countertops, a breakfast bar, and newer stainless-steel appliances. The adjacent breakfast area is perfectly positioned to take advantage of the panoramic views of the lanai and lush green spaces beyond.The spacious primary suite is a private retreat, enhanced by beautiful hand-scraped hardwood floors, generous his-and-hers walk-in closets, and an updated en-suite bath. The bath features a shower, garden tub, dual vanities, and a private water closet. The secondary bedroom also features gorgeous hand-scraped hardwood flooring, while French doors open to the versatile study/bonus room, complete with built-in bookshelves—perfect for a home office, library, or quiet retreat. Plantation shutters throughout the home add timeless style and elegance. A convenient bonus room just off the laundry area offers even more flexibility. Use it as a small home office, oversized walk-in pantry, hobby space, or simply valuable climate-controlled storage. Major updates include a roof approximately two years old, 2019 HVAC, and a one-year-old water softener. The low monthly maintenance fee in Oakmont includes lawn and shrub care, exterior painting, walkway and driveway power washing, trash service, and use of the community pool. Spectrum high-speed internet and cable are also soon to be included, adding even more value and convenience. And, of course, there’s the Lansbrook lifestyle. Enjoy miles of scenic walking and biking trails, two parks, playgrounds, and a community boat ramp providing access to Lake Tarpon. The location is ideally situated near shopping, restaurants, the Pinellas Trail extension, and John Chesnut Sr. Park, with easy access to the airports and the beautiful Gulf beaches. Beautifully appointed, thoughtfully designed, and surrounded by the amenities that make Lansbrook so special—this is the carefree Florida lifestyle you’ve been waiting for. Come see why this could be the perfect place to call home!
- Houzeo last checked: 4 hours ago
- Listing updated: October 6, 2026 at 8:38 pm
- Listing Provided by: Michele Burns (727) 741-1044 | COLDWELL BANKER REALTY (727) 781-3700
- Source: Stellar MLS-FL | MLS#: TB8540074

Property Details
Status
Active
Type
Single Family Residence
No. of Stories
1
County
City
Neighborhood
--
Year Built
1999
HOA Fees
$404/mo
Finished Area
2,232 sqft
Lot Size
7,501 sqft lot
Basement Area
- sqft
MLS Name
Stellar MLS
MLS Number
TB8540074
MLS Status
Active
Days on Market
49
Cumulative Days on Market
48

Continue Your Journey in App
Find your dream home, receive real-time updates, and many more!
Download App
Continue Your Journey in App
Find your dream home, receive real-time updates, and many more!
Location
HOA Management
Melrose Property Management
HOA Fees
$404/ Monthly
Lansbrook
HOA Fees
$-/
Amenities
 Amenities and services may be covered by one or multiple associations and service providers.
 Cable TV
 Park Playground
 Basket Ball
 Internet
 Security Gate
 Maintenance
 Pool
Pool
 Sports Court
Recreational Facilities
Common Area Taxes
Recreation Facilities
Escrow Reserves Fund
Disclaimer: Amenities are based on third-party information and may vary; buyers must independently verify all amenities, as information is deemed reliable but not guaranteed.
Facts & Features
Rooms
Bedrooms & bathrooms
Bedrooms: 2
Bathrooms: 2
Primary Bedroom
Level: First
Area: 336.00 Square Feet
Dimensions: 24x14
Kitchen
Level: First
Area: 156.00 Square Feet
Dimensions: 13x12
Bedroom 2
Level: First
Area: 150.00 Square Feet
Dimensions: 15x10
Den
Level: First
Area: 132.00 Square Feet
Dimensions: 12x11
Dining Room
Level: First
Area: 176.00 Square Feet
Dimensions: 16x11
Great Room
Level: First
Area: 462.00 Square Feet
Dimensions: 33x14
Interior
Appliances
Dishwasher, Disposal, Electric Water Heater, Microwave, Range, Refrigerator, Water Softener
Interior Features
Ceiling Fans(s), Eat In Kitchen, High Ceilings, Open Floorplan, Solid Wood Cabinets, Split Bedroom, Stone Counters, Walk In Closet(s), Window Treatments
Sewer
Public Sewer
Exterior Features
Lighting, Private Mailbox, Sidewalk, Sprinkler Metered
Heating
Electric, Heat Pump
Flooring
Tile, Wood
Window Features
Blinds, Drapes, Shutters, Tinted Windows
Cooling
Central Air
Construction
Year Built
Year Built: 1999
Home type
Single Family Residence
Construction Materials
Block
Roof
Tile
Foundation Details
Slab
Utilities & Energy
Laundry Features
Inside, Laundry Room
Utilities
Cable Connected, Electricity Connected, Public, Sewer Connected, Sprinkler Meter, Water Connected
Parking Features
Driveway, Garage Door Opener
Water Source
Public
Association Amenities
Basketball Court, Cable Tv, Fence Restrictions, Maintenance, Park, Pickleball Court(s), Playground, Recreation Facilities
Other Features
Community Features
Association Recreation Owned, Deed Restrictions, No Truck/rv/motorcycle Parking, Pool, Sidewalks, Special Community Restrictions
Lot Features
In County, Paved, Unincorporated
Vegetation
Mature Landscaping
Subdivision Name
Oakmont
Patio And Porch Features
Patio, Screened
Price History
| Date | Event | Price |
|---|---|---|
09/08/2026 Source: | Price Decreased | $579,000 -1.70% $259/sqft |
08/19/2026 Source: | Listed for Sale | $589,000 $264/sqft |

Nearby Homes
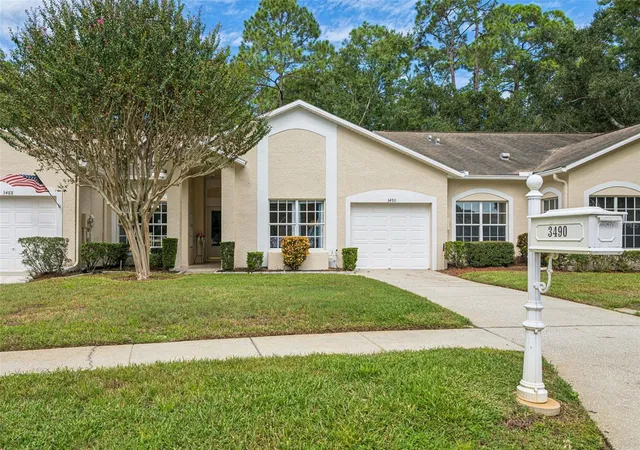
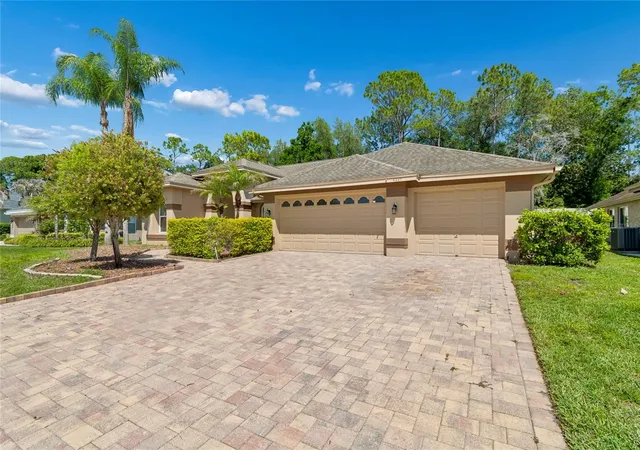
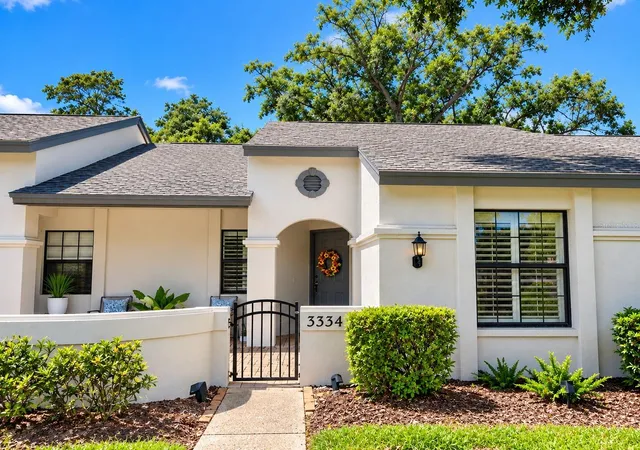
Find Homes by Property Features in Palm Harbor, FL

Based on information from Stellar MLS® through Oct 08, 2026, 11:00AM as submitted to and distributed by MLS GRID. All data is obtained from various sources and may not have been verified by the broker or MLS GRID. Supplied Open House Information is subject to change without notice. All information should be independently reviewed and verified for accuracy. Properties may or may not be listed by the office/agent presenting the information. IDX information is provided exclusively for consumers’ personal non-commercial use. It may not be used for any purpose other than to identify prospective properties consumers may be interested in purchasing. The data is deemed reliable but is not guaranteed by MLS GRID. The use of the MLS GRID Data may be subject to an end-user license agreement prescribed by the Member Participant’s applicable MLS, if any, and as amended from time to time. © 2026 Stellar MLS. All Rights Reserved.
 Advertising Broker: Fred McGill | Simple Showing, Inc