Realty Solution
Powered by 
- 0
- 1
- Overview
- Description
- Property Details
- Location
- Facts & Features
- Getting Around
- Nearby Homes
 No HOA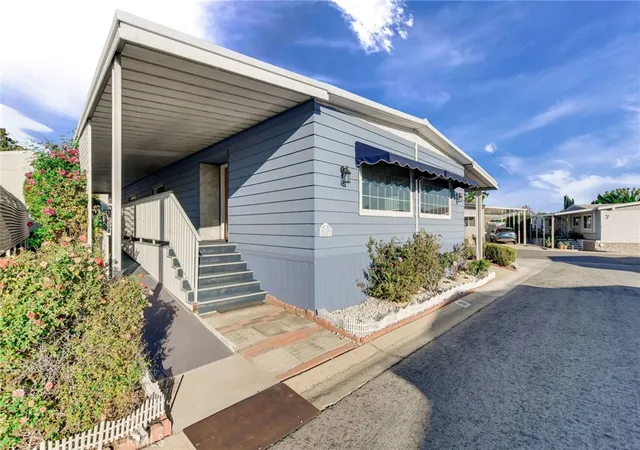
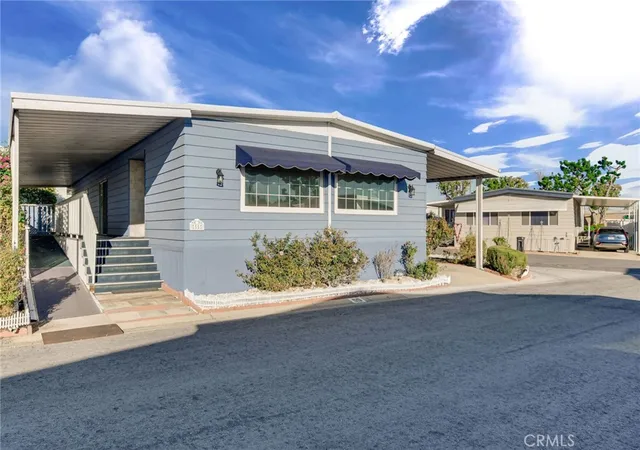
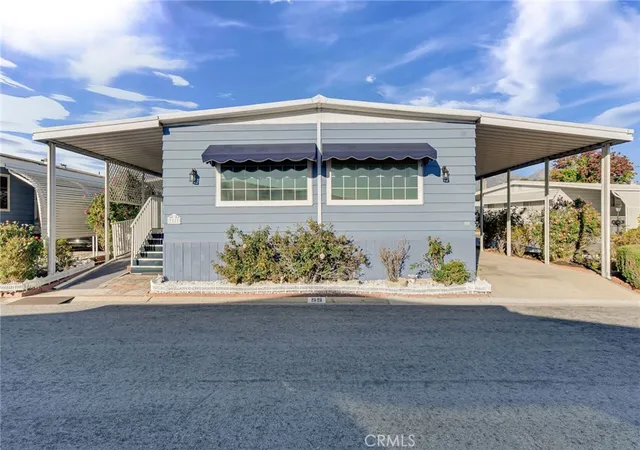
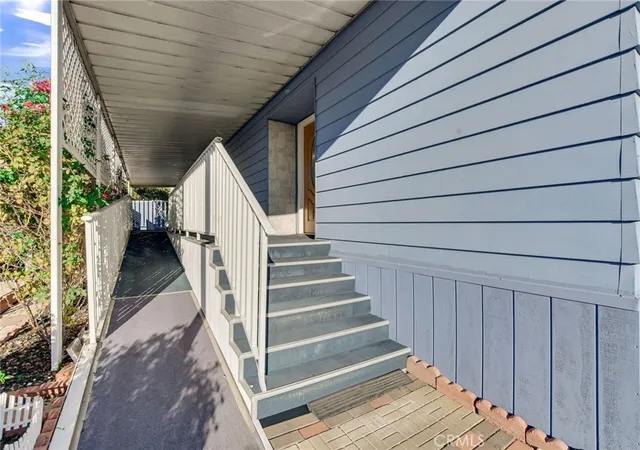
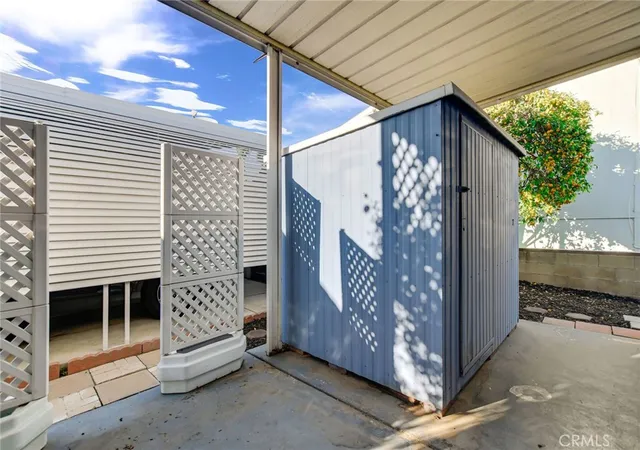

Street View
Listed by: Jason Lorge (800) 931-1346 DRE #01703599, Briana Lorge DRE #01996731 | Keller Williams Los Feliz (323) 300-1000
$134,800
Monthly Est:$671
 2 Beds
 2 Baths
2 full baths
 1,440sqft
3945 Bradford #55, La Verne, CA 91750
$134,800
$671/moEst:
Get Pre-Approved
Manufactured In Park
Built in 1972
$-- HOA
-- sqft lot
$94/sq.ft
Description
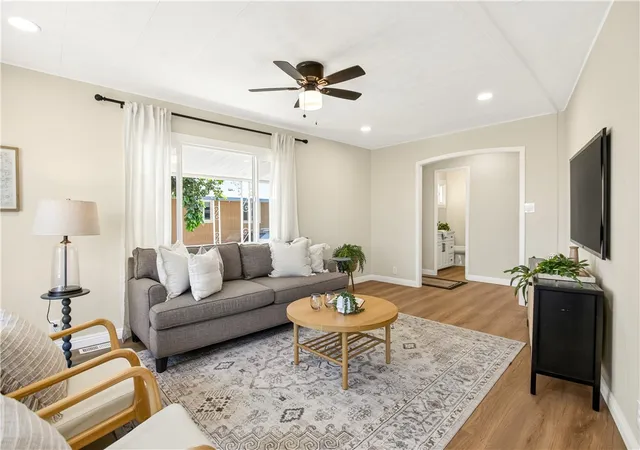
Welcome Home! Move-in ready and freshly painted, this inviting 2-bedroom, 2-bath home is located in the highly desirable Casitas Mobile Home Estates (55+). The spacious open floor plan features a large living room that flows seamlessly into the dining area and kitchen, creating a bright and comfortable space for everyday living and entertaining. The oversized primary suite offers a private bath, while the second bedroom is perfect for guests, a home office, or hobbies. Enjoy your private patio, storage shed, and resort-style community amenities including a pool, clubhouse, billiard room, and beautiful mountain views. Conveniently located near shopping, dining, and everyday conveniences. Primary homeowner must be 55+, with residents 18+ welcome.
- Houzeo last checked: 12 hours ago
- Listing updated: September 13, 2026 at 7:56 pm
- Source: California Regional MLS-CA | MLS#: CV26185783

Property Details
Status
Active
Type
Manufactured Mobile Home
No. of Stories
1
County
City
Neighborhood
--
Year Built
1972
HOA Fees
-
Finished Area
1,440 sqft
Lot Size
-- sqft lot
Basement Area
- sqft
MLS Name
California Regional MLS
MLS Number
CV26185783
MLS Status
Active
Days on Market
46
Cumulative Days on Market
241

Continue Your Journey in App
Find your dream home, receive real-time updates, and many more!
Download App
Continue Your Journey in App
Find your dream home, receive real-time updates, and many more!
Location
Facts & Features
Rooms
Bedrooms & bathrooms
Bedrooms: 2
Bathrooms: 2
Interior
Interior Features
Open Floorplan, All Bedrooms Down, Bedroom On Main Level, Main Level Primary, Primary Suite
Sewer
Public Sewer
Cooling
Central Air
Flooring
Carpet, Laminate, Tile
Appliances
Dishwasher, Refrigerator, Water Heater
Heating
Central, Forced Air
Construction
Year Built
Year Built: 1972
Home type
Manufactured In Park
Property Condition
Turnkey
Utilities & Energy
Pool Features
In Ground, Association
Association Amenities
Billiard Room, Clubhouse, Game Room, Pool, Pet Restrictions, Sauna, Spa Hot Tub
Laundry Features
Inside
Utilities
Electricity Connected, Natural Gas Connected, Sewer Connected, Water Connected
Parking Features
Carport
Water Source
Public
Other Features
Lot Features
Close To Clubhouse
Community Features
Foothills, Suburban
Disclosures
Covenants Restrictions Disclosure
Price History
| Date | Event | Price |
|---|---|---|
08/26/2026 Source: | Listed for Sale | $134,800 $94/sqft |

Nearby Homes


Find Homes by Property Features in La Verne, CA


Based on information from California Regional Multiple Listing Service, Inc. as of Oct 12, 2026, 10:30AM and /or other sources. All data, including all measurements and calculations of area, is obtained from various sources and has not been, and will not be, verified by broker or MLS. All information should be independently reviewed and verified for accuracy. Properties may or may not be listed by the office/agent presenting the information. Information being provided is for consumers’ personal, non-commercial use and may not be used for any purpose other than to identify prospective properties consumers may be interested in purchasing. This website may not include listings or property addresses of sellers who have directed their listing brokers to withhold their listing or their property address from display on the Internet. © 2026 California Regional Multiple Listing Service. All Rights Reserved.
 Advertising Broker: William Johnson DRE #01463271 | William Johnson Brokerage