- Overview
- Description
- Property Details
- Location
- HOA Management
- Facts & Features
- Getting Around
- Nearby Homes

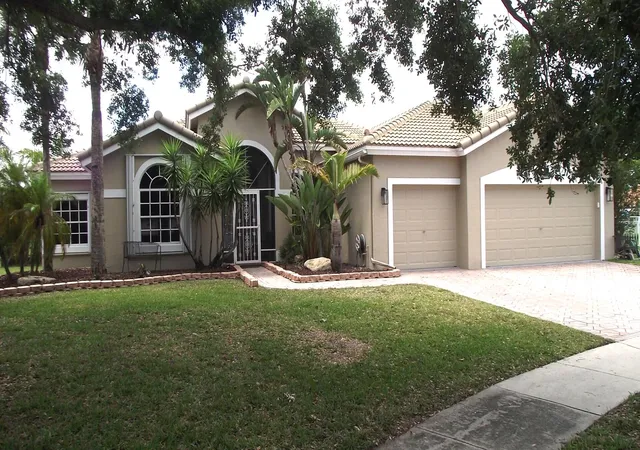
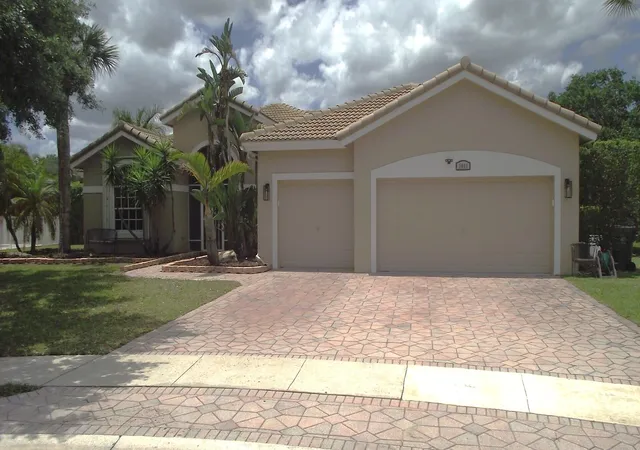
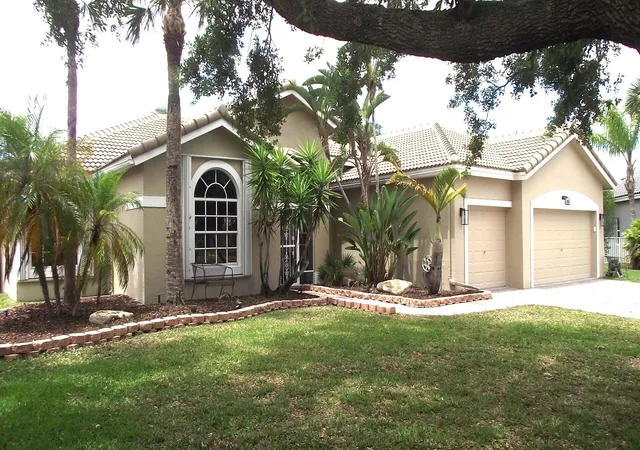
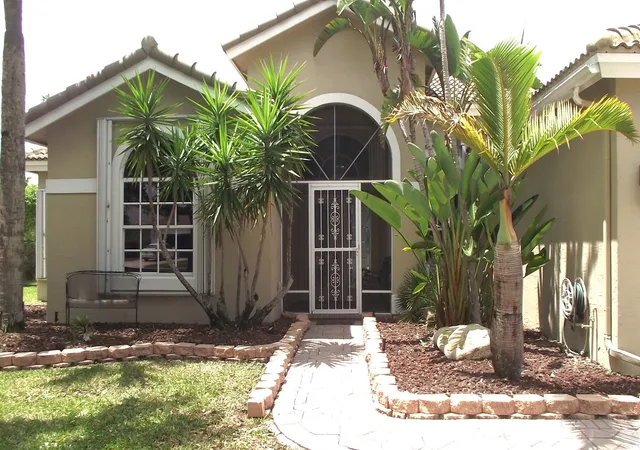


$799,000
Monthly Est:$3,977
 5 Beds
 3 Baths
3 full baths
 3,014sqft
3945 Diamond Chip Ct, Wellington, FL 33414
$799,000
$3,977/moEst:
Get Pre-Approved
Single Family Residence
Built in 1997
$250/mo HOA
14,810.4 sqft lot
$265/sq.ft
Description
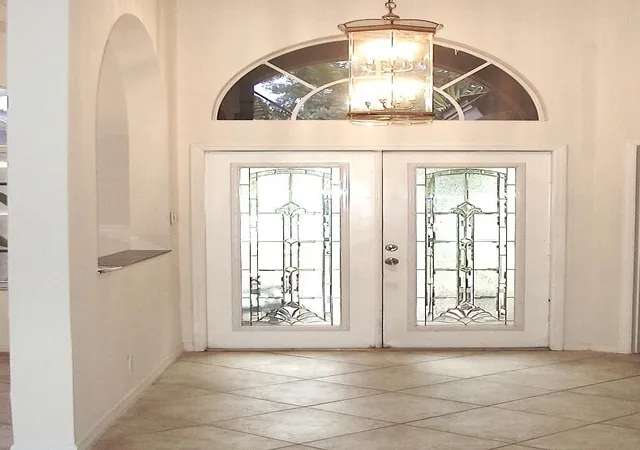
Grand Isles of Wellington with low HOA and stunning wide lakeview. In the heart of world-class equestrian. Near mall. 5 bedrooms, 3 full baths. Private pool screened on beautiful wide water lot. Storm protection shutters. Community clubhouse includes pool, spa, playground, tennis, pickleball, and basketball. Double-door entry, wide open hallway, split bedroom plan. Newer roof and AC in 2022. Propane generator. 3-car garage epoxy flooring, Mini split AC in garage. Paver driveway. Utility room with washer, dryer. Kitchen, granite countertops, breakfast bar, and stainless-steel appliances. Large master has tray ceiling with sliding doors leading to patio. Master bath has Roman tub, separate shower. Large master walk-in closets. Freshly painted bedrooms, and new carpet in bedrooms.
- Houzeo last checked: 9 hours ago
- Listing updated: September 25, 2026 at 7:25 pm
- Listing Provided by: Michelle Munker DRE #701707 | Reliant Realty ERA Powered (561) 810-8379
- Source: Beaches MLS-FL | MLS#: B26017601

Property Details
Status
Active
Type
Single Family Residence
No. of Stories
1
County
City
Neighborhood
Year Built
1997
HOA Fees
$250/mo
Finished Area
3,014 sqft
Lot Size
14,810.4 sqft lot
Basement Area
- sqft
MLS Name
Beaches MLS
MLS Number
B26017601
MLS Status
Active
Days on Market
173
Cumulative Days on Market
342

Continue Your Journey in App
Find your dream home, receive real-time updates, and many more!
Download App
Continue Your Journey in App
Find your dream home, receive real-time updates, and many more!
Location
HOA Management
Grand Isles
HOA Fees
$250/ Monthly
Amenities
 Amenities and services may be covered by one or multiple associations and service providers.
 Park Playground
 Spa
Spa
 Basket Ball
 Gym
Gym
 Pool
Pool
 Security Guard
 Club House
 Tennis
 Walk path
Sports Court
RecreationFacilities
Disclaimer: Amenities are based on third-party information and may vary; buyers must independently verify all amenities, as information is deemed reliable but not guaranteed.
Facts & Features
Rooms
Bedrooms & bathrooms
Bedrooms: 5
Bathrooms: 3
Other
Level: Main
Area: 110.00 Square Feet
Dimensions: 10 X 11
DiningRoom
Level: Main
Area: 143.00 Square Feet
Dimensions: 13 X 11
FamilyRoom
Level: Main
Area: 306.00 Square Feet
Dimensions: 18 X 17
Bedroom5
Level: Main
Area: 121.00 Square Feet
Dimensions: 11 X 11
Bedroom4
Level: Main
Area: 121.00 Square Feet
Dimensions: 11 X 11
Bedroom3
Level: Main
Area: 121.00 Square Feet
Dimensions: 11 X 11
Bedroom2
Level: Main
Area: 121.00 Square Feet
Dimensions: 11 X 11
PrimaryBedroom
Level: Main
Area: 252.00 Square Feet
Dimensions: 18 X 14
Kitchen
Level: Main
Area: 154.00 Square Feet
Dimensions: 14 X 11
LivingRoom
Level: Main
Area: 255.00 Square Feet
Dimensions: 17 X 15
Interior
Flooring
Carpet, Ceramic Tile
Sewer
Public Sewer
Appliances
Dryer, Dishwasher, Electric Range, Microwave, Refrigerator, Washer
Exterior Features
Outdoor Living Area, Porch
Interior Features
Breakfast Bar, Bathtub, Dual Sinks, High Ceilings, Kitchen Dining Combo, Living Dining Room, Main Level Primary, Split Bedrooms, Soaking Tub, Separate Shower, Walk In Closets
Window Features
Arched, Blinds, Metal, Single Hung
Heating
Central
Cooling
Central Air, Ceiling Fans
Construction
Year Built
Year Built: 1997
Home type
Single Family Residence
Architectural Style
Contemporary
Property Condition
Resale
Roof
Concrete, Tile
Construction Materials
Block, Stucco
Utilities & Energy
Pool Features
In Ground, Screen Enclosure, Association
Association Amenities
Basketball Court, Clubhouse, Fitness Center, Playground, Pickleball, Pool, Spa Hot Tub, Sidewalks, Tennis Courts
Parking Features
Attached, Garage, Garage Door Opener, Paver Block
Water Source
Public
Laundry Features
Inside, Laundry Closet, Laundry Tub, Washer Dryer Install Allowed
Security Features
Gated With Guard, Gated Community
Utilities
Sewer Available, Water Available
Other Features
Subdivision Name
Orange Point 1
Community Features
Home Owners Association, Gated
Patio And Porch Features
Covered, Deck, Patio, Porch, Screened
Lot Features
Cul De Sac, Quarter To Half Acre Lot, Sprinklers Automatic
Price History
| Date | Event | Price |
|---|---|---|
04/19/2026 Source: | Price Decreased | $799,000 -1.96% $265/sqft |
04/19/2026 Source: | Price Increased | $815,000 +1.24% $270/sqft |
04/19/2026 Source: | Off Market | $805,000 $267/sqft |
04/19/2026 Source: | Listed for Sale | $805,000 -1.83% $267/sqft |
01/26/2026 Source: | Price Decreased | $820,000 -1.80% $272/sqft |

Show more
Getting Around 3945 Diamond Chip Ct
Bike Score®

Somewhat Bikeable
33/100
Walk Score®

Car-Dependent
24/100
Data provided by Redfin
Nearby Homes


Find Homes by Property Features in Wellington, FL
Nearby New Homes For Sale


IDX information is provided exclusively for consumers’ personal, non-commercial use, that it may not be used for any purpose other than to identify prospective properties consumers may be interested in purchasing, and that the data is deemed reliable but is not guaranteed accurate by BeachesMLS. All listings featuring the BMLS logo are provided by BeachesMLS, Inc. This data is not verified for authenticity or accuracy and may not reflect all real estate activity in the market. Based on information © 2026 BeachesMLS, Inc. All Rights Reserved.
 Advertising Broker: Moe Mossa (Savvy Avenue) | Savvy Avenue, LLC