- Overview
- Description
- Property Details
- Location
- Facts & Features
- Getting Around
- Nearby Homes
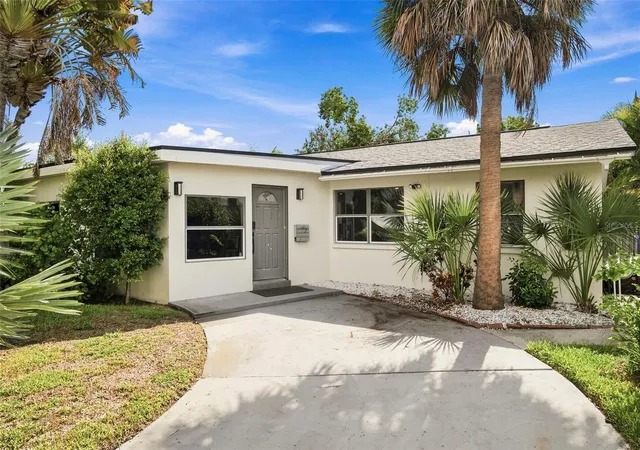


$435,000
 3 Beds
 2 Baths
2 full baths
 1,980sqft
3947 Huntington St NE, Saint Petersburg, FL 33703
$435,000
Single Family Residence
Built in 1964
$-- HOA
7,166 sqft lot
$220/sq.ft
Description
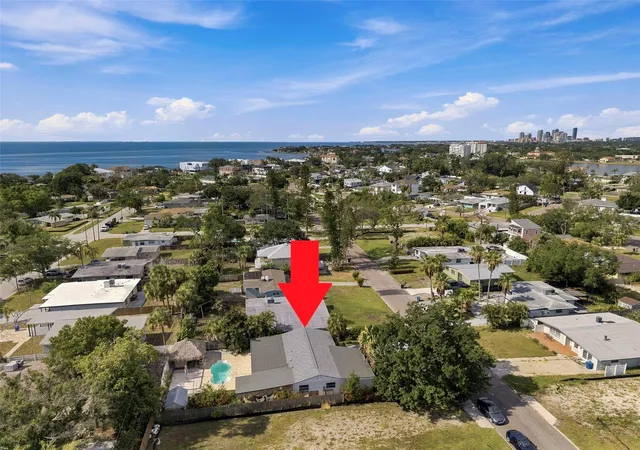
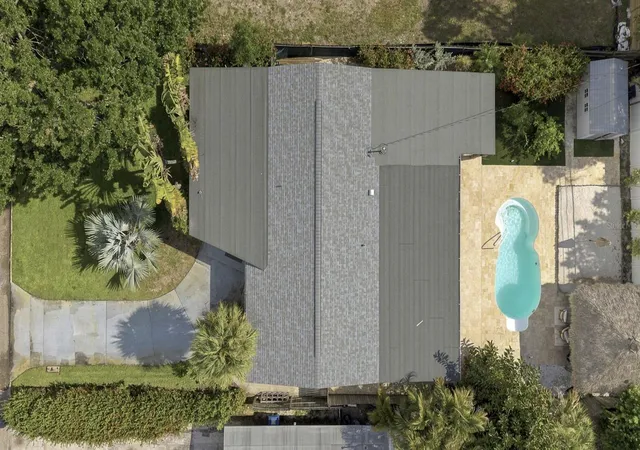
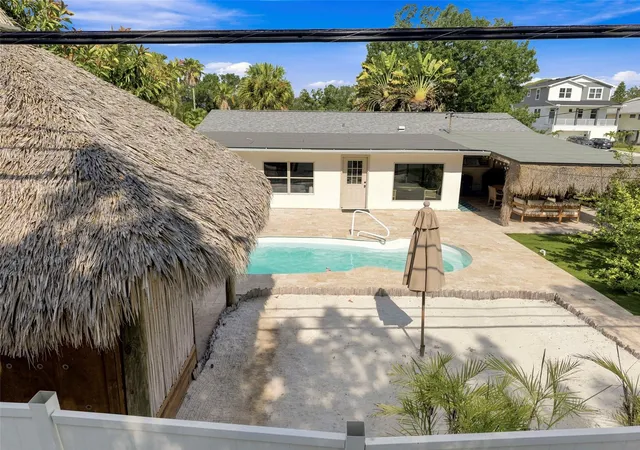
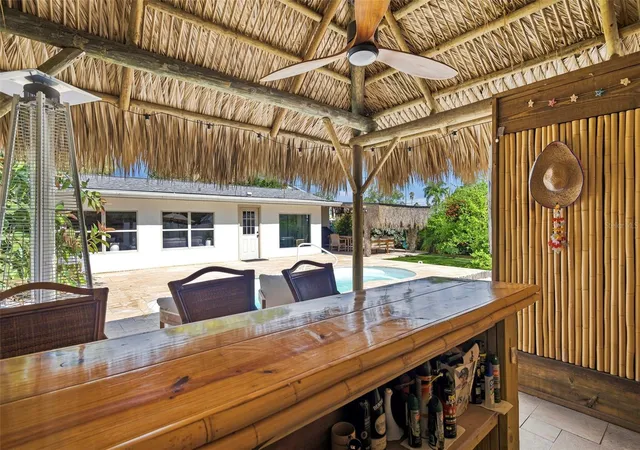
Experience the best of Florida living in this exceptional pool home, ideally located on a quiet, charming street just moments from the water. Designed with entertaining in mind, the expansive 400± sq. ft. covered lanai overlooks a beautifully refinished pool surrounded by newer travertine pavers, creating a private backyard retreat. An outdoor bar and tiki hut complete the resort-style setting, making it the perfect place to gather with family and friends year-round.
Step inside to discover a bright, spacious floor plan featuring generously sized living areas and an updated kitchen at the heart of the home. Just off the entry, a large office provides an ideal space for working from home or can easily serve as a den or flex room. The desirable split-bedroom layout offers privacy, with a spacious primary suite featuring a large bedroom and an en-suite bathroom, while two additional bedrooms and a full guest bath are located on the opposite side of the home. A huge Florida room adds even more versatile living space, perfect for relaxing, entertaining, or enjoying views of the backyard oasis.
Newer 2022 roof, travertine pavers in 2022, AC in 2021, appliances 2012 to 2025, kitchen 2021, resurfaced pool in 2022:
these recent upgrades will conclude the search for your next residence!!
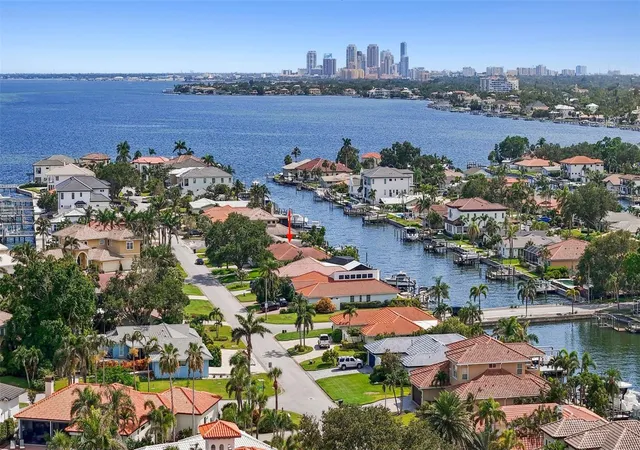
Located just minutes from vibrant downtown St. Petersburg, you'll enjoy easy access to Beach Drive, waterfront parks, marinas, award-winning restaurants, museums, the St. Pete Pier, shopping, and the area's beautiful Gulf beaches. Whether you're looking for a primary residence or a Florida retreat, this home combines comfort, space, and an outstanding location near the water
- Houzeo last checked: 3 hours ago
- Listing updated: October 20, 2026 at 7:41 pm
- Listing Provided by: Geert Benoot (727) 686-0637 , Matthieu Benoot | BENOOT REALTY (727) 944-4000
- Bought with: Megan Potila LLC | DALTON WADE INC
- Source: Stellar MLS-FL | MLS#: TB8527580

Property Details
Status
Closed
Type
Single Family Residence
No. of Stories
1
County
City
Neighborhood
--
Year Built
1964
HOA Fees
-
Finished Area
1,980 sqft
Lot Size
7,166 sqft lot
Basement Area
- sqft
MLS Name
Stellar MLS
MLS Number
TB8527580
MLS Status
Sold
Cumulative Days on Market
63

Continue Your Journey in App
Find your dream home, receive real-time updates, and many more!
Download App
Continue Your Journey in App
Find your dream home, receive real-time updates, and many more!
Location
Facts & Features
Rooms
Bedrooms & bathrooms
Bedrooms: 3
Bathrooms: 2
Interior
Appliances
Dishwasher, Disposal, Dryer, Electric Water Heater, Microwave, Range, Refrigerator, Washer
Exterior Features
Garden, Lighting, Private Yard
Cooling
Central Air
Sewer
Public Sewer
Heating
Central, Electric
Window Features
Blinds
Interior Features
Built In Features, Ceiling Fans(s), Open Floorplan, Other, Primary Bedroom Main Floor, Solid Surface Counters, Solid Wood Cabinets, Split Bedroom, Stone Counters, Thermostat, Window Treatments
Flooring
Brick, Concrete, Terrazzo, Tile
Construction
Year Built
Year Built: 1964
Home type
Single Family Residence
Roof
Shingle
Foundation Details
Block
Construction Materials
Brick
Utilities & Energy
Utilities
Electricity Connected, Public, Sewer Connected, Water Connected
Water Source
Public
Pool Features
In Ground
Laundry Features
Inside
Other Features
Subdivision Name
Shore Acres Overlook Sec
Price History
| Date | Event | Price |
|---|---|---|
10/20/2026 Source: | Price Decreased | $435,000 -3.12% $220/sqft |
08/25/2026 Source: #MFRTB8527580 | Contingent (Active Under Contract) | $449,000 $227/sqft |
08/25/2026 Source: | Sold | $449,000 -9.29% $227/sqft |
07/11/2026 Source: | Listed for Sale | $495,000 +16998.45% $250/sqft |
10/09/2020 Source: | Listing Removed | $2,895 -98.84% $1/sqft |

Show more
Nearby Homes



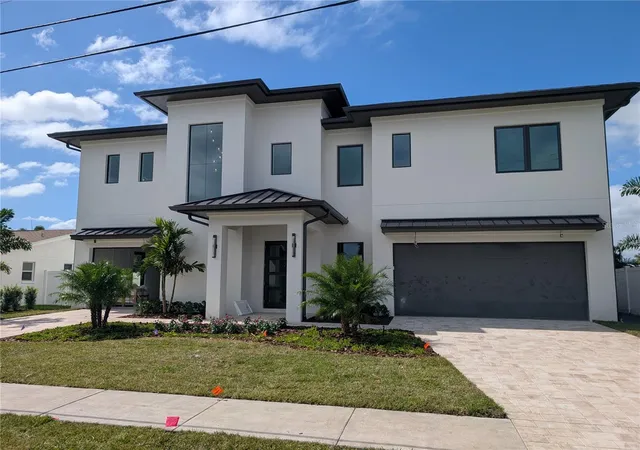
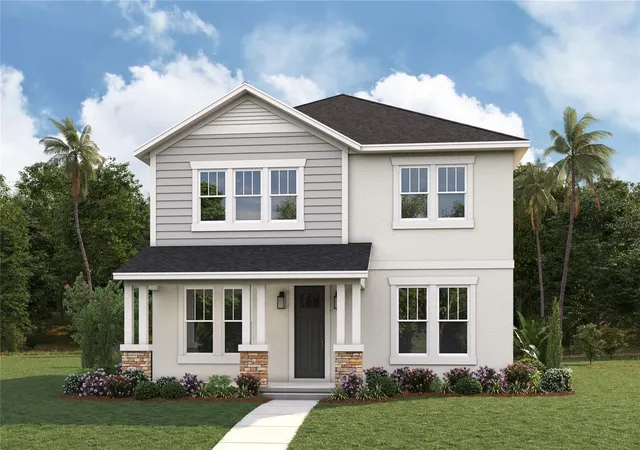


Find Homes by Property Features in Saint Petersburg, FL
Nearby New Homes For Sale

Based on information from Stellar MLS® through Oct 23, 2026, 06:45AM as submitted to and distributed by MLS GRID. All data is obtained from various sources and may not have been verified by the broker or MLS GRID. Supplied Open House Information is subject to change without notice. All information should be independently reviewed and verified for accuracy. Properties may or may not be listed by the office/agent presenting the information. IDX information is provided exclusively for consumers’ personal non-commercial use. It may not be used for any purpose other than to identify prospective properties consumers may be interested in purchasing. The data is deemed reliable but is not guaranteed by MLS GRID. The use of the MLS GRID Data may be subject to an end-user license agreement prescribed by the Member Participant’s applicable MLS, if any, and as amended from time to time. © 2026 Stellar MLS. All Rights Reserved.
 Advertising Broker: Fred McGill | Simple Showing, Inc
