- Overview
- Description
- Property Details
- Location
- HOA Management
- Facts & Features
- Getting Around
- Nearby Homes


$1,490,000
Monthly Est:$7,416
 4 Beds
 5 Baths
4 full baths + 1 half bath
 5,172sqft
39470 Stillman Ln, Willoughby, OH 44094
$1,490,000
$7,416/moEst:
Get Pre-Approved
Single Family Residence
Built in 2009
$489/mo HOA
0.08 acre lot
$288/sq.ft
Description
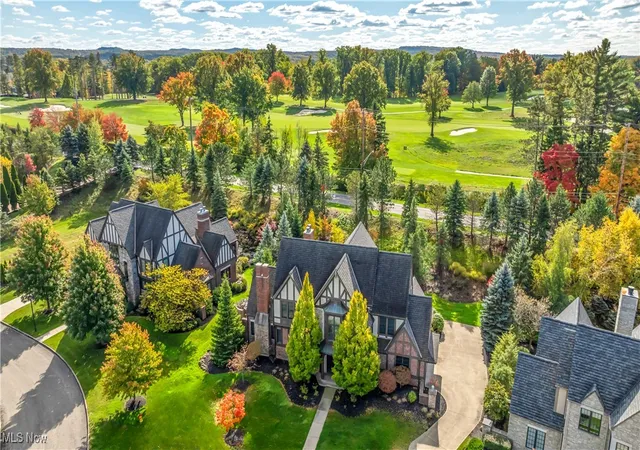
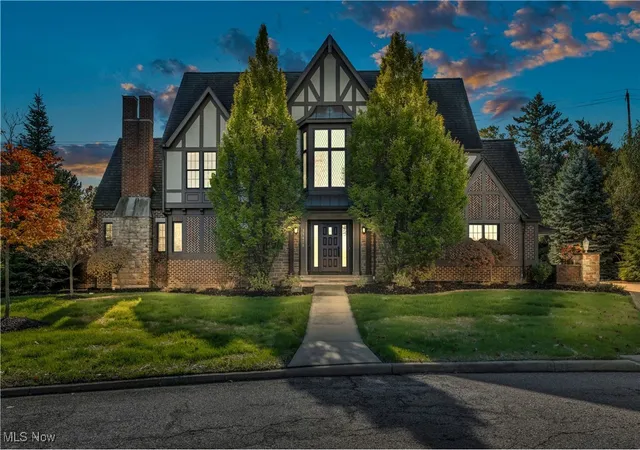
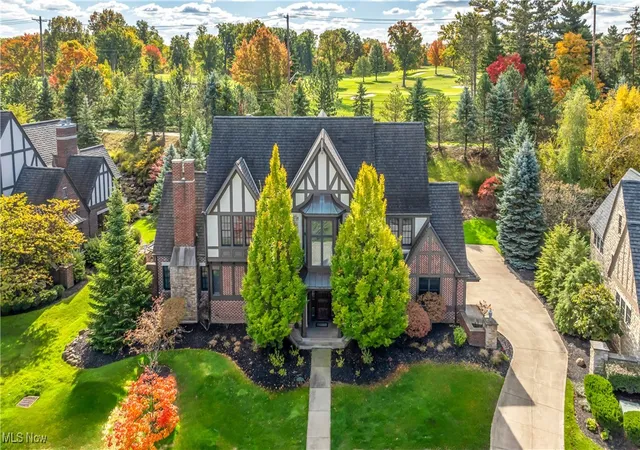
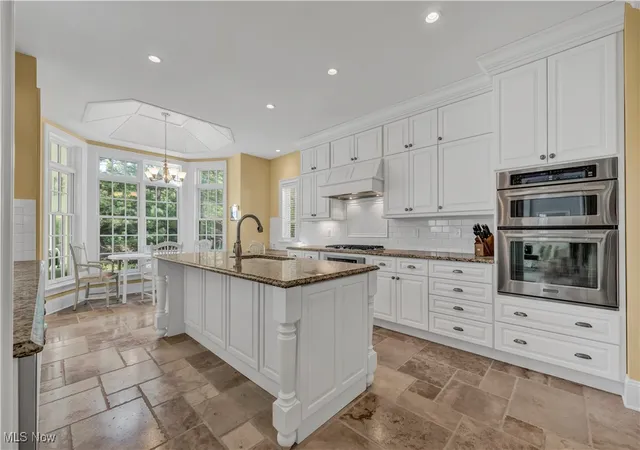
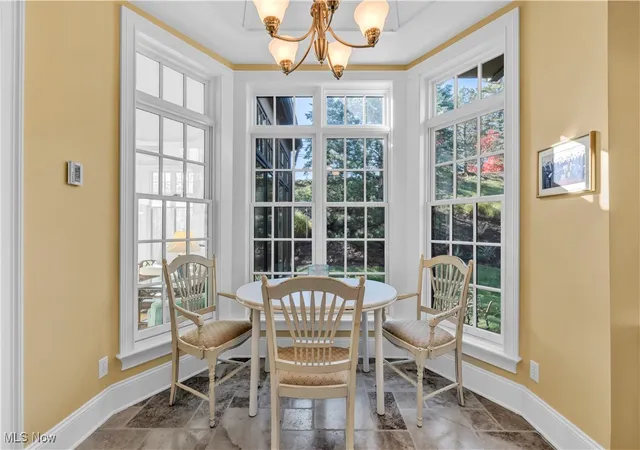
Step into a life of luxury and comfort, adjacent to Kirtland Country Club and less than 30 minutes to Downtown Cleveland. This stunning 4-bedroom, 4.5-bath home in Kirtland Tudor Estates is more than a home, it’s the backdrop for your next chapter. Wake up in the first-floor primary suite, complete with dual walk-ins and a spa-like bath with heated floors. Enjoy your morning coffee in the sleek kitchen with dinette nook, expansive island, organization station, and temperature controlled floors to keep your toes warm as you start the day. Natural light floods the southern exposure sunroom, leading out to a multi-level patio, perfect for lively gatherings or peaceful nights under the stars. Upstairs, discover three guest bedrooms including an optional second primary suite, each with en suite bathrooms, ensuring everyone feels right at home. With soaring ceilings, cozy fireplaces, and over 5,000 square feet of elegant living space, this home is perfectly designed for both luxurious living and entertaining. Elevator-ready and thoughtfully crafted, every detail enhances the ease and comfort of this exceptional residence. Additionally, this development features a charming fully furnished guest cottage, exclusive to the community, with four private suites, providing ample space for your out-of-town visitors. You’ll love the convenience of nearby restaurants, beaches, equine facilities, schools, parks, and Cleveland's medical campuses. Seize this opportunity for a truly luxurious lifestyle!
- Houzeo last checked: 0 minutes ago
- Listing updated: May 27, 2026 at 6:08 pm
- Listing Provided by: Denise M Zervos (216) 440-9089 DRE #434229, Lee J Jarocki (440) 728-6640 DRE #413295 | Platinum Real Estate (888) 974-7253
- Source: MLS Now-OH | MLS#: 5079408

Property Details
Status
Active
Type
Single Family Residence
No. of Stories
2
County
City
Neighborhood
--
Year Built
2009
HOA Fees
$489/mo
Finished Area
5,172 sqft
Lot Size
0.08 acre lot
Basement Area
- sqft
MLS Name
MLS Now
MLS Number
5079408
MLS Status
Active
Days on Market
718
Cumulative Days on Market
1136

Continue Your Journey in App
Find your dream home, receive real-time updates, and many more!
Download App
Continue Your Journey in App
Find your dream home, receive real-time updates, and many more!
Location
HOA Management
Kirtland Tudor Estates
HOA Fees
$489/ Monthly
Amenities
 Amenities and services may be covered by one or multiple associations and service providers.
 Trash Pickup
 Maintenance
 Snow Removal
 Insurance
Disclaimer: Amenities are based on third-party information and may vary; buyers must independently verify all amenities, as information is deemed reliable but not guaranteed.
Facts & Features
Rooms
Bedrooms & bathrooms
Bedrooms: 4
Bathrooms: 5
Laundry
Level: First
FamilyRoom
Level: First
Area: 322.00 Square Feet
Dimensions: 23.00 x 14.00
Bedroom
Level: Second
Area: 252.00 Square Feet
Dimensions: 21.00 x 12.00
DiningRoom
Level: First
Area: 216.00 Square Feet
Dimensions: 18.00 x 12.00
Office
Level: First
Area: 266.00 Square Feet
Dimensions: 19.00 x 14.00
Bedroom
Level: Second
Area: 225.00 Square Feet
Dimensions: 15.00 x 15.00
EatInKitchen
Level: First
Area: 308.00 Square Feet
Dimensions: 22.00 x 14.00
Sunroom
Level: First
Area: 304.00 Square Feet
Dimensions: 19.00 x 16.00
PrimaryBedroom
Level: First
Area: 288.00 Square Feet
Dimensions: 18.00 x 16.00
Bedroom
Level: Second
Area: 156.00 Square Feet
Dimensions: 13.00 x 12.00
Interior
Sewer
Public Sewer
Cooling
Central Air
Heating
Forced Air, Gas
Construction
Year Built
Year Built: 2009
Home type
Single Family Residence
Construction Materials
Brick, Stone, Stucco
Architectural Style
Tudor
Roof
Asphalt, Fiberglass
Utilities & Energy
Pool Features
Community
Basement
Full, Unfinished
Water Source
Public
Parking Features
Attached, Drain, Garage, Garage Door Opener, Heated Garage, Paved
Other Features
Subdivision Name
Kirtland Tudor Estates
Patio And Porch Features
Patio
Community Features
Golf, Playground, Park, Pool, Tennis Courts
Price History
| Date | Event | Price |
|---|---|---|
10/22/2024 Source: | Listed for Sale | $1,490,000 $288/sqft |
02/02/2024 Source: | Price Increased | $1,490,000 +7.19% $288/sqft |
08/21/2020 Source: | Price Increased | $1,390,000 +0.36% $269/sqft |
02/05/2020 Source: | Price Increased | $1,385,000 +2.59% $268/sqft |
08/06/2018 Source: | Price Decreased | $1,350,000 -3.23% $261/sqft |

Show more
Nearby Homes


Find Homes by Property Features in Willoughby, OH
Nearby New Homes For Sale

Based on information from the Board/Association of REALTORS® (alternatively, from the Service) through Oct 11, 2026, 12:30AM. The data relating to real estate for sale on this website comes in part from the Internet Data Exchange program of MLS Now. Real estate listings held by brokerage firms other than Houzeo are marked with the Internet Data Exchange logo and detailed information about them includes the name of the listing broker(s). This website may not include listings or property addresses of sellers who have directed their listing brokers to withhold their listing or their property address from display on the Internet. Information is provided exclusively for personal, non-commercial use, and may not be used for any purpose other than to identify prospective properties consumers may be interested in purchasing. All information deemed reliable but not guaranteed. Houzeo participates in MLS Now IDX program, allowing us to display other IDXP’s’ listings on our website. However, Houzeo does not display the entire MLS Now IDX database on this website. The listings of some real estate brokerage firms have been excluded. The photos may be altered, edited, enhanced or virtually staged. © 2026 Multiple Listing Service, Inc. All Rights Reserved
 Advertising Broker: Nicholas Huscroft | Chosen Realty