- Overview
- Description
- Property Details
- Location
- HOA Management
- Facts & Features
- Getting Around
- Nearby Homes


Street View
$649,900
Monthly Est:$3,235
 3 Beds
 3 Baths
2 full baths + 1 half bath
 3,429sqft
4326 Tudor Dr, Willoughby, OH 44094
$649,900
$3,235/moEst:
Get Pre-Approved
Single Family Residence
Built in 2016
$316/mo HOA
0.19 acre lot
$190/sq.ft
Description
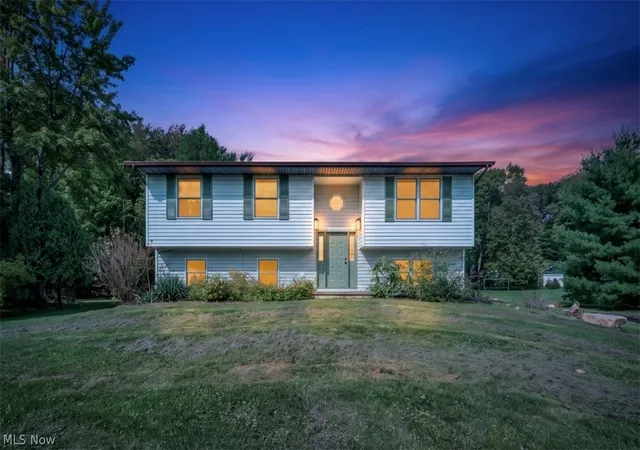
Thoughtfully designed and built by Payne & Payne, this exceptionally maintained home in Kirtland Tudor Estates offers a rare combination of true first floor living, elevator access to every level including the garage, and substantial finished space designed for long-term flexibility and everyday ease. All three bedrooms are located on the main level, creating a comfortable one floor lifestyle without sacrificing the additional space desired. The full residential elevator connects the garage, main floor and finished lower level, making groceries, luggage, entertaining and everyday movement remarkably convenient. The main living areas are bright and inviting, while thoughtful accessibility features include curbless showers and accommodating vanity design. The finished lower level expands the home with a spacious recreation area, half bath and two additional finished rooms ideal for office, fitness, hobbies, guests or media use. Major features include a whole house generator and newer HVAC, adding comfort and confidence for year round living. The attached garage is a true 2 car garage with room to comfortably park both vehicles and maneuver with ease. Outdoors, a retractable awning provides shade over the deck and creates an inviting place to relax or entertain. Built with thoughtful planning and craftsmanship, this home offers a combination that is increasingly difficult to find: first-floor bedrooms, elevator access from garage to every level, substantial finished living space, backup power and a flexible floor plan that can adapt over time. Located in the Kirtland Local School District with convenient access to Kirtland, Downtown Willoughby, I-90, shopping, dining and nearby amenities and in one of Kirtland’s most desirable neighborhoods.
- Houzeo last checked: 12 hours ago
- Listing updated: October 9, 2026 at 9:29 pm
- Listing Provided by: Denise M Zervos (216) 440-9089 DRE #434229 | Platinum Real Estate (888) 974-7253
- Source: MLS Now-OH | MLS#: 5251501

Property Details
Status
Active
Type
Single Family Residence
No. of Stories
1
County
City
Neighborhood
--
Year Built
2016
HOA Fees
$316/mo
Finished Area
3,429 sqft
Lot Size
0.19 acre lot
Basement Area
- sqft
MLS Name
MLS Now
MLS Number
5251501
MLS Status
Active
Days on Market
1
Open House

Continue Your Journey in App
Find your dream home, receive real-time updates, and many more!
Download App
Continue Your Journey in App
Find your dream home, receive real-time updates, and many more!
Location
HOA Management
The Villages Homeowners Association
HOA Fees
$316/ Monthly
Amenities
 Amenities and services may be covered by one or multiple associations and service providers.
 Maintenance
 Snow Removal
 Trash Pickup
 CommonAreaMaintenance
ReserveFund
Disclaimer: Amenities are based on third-party information and may vary; buyers must independently verify all amenities, as information is deemed reliable but not guaranteed.
Facts & Features
Rooms
Bedrooms & bathrooms
Bedrooms: 3
Bathrooms: 3
Interior
Heating
Forced Air, Gas
Window Features
Blinds, Window Treatments
Cooling
Central Air
Exterior Features
Awnings, Irrigation Sprinklers
Appliances
Dryer, Dishwasher, Disposal, Microwave, Range, Refrigerator, Washer
Interior Features
Breakfast Bar, Bookcases, Built In Features, Tray Ceilings, Ceiling Fans, Chandelier, Cathedral Ceilings, Double Vanity, Entrance Foyer, Elevator, High Ceilings, Laminate Counters, Primary Downstairs, Open Floorplan, Pantry, See Remarks, Storage, Vaulted Ceilings, Walk In Closets
Sewer
Public Sewer
Construction
Year Built
Year Built: 2016
Home type
Single Family Residence
Roof
Asphalt, Fiberglass
Construction Materials
Brick, Stone
Architectural Style
Ranch
Utilities & Energy
Security Features
Security System, Carbon Monoxide Detectors, Smoke Detectors
Fireplace Features
Gas, Glass Doors, Gas Log, Great Room
Basement
Full, Finished, Storage Space
Water Source
Public
Parking Features
Attached, Direct Access, Enclosed, Garage Faces Front, Garage, Garage Door Opener, Indoor, Oversized, Paved, See Remarks, Storage
Laundry Features
Inside, Main Level, Laundry Room, Laundry Tub, Sink
Other Features
Lot Features
Less Than Half Acre, Back Yard, Flat, Front Yard, Near Golf Course, Sprinklers In Rear, Sprinklers In Front, Level, Pie Shaped Lot, See Remarks, Views
Subdivision Name
Kirtland Tudor Sub 1
Patio And Porch Features
Awnings, Deck
Disclosures
Principal Is Real Estate Licensed
Price History
| Date | Event | Price |
|---|---|---|
10/09/2026 Source: | Listed for Sale | $649,900 $190/sqft |

Nearby Homes


Find Homes by Property Features in Willoughby, OH
Nearby New Homes For Sale

Based on information from the Board/Association of REALTORS® (alternatively, from the Service) through Oct 09, 2026, 02:30PM. The data relating to real estate for sale on this website comes in part from the Internet Data Exchange program of MLS Now. Real estate listings held by brokerage firms other than Houzeo are marked with the Internet Data Exchange logo and detailed information about them includes the name of the listing broker(s). This website may not include listings or property addresses of sellers who have directed their listing brokers to withhold their listing or their property address from display on the Internet. Information is provided exclusively for personal, non-commercial use, and may not be used for any purpose other than to identify prospective properties consumers may be interested in purchasing. All information deemed reliable but not guaranteed. Houzeo participates in MLS Now IDX program, allowing us to display other IDXP’s’ listings on our website. However, Houzeo does not display the entire MLS Now IDX database on this website. The listings of some real estate brokerage firms have been excluded. The photos may be altered, edited, enhanced or virtually staged. © 2026 Multiple Listing Service, Inc. All Rights Reserved
 Advertising Broker: Nicholas Huscroft | Chosen Realty