- Overview
- Description
- Property Details
- Location
- Facts & Features
- Getting Around
- Nearby Homes



$479,795
Monthly Est:$2,388
 5 Beds
 4 Baths
4 full baths
 2,990sqft
3948 Ashcroft Dr, Winterville, NC 28590
$479,795
$2,388/moEst:
Get Pre-Approved
Single Family Residence
Built in 2004
$-- HOA
0.18 acre lot
$160/sq.ft
Description
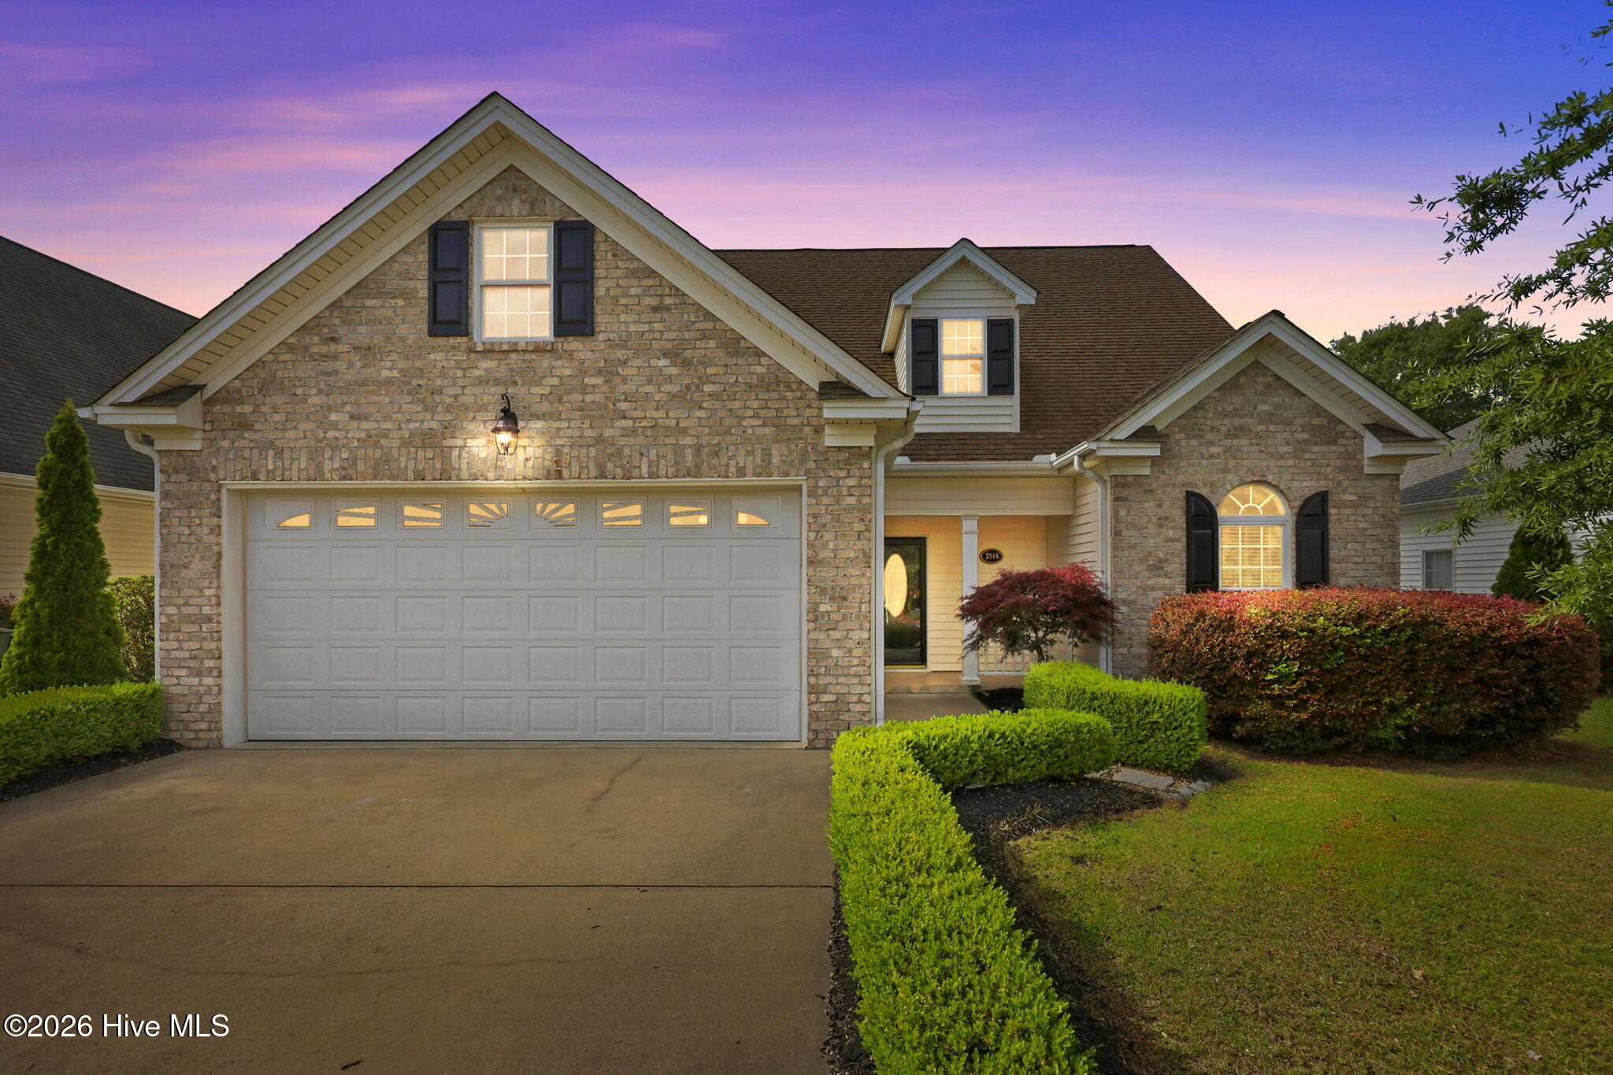
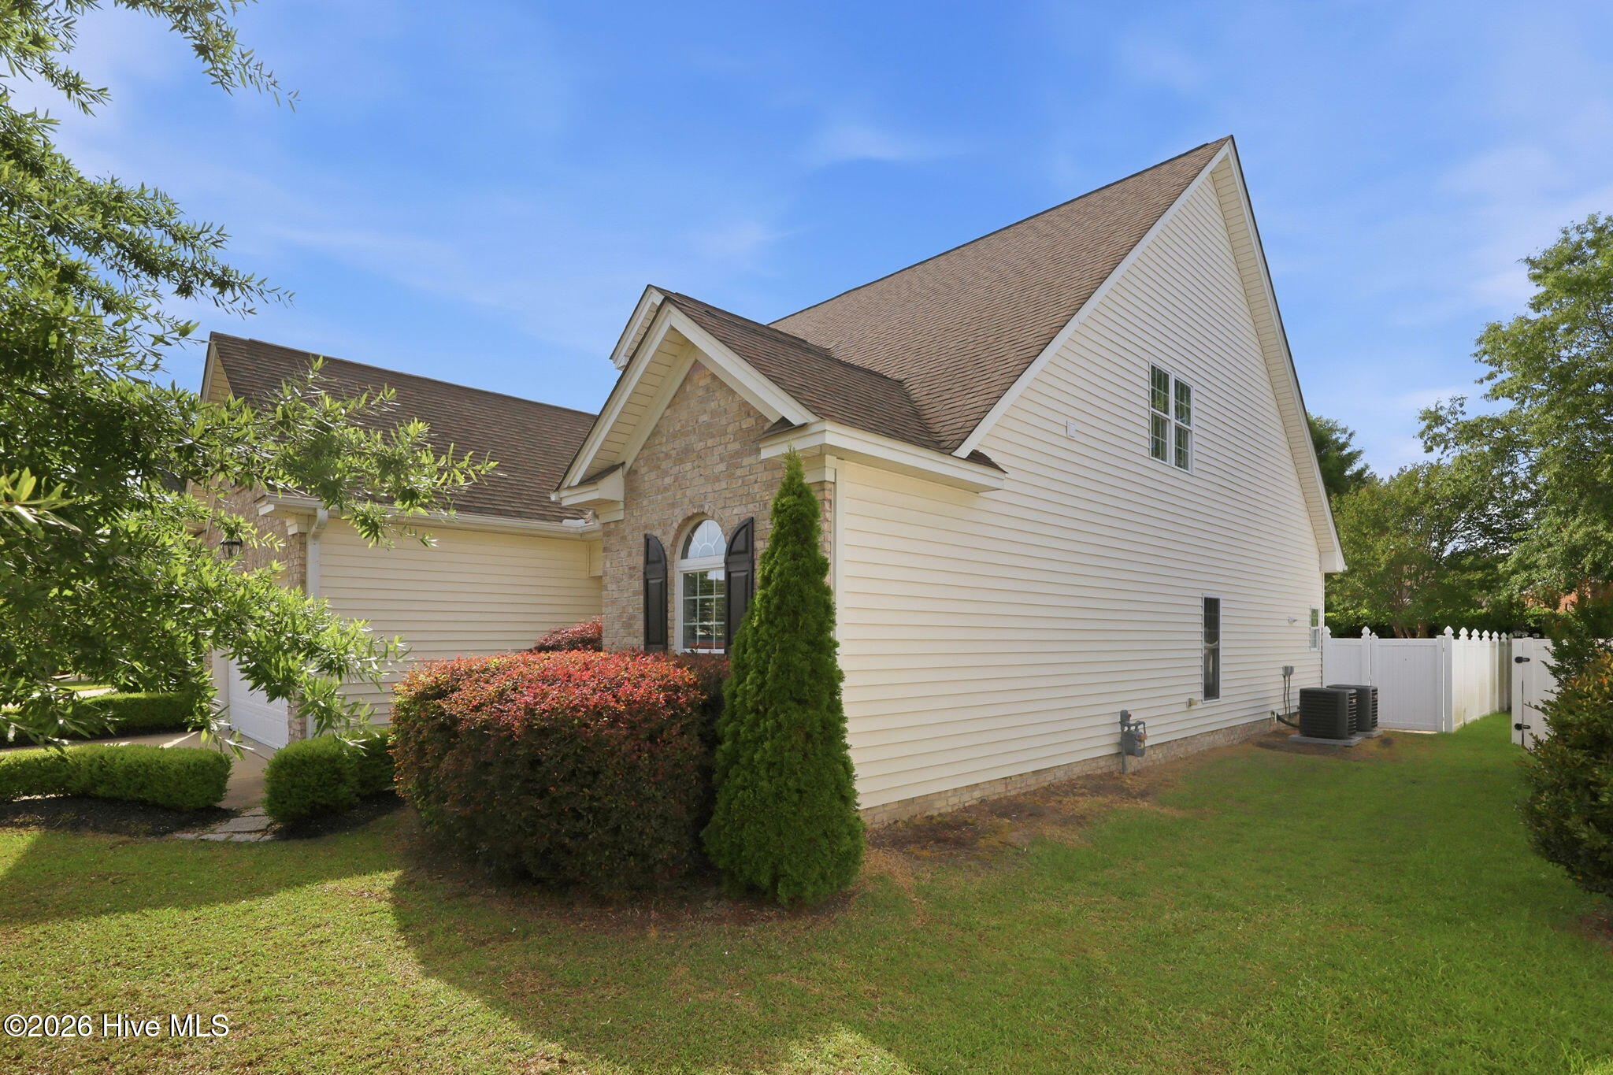
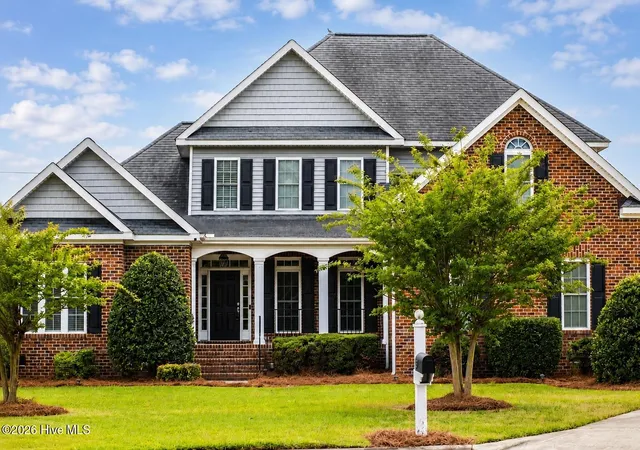
Two full primary suites -- one on the main level, one upstairs -- make 3948 Ashcroft Drive rare in the under-$550K Winterville market: a genuine multigenerational home where an aging parent, in-laws, or extended family can share one roof with the homeowner's own household, each generation with their own primary bedroom, full bath, and self-contained retreat.
The main-level primary opens directly off the kitchen, living areas, and ground-level entrances. The upstairs primary takes the entire second floor along with a tucked-away bonus space behind it, functioning as a separate, completely private retreat. Three additional first-floor bedrooms keep everyone connected on the main level. Two complete primary suites under one address -- extended family stays close, with full privacy on each floor.
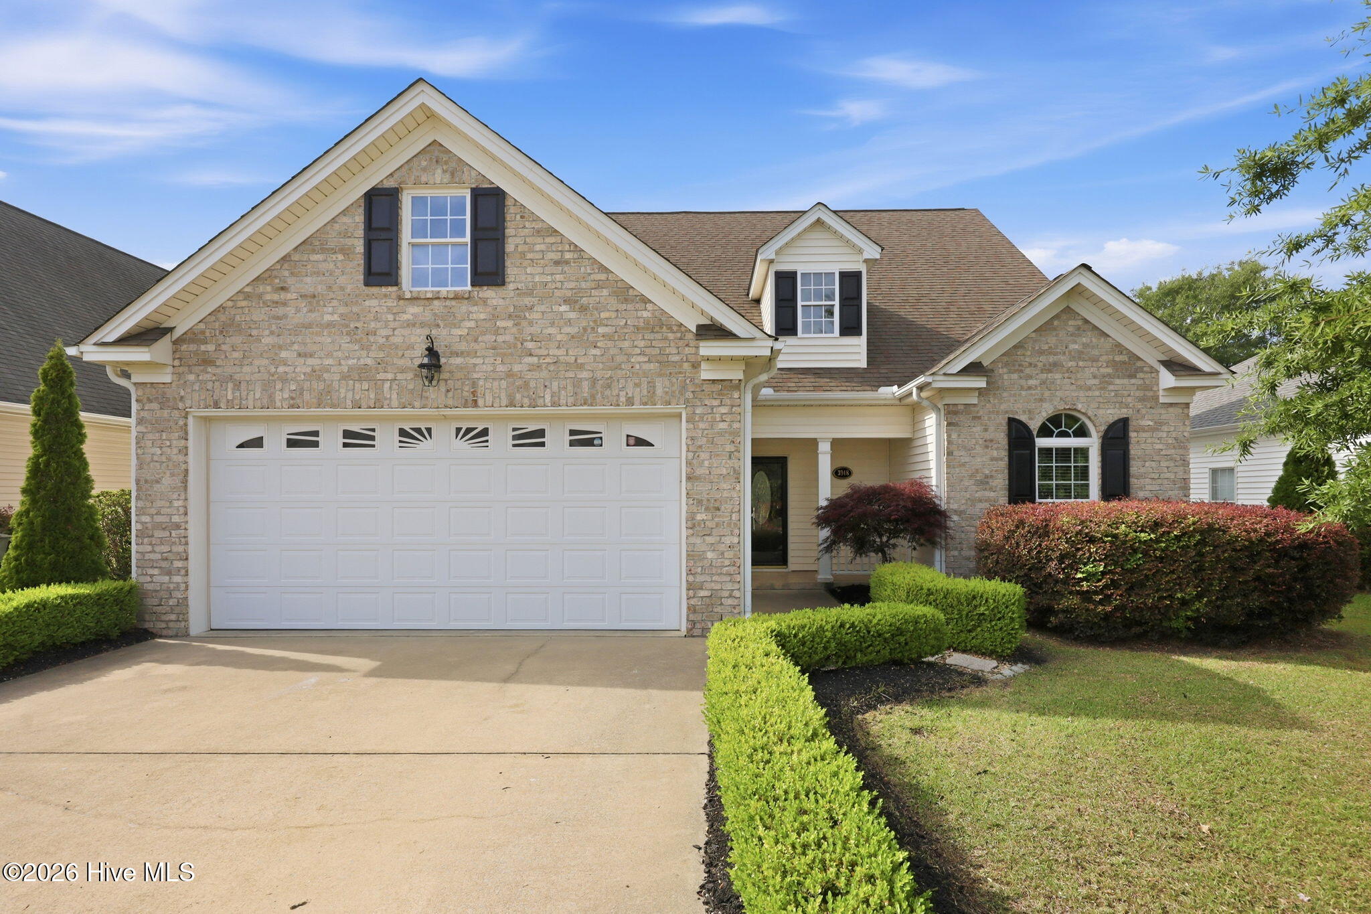
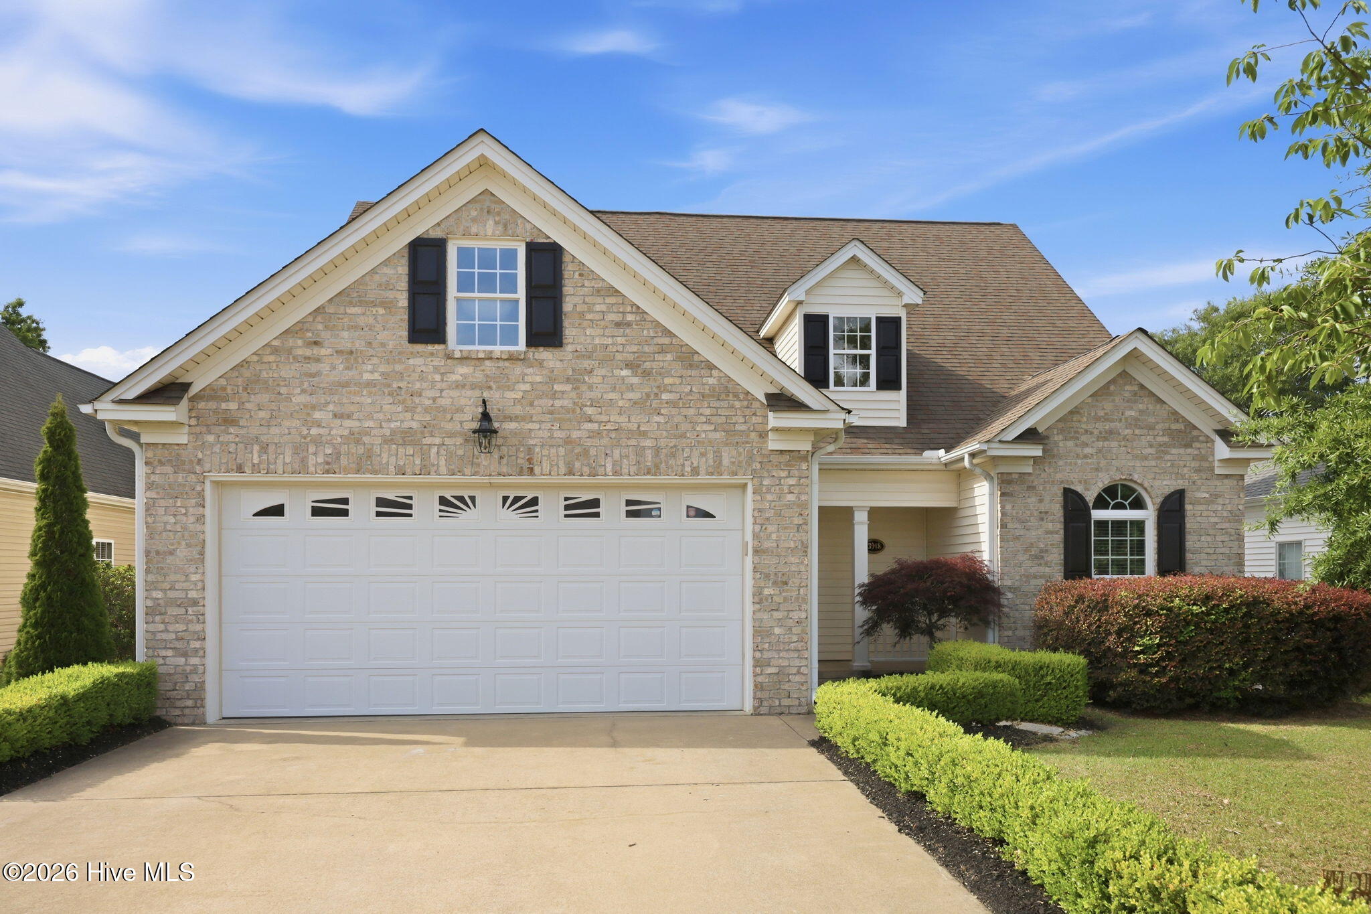
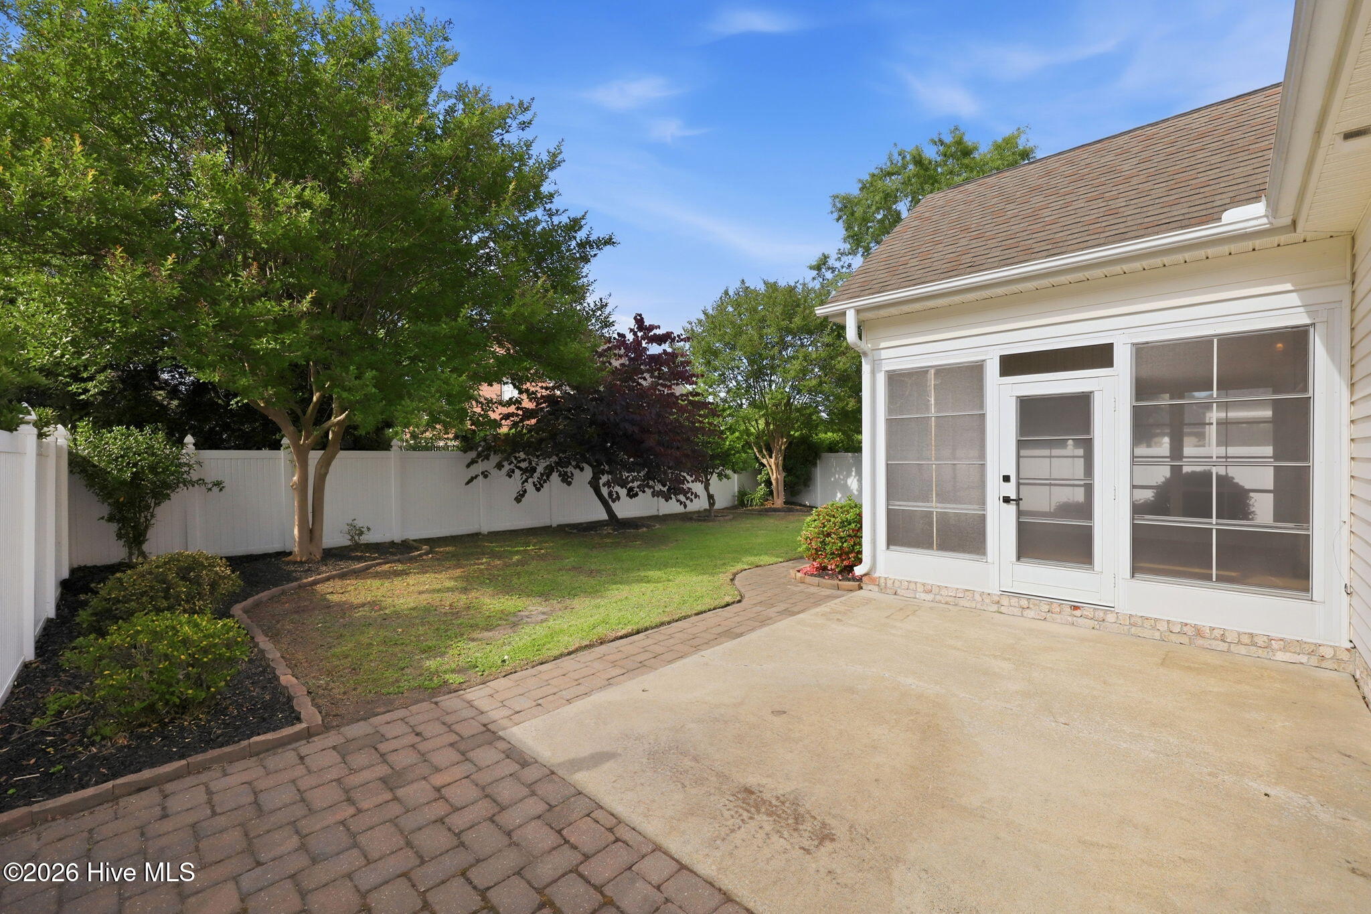
Already in place: two brand-new HVAC units, every light fixture replaced, a sunroom added off the back, a fully fenced yard, and a dedicated grilling area off the kitchen. The home now stands at 2,990 heated square feet / 3,892 total under roof -- a meaningful expansion of the original 2004 build -- on a 0.18-acre lot in Ashcroft Village.
At $549,000: two new HVAC units, no HOA, full owner control of paint, parking, fencing, and landscaping. Want the front door red? Park the boat in the driveway. Plant the garden you've been planning. The decisions are yours.
Twelve minutes to ECU Health and downtown Greenville. NC-11 and US-264 right there. Two suites, one roof, one tax bill -- ready when you are.
- Houzeo last checked: 6 minutes ago
- Listing updated: October 8, 2026 at 12:39 pm
- Listing Provided by: Victoria Pinder (954) 258-9717 DRE #335051, Al Pinder (252) 327-3357 DRE #334543 | eXp Realty (888) 584-9431
- Source: Hive MLS-NC | MLS#: 100570605

Property Details
Status
Active
Type
Single Family Residence
No. of Stories
2
County
City
Neighborhood
--
Year Built
2004
HOA Fees
-
Finished Area
2,990 sqft
Lot Size
0.18 acre lot
Basement Area
- sqft
MLS Name
Hive MLS
MLS Number
100570605
MLS Status
Active
Days on Market
161

Continue Your Journey in App
Find your dream home, receive real-time updates, and many more!
Download App
Continue Your Journey in App
Find your dream home, receive real-time updates, and many more!
Location
Facts & Features
Rooms
Bedrooms & bathrooms
Bedrooms: 5
Bathrooms: 4
Master Bedroom
Level: First
Area: Square Feet
Dimensions: 176.66
Bathroom 2
Level: First
Area: Square Feet
Dimensions: 111.39
Living Room
Level: First
Area: Square Feet
Dimensions: 308.95
Bedroom 4
Level: Second
Area: Square Feet
Dimensions: 249.66
Bedroom 3
Level: First
Area: Square Feet
Dimensions: 138.32
Dining Room
Level: First
Area: Square Feet
Dimensions: 217.10
Bedroom 2
Level: First
Area: Square Feet
Dimensions: 105.14
Bathroom 3
Level: Second
Area: Square Feet
Dimensions: 145.52
Bathroom 4
Level: Second
Area: Square Feet
Dimensions: 130.83
Kitchen
Level: First
Area: Square Feet
Dimensions: 169.56
Bathroom 1
Level: First
Area: Square Feet
Dimensions: 179.58
Master Bedroom
Level: Second
Area: Square Feet
Dimensions: 221.97
Interior
Exterior Features
None
Interior Features
Vaulted Ceiling(s), Tray Ceiling(s), High Ceilings, Walk In Shower, Built In Features
Flooring
Vinyl
Cooling
Central Air, Ceiling Fan(s)
Heating
Fireplace(s), Electric, Forced Air
Appliances
Built In Microwave, Dishwasher, Electric Range
Construction
Year Built
Year Built: 2004
Home type
Single Family Residence
Foundation Details
Slab
Architectural Style
Patio
Roof
Architectural Shingle
Property Condition
Updated Remodeled
Construction Materials
Aluminum Siding, Brick Veneer, Wood Frame
Utilities & Energy
Basement
None
Pool Features
None
Parking Features
Attached, Concrete
Water Source
Public
Utilities
Cable Available, Sewer Connected, Water Connected
Association Amenities
See Remarks
Other Features
Lot Features
Landscaped
Subdivision Name
Ashcroft Village
Patio And Porch Features
Screened
Price History
| Date | Event | Price |
|---|---|---|
09/13/2026 Source: | Price Decreased | $479,795 -3.07% $160/sqft |
06/03/2026 Source: | Listed for Sale | $495,000 $166/sqft |
06/03/2026 Source: | Price Decreased | $495,000 -9.84% $166/sqft |
05/30/2026 Source: | Off Market | $549,000 $184/sqft |
04/30/2026 Source: | Coming Soon | $549,000 +18831.03% $184/sqft |

Show more
Getting Around 3948 Ashcroft Dr
Bike Score®

Somewhat Bikeable
35/100
Walk Score®

Car-Dependent
18/100
Data provided by Redfin
Nearby Homes

Find Homes by Property Features in Winterville, NC
Nearby New Homes For Sale

Based on information from the Hive MLS, through Oct 09, 2026, 02:30AM. This website may not include listings or property addresses of sellers who have directed their listing brokers to withhold their listing or their property address from display on the Internet. The data relating to real estate on this web site comes in part from the Internet Data Exchange program of Hive MLS, and is updated as of Oct 09, 2026, 02:30AM. All information is deemed reliable but not guaranteed and should be independently verified. All properties are subject to prior sale, change, or withdrawal. Neither listing broker(s) nor Chosen Realty LLC nor Houzeo shall be responsible for any typographical errors, misinformation, or misprints, and shall be held totally harmless from any damages arising from reliance upon these data. IDX information is provided exclusively for personal, non-commercial use, and may not be used for any purpose other than to identify prospective properties consumers may be interested in purchasing. © 2026 Hive MLS. All Rights Reserved.
 Advertising Broker: Nicholas Huscroft | Chosen Realty