- Overview
- Description
- Property Details
- Location
- Facts & Features
- Getting Around
- Nearby Homes

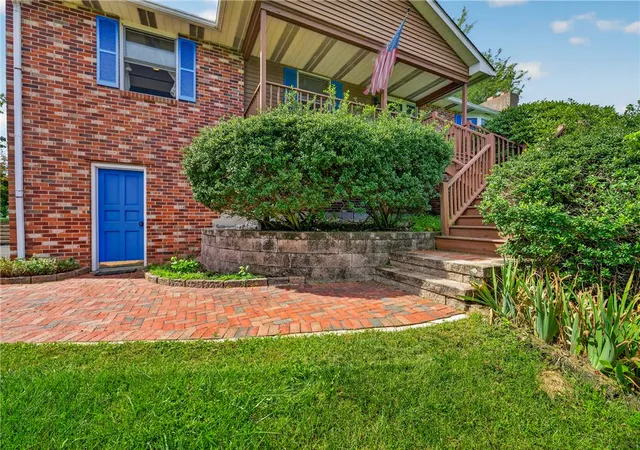


$599,900
Monthly Est:$2,986
 3 Beds
 2 Baths
2 full baths
 2,326sqft
395 Sunrise Blvd, Mount Bethel, PA 18343
$599,900
$2,986/moEst:
Get Pre-Approved
Single Family Residence
Built in 1977
$-- HOA
4.06 acres lot
$258/sq.ft
Description
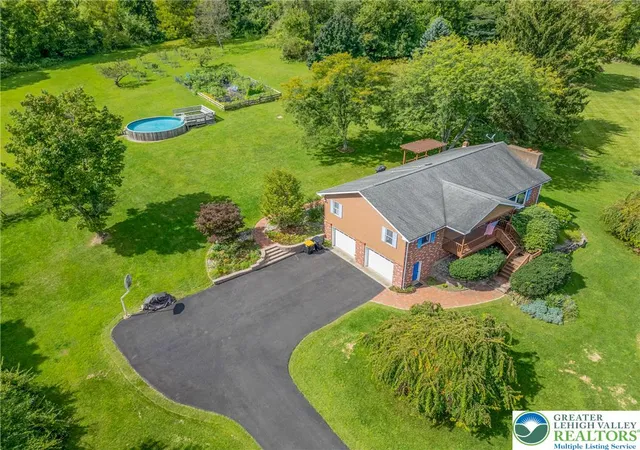
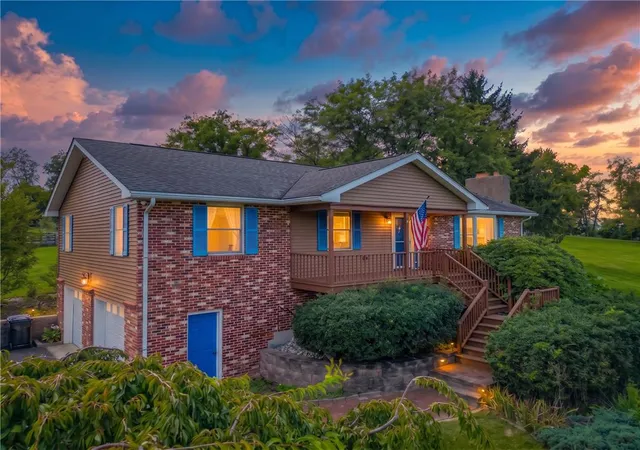
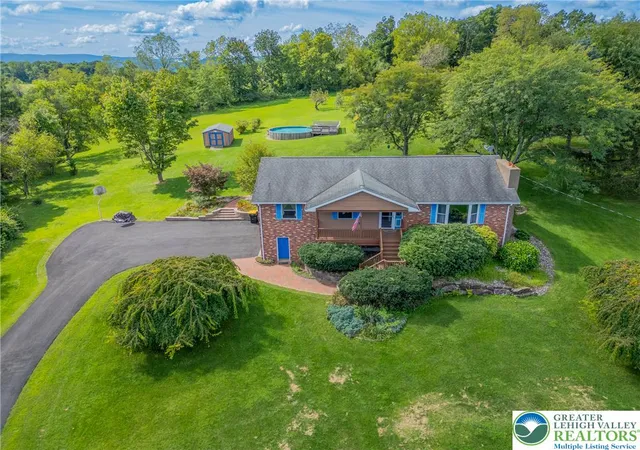
Over 4 acres, Delaware Water Gap views and room to truly spread out—395 Sunrise Boulevard offers a country setting just minutes from I-80. Beautifully maintained and wonderfully spacious, this 3-bedroom home is situated on over 4 acres with gorgeous views of the Delaware Water Gap offering an exceptional combination of privacy, usable outdoor space, and convenience just minutes from I80. The expansive property features mature landscaping, fruit trees, an impressive garden area, above-ground pool, utility shed, and plenty of open lawn to enjoy. A large composite rear deck with pergola provides the perfect spot for relaxing, entertaining, and taking in the surrounding scenery.
Inside, the spacious eat-in kitchen features an abundance of beautiful wood cabinetry, leathered granite countertops, a center island with seating and additional storage, built-in microwave, breakfast area and plenty of workspace. A separate formal dining room provides additional space for gatherings. The inviting living room is highlighted by hardwood floors, a large picture window and an impressive brick-hearth wood-burning fireplace flanked by built-in shelving and cabinetry. Convenient first-floor laundry, three bedrooms, 1 full bathroom, and a mini-split system complete the main living level.
The fully finished lower level is made for entertaining, offering a large recreation/family room with brick and wood accents, pellet stove, and a built-in wet bar with refrigerator and seating. There is also a full bathroom with shower, built-in desk areas ideal for an office or hobbies, utility sink, hidden freezer storage, secure closet with safe, electric baseboard heat, and abundant additional storage.
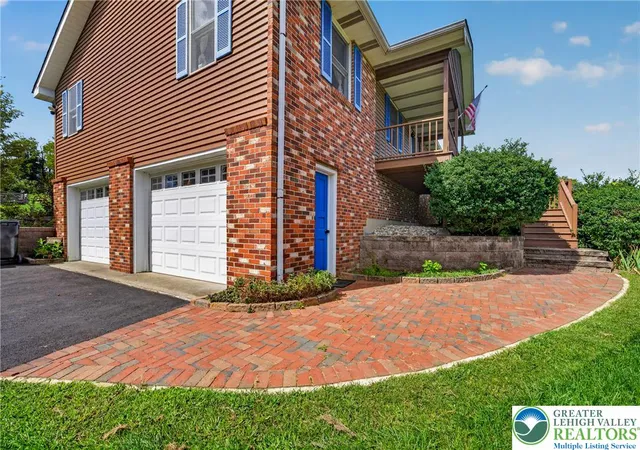
An oversized two-car attached garage provides electric openers plus additional workshop space. Other features include a generator hookup, oil-fired hot water boiler, private well, and private septic with drainfield.
- Houzeo last checked: 9 minutes ago
- Listing updated: September 25, 2026 at 4:50 pm
- Listing Provided by: Michelle L. Rowe (484) 239-5219 | Coldwell Banker Hearthside (610) 936-9953
- Source: Greater Lehigh Valley MLS-PA | MLS#: 784082

Property Details
Status
Active
Type
Single Family Residence
No. of Stories
2
County
City
Neighborhood
--
Year Built
1977
HOA Fees
-
Finished Area
2,326 sqft
Lot Size
4.06 acres lot
Basement Area
- sqft
MLS Name
Greater Lehigh Valley MLS
MLS Number
784082
MLS Status
Active
Days on Market
31

Continue Your Journey in App
Find your dream home, receive real-time updates, and many more!
Download App
Continue Your Journey in App
Find your dream home, receive real-time updates, and many more!
Location
Facts & Features
Rooms
Bedrooms & bathrooms
Bedrooms: 3
Bathrooms: 2
FullBath
Level: Basement
Area: 56.00 Square Feet
Dimensions: 8.00 x 7.00
FamilyRoom
Level: Basement
Area: 620.00 Square Feet
Dimensions: 31.00 x 20.00
Foyer
Level: First
Area: 66.00 Square Feet
Dimensions: 11.00 x 6.00
Laundry
Level: First
Area: 30.00 Square Feet
Dimensions: 6.00 x 5.00
FullBath
Level: First
Area: 72.00 Square Feet
Dimensions: 9.00 x 8.00
Bedroom
Level: First
Area: 180.00 Square Feet
Dimensions: 15.00 x 12.00
Bedroom
Level: First
Area: 132.00 Square Feet
Dimensions: 12.00 x 11.00
Bedroom
Level: First
Area: 121.00 Square Feet
Dimensions: 11.00 x 11.00
BreakfastRoomNook
Level: First
Area: 128.00 Square Feet
Dimensions: 16.00 x 8.00
Kitchen
Level: First
Area: 140.00 Square Feet
Dimensions: 14.00 x 10.00
DiningRoom
Level: First
Area: 182.00 Square Feet
Dimensions: 14.00 x 13.00
LivingRoom
Level: First
Area: 336.00 Square Feet
Dimensions: 21.00 x 16.00
Interior
Exterior Features
Deck, Pool, Porch, Shed
Sewer
Septic Tank
Interior Features
Wet Bar, Dining Area, Separate Formal Dining Room, Entrance Foyer, Eat In Kitchen, Game Room, Kitchen Island
Heating
Baseboard, Ductless, Oil, Pellet Stove
Flooring
Carpet, Ceramic Tile, Hardwood, Other, Tile
Appliances
Dishwasher, Electric Dryer, Electric Oven, Electric Range, Free Standing Freezer, Microwave, Oil Water Heater, Refrigerator, Washer
Cooling
Ceiling Fans, Ductless
Construction
Year Built
Year Built: 1977
Home type
Single Family Residence
Architectural Style
Ranch, Raised Ranch
Roof
Asphalt, Fiberglass
Construction Materials
Brick
Utilities & Energy
Basement
Full, Finished, Walk Out Access, Rec Family Area
Water Source
Well
Laundry Features
Electric Dryer Hookup, Main Level
Fireplace Features
Living Room
Parking Features
Attached, Garage, Garage Door Opener
Pool Features
Above Ground
Electric
Circuit Breakers
Other Features
Subdivision Name
Not In Development
Patio And Porch Features
Covered, Deck, Porch
Price History
| Date | Event | Price |
|---|---|---|
09/07/2026 Source: | Listed for Sale | $599,900 $258/sqft |

Nearby Homes





Find Homes by Property Features in Mount Bethel, PA


Based on information from the Greater Lehigh Valley Realtors, Inc. (GLVR) from the Multiple Listing Service through Oct 08, 2026, 10:45PM. MLS Listing Information has not been verified and is not guaranteed by MLS. Information is provided exclusively for consumers’ personal, non-commercial use, it may not be used for any purpose other than to identify prospective properties consumers may be interested in purchasing. The data is deemed reliable but is not guaranteed to be accurate by the MLS. This website may not include listings or property addresses of sellers who have directed their listing brokers to withhold their listing or their property address from display on the Internet. The data relating to real estate for sale on this website comes in part from the IDX program of the GLVR MLS. Real estate listings held by brokerage firms other than Sell Your Home Services.com include the name of the listing broker. © 2026 Greater Lehigh Valley REALTORS® Multiple Listing Service - All Rights Reserved.
 Advertising Broker: Daniel Demers | Sell Your Home Services