- Overview
- Description
- Property Details
- Location
- Facts & Features
- Getting Around
- Nearby Homes

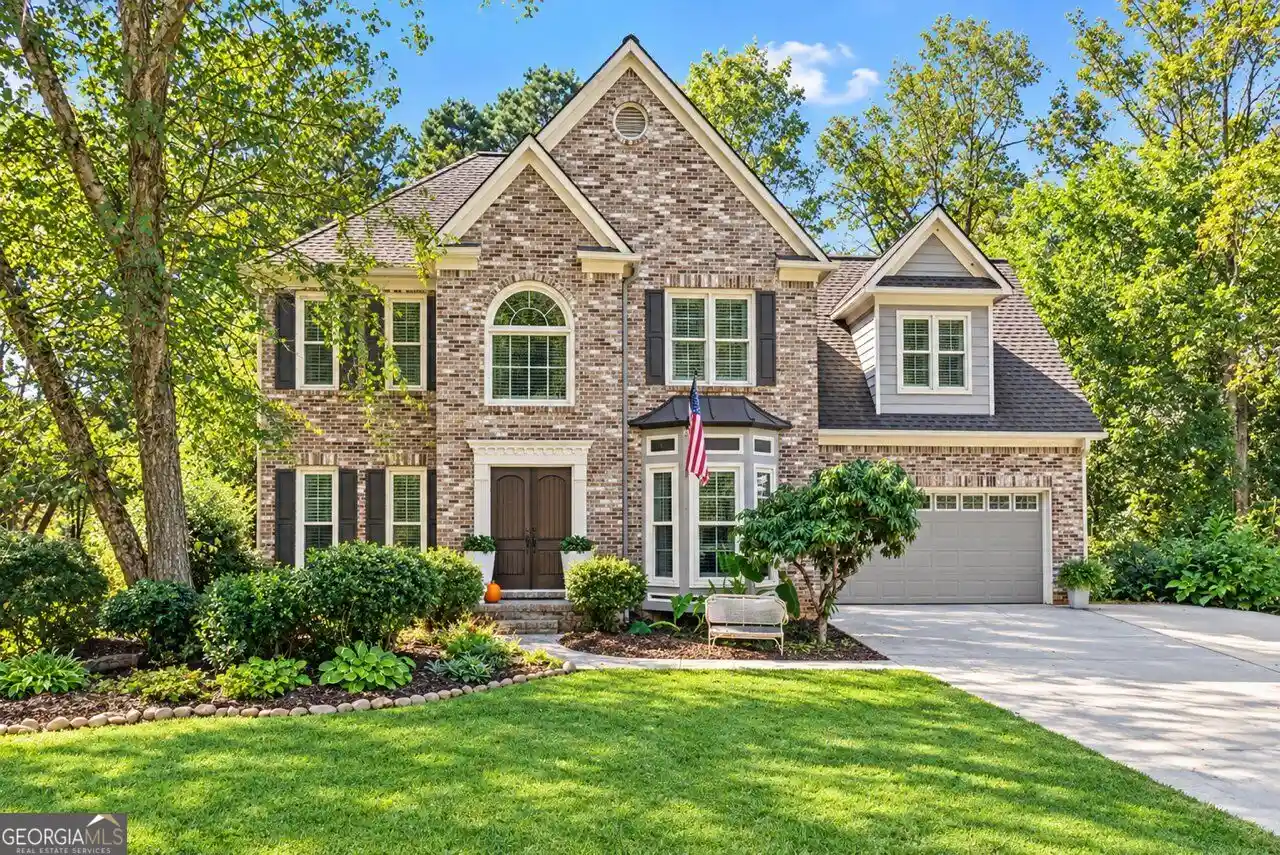


$487,900
Monthly Est:$2,428
 4 Beds
 3 Baths
2 full baths + 1 half bath
 3,643sqft
3950 Lorien Way NW, Kennesaw, GA 30152
$487,900
$2,428/moEst:
Get Pre-Approved
Single Family Residence
Built in 1996
$-- HOA
20,473.2 sqft lot
$134/sq.ft
Description
Welcome home to this beautifully maintained brick-front home in Kennesaw, ideally situated in a neighborhood featuring a community pool and playground, all with low HOA fees! The main level offers a versatile separate living room with elegant double doors, perfect for a home office, along with a formal dining room featuring a charming bay window. The updated kitchen boasts granite countertops, white cabinetry, stainless steel appliances, a tiled backsplash, breakfast bar, and a cozy eat-in area. The gas range and built-in microwave are only two years young! The kitchen opens seamlessly to the inviting family room, complete with a fireplace, creating an ideal space for everyday living and entertaining. A conveniently located powder room features a newer vanity. Upstairs, you'll find spacious bedrooms, beautiful REAL hardwood floors throughout, and a tiled laundry room with the washer and dryer remaining. The generous primary suite features a HUGE walk-in closet and an updated en-suite bathroom with granite countertops, double sinks, tile flooring, tiled backsplash, a large garden tub, and an updated walk-in shower. The additional upstairs bathroom has also been updated with granite countertops and tile flooring. Need more space? The finished basement offers three finished rooms, providing flexibility for a recreation room, home gym, office, hobby space, or additional living areas, along with a large storage room featuring a closet. The seller is offering a painting allowance for the basement area, giving the next owner an opportunity to personalize the space. Enjoy outdoor living in the fenced backyard with a large deck, perfect for relaxing or entertaining. The expanded driveway provides additional parking, while the double front entry doors add to the home's welcoming curb appeal. Energy-efficient windows were installed a few years ago and include a transferable warranty. Additional updates include a water heater approximately three years old. With hardwood floors throughout the main and upper levels, numerous kitchen and bathroom updates, a finished basement, and wonderful neighborhood amenities, this home offers space, functionality, and value in a desirable Kennesaw location. Don't miss this opportunity!
- Houzeo last checked: 13 minutes ago
- Listing updated: November 3, 2026 at 6:42 pm
- Listing Provided by: | BHGRE Metro Brokers (404) 843-2500
- Source: Georgia MLS-GA | MLS#: 10874894

Property Details
Status
Active Under Contract
Type
Single Family Residence
No. of Stories
-
County
City
Neighborhood
--
Year Built
1996
HOA Fees
-
Finished Area
3,643 sqft
Lot Size
20,473.2 sqft lot
Basement Area
- sqft
MLS Name
Georgia MLS
MLS Number
10874894
MLS Status
Active Under Contract
Days on Market
17
Cumulative Days on Market
16

Continue Your Journey in App
Find your dream home, receive real-time updates, and many more!
Continue Your Journey in App
Find your dream home, receive real-time updates, and many more!
Location
Facts & Features
Rooms
Bedrooms & bathrooms
Bedrooms: 4
Bathrooms: 3
Interior
Flooring
Hardwood, Tile, Stone, Vinyl
Appliances
Dishwasher, Disposal, Gas Water Heater, Microwave, Range, Stainless Steel Appliance(s)
Interior Features
Double Vanity
Sewer
Public Sewer
Window Features
Double Pane Windows
Cooling
Central Air
Heating
Other
Construction
Year Built
Year Built: 1996
Home type
Single Family Residence
Architectural Style
Traditional
Construction Materials
Brick
Foundation Details
Slab
Property Condition
Resale
Roof
Composition
Utilities & Energy
Water Source
Public
Laundry Features
Upper Level
Parking Features
Garage
Fireplace Features
Family Room, Gas Log, Gas Starter
Basement
Full, Finished, Interior Entry, Exterior Entry, Daylight
Utilities
Sewer Available, Cable Available, Electricity Available, Natural Gas Available, Phone Available, Underground Utilities, Water Available
Security Features
Smoke Detector(s)
Other Features
Lot Features
Open Lot
Patio And Porch Features
Deck
Community Features
Playground, Pool, Walk To Schools
Subdivision Name
Autumn Woods
Vegetation
Cleared
Price History
| Date | Event | Price |
|---|---|---|
11/03/2026 Source: | Contingent (Active Under Contract) | $487,900 $134/sqft |
10/18/2026 Source: | Listed for Sale | $487,900 $134/sqft |

Nearby Homes

Find Homes by Property Features in Kennesaw, GA
Nearby New Homes For Sale


Information Deemed Reliable But Not Guaranteed. © 2026 Georgia Multiple Listing Service. All Rights Reserved.
 Advertising Broker: Fred McGill | Simple Showing, Inc
