Savvy Avenue
Powered by 
- 0
- 8
- Overview
- Description
- Property Details
- Location
- Facts & Features
- Getting Around
- Nearby Homes
 No HOA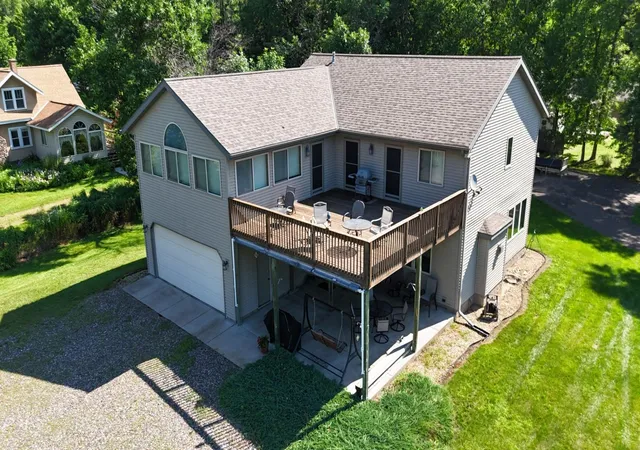
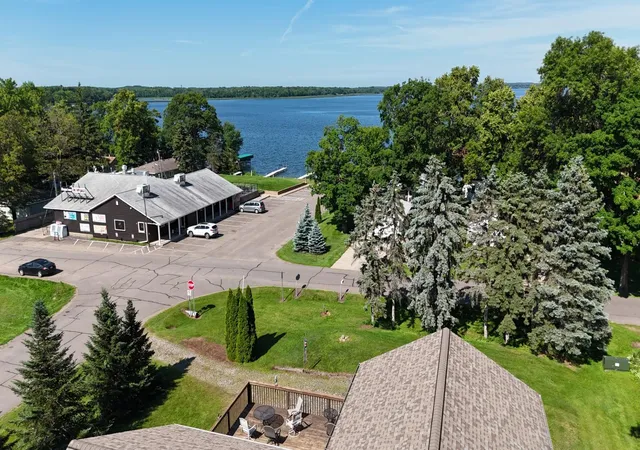

Street View
$399,900
Monthly Est:$1,990
 3 Beds
 3 Baths
2 full baths
 2,766sqft
39512 92nd Avenue, Onamia, MN 56359
$399,900
$1,990/moEst:
Get Pre-Approved
Single Family Residence
Built in 2002
$-- HOA
0.71 acre lot
$145/sq.ft
Description
Stunning westerly views of Mille Lacs Lake – Spacious home with exceptional storage!
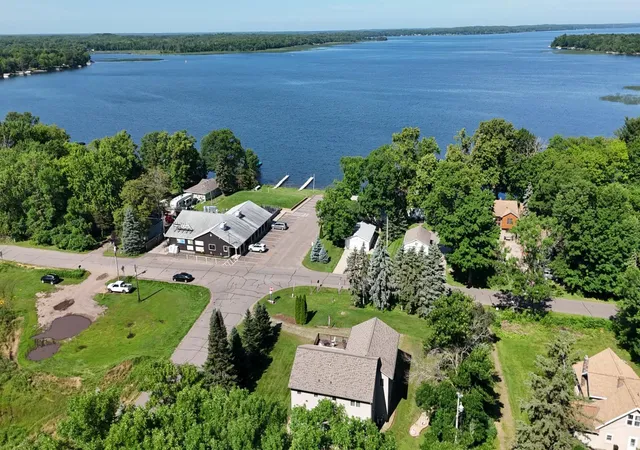
Enjoy breathtaking sunsets over Cove Bay on Mille Lacs Lake from this immaculate, exceptionally spacious 3-bedroom, 3-bath home offering 2,766 finished square feet on a large corner lot. Perfectly positioned just across the street from the public lake access, you'll enjoy easy boat launching and all the recreation Mille Lacs has to offer—without the expense of lakeshore taxes.
Designed for comfortable living and entertaining, the home features an open-concept kitchen with beautiful hickory cabinetry, stainless steel appliances, double wall ovens, a newer cooktop, breakfast bar, generous pantry, and informal dining area. The impressive lakeside great room is filled with natural light from expansive windows and offers spectacular lake views, a wet bar, and plenty of space for gatherings. A stunning brick gas fireplace serves as the centerpiece of the living area, creating warmth and ambiance throughout the seasons.
The spacious primary suite overlooks the lake and features private access to the upper-level deck, a large walk-in closet, and an ensuite bath complete with a jetted soaking tub, separate shower, and hickory vanity. Main-level laundry includes a utility sink for added convenience.
Outdoor living is just as inviting with a large, covered patio featuring an awning—perfect for relaxing while taking in the panoramic lake views.
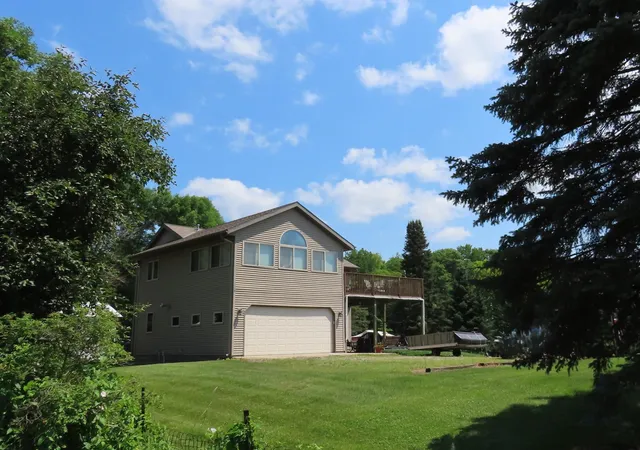
Storage is unmatched with an attached oversized heated and insulated 2-car garage, plus a 30' x 40' pole building complete with concrete floor, electricity, 1/2 bath, and 12-foot sidewalls, providing ample room for boats, ATVs, snowmobiles, campers, and additional vehicles.
Additional highlights include:
New dual-fuel furnace installed in 2024 for energy-efficient heating and cooling,
reinforced concrete storm shelter located in the crawl space,
large corner lot with outstanding lake views and the
public boat access just steps away.
The Mille Lacs Lake area is renowned for world-class fishing, boating, swimming, groomed snowmobile trails, the SOO Line ATV Trail, nearby state parks, championship golf, casinos, charming lakeside communities, restaurants, shopping, and year-round recreation.
Whether you're searching for a year-round residence, weekend getaway, or investment opportunity with excellent VRBO/Airbnb potential, this property offers an outstanding combination of space, location, and value. Experience all the beauty and recreation of Mille Lacs Lake while enjoying the significant savings of owning just off the water.
- Houzeo last checked: 12 hours ago
- Listing updated: August 11, 2026 at 6:36 pm
- Listing Provided by: Hans Woelfle (320) 515-1337 | Keller Williams Realty Professionals (218) 454-4300
- Source: Northstar MLS-MN | MLS#: 7103954

Property Details
Status
Active
Type
Single Family Residence
No. of Stories
-
County
City
Neighborhood
--
Year Built
2002
HOA Fees
-
Finished Area
2,766 sqft
Lot Size
0.71 acre lot
Basement Area
- sqft
MLS Name
Northstar MLS
MLS Number
7103954
Days on Market
89
Cumulative Days on Market
184

Continue Your Journey in App
Find your dream home, receive real-time updates, and many more!
Download App
Continue Your Journey in App
Find your dream home, receive real-time updates, and many more!
Location
Facts & Features
Rooms
Bedrooms & bathrooms
Bedrooms: 3
Bathrooms: 3
Deck
Level: Upper
Area: 441.00 Square Feet
Dimensions: 21'4"x21'2"
Dining Room
Level: Main
Area: 176.00 Square Feet
Dimensions: 16x11'5"
Family Room
Level: Upper
Area: 441.00 Square Feet
Dimensions: 21'2"x21'2"
Bedroom
Level: Upper
Area: 187.00 Square Feet
Dimensions: 17'9"x11
Garage
Level: Main
Area: 441.00 Square Feet
Dimensions: 21'2"x21
Kitchen
Level: Main
Area: 156.00 Square Feet
Dimensions: 12x13
Laundry
Level: Main
Area: 121.00 Square Feet
Dimensions: 11'2x11
Living Room
Level: Main
Area: 240.00 Square Feet
Dimensions: 16'1"x15'10"
Patio
Level: Main
Area: 441.00 Square Feet
Dimensions: 21'4"x21'2"
Bedroom 2
Level: Upper
Area: 156.00 Square Feet
Dimensions: 12x13
Bedroom 3
Level: Upper
Area: 204.00 Square Feet
Dimensions: 12'6x17'5"
Interior
Heating
Forced Air, Fireplace(s), Heat Pump
Appliances
Air To Air Exchanger, Cooktop, Dishwasher, Disposal, Double Oven, Dryer, Energy Star Qualified Appliances, Exhaust Fan, Gas Water Heater, Microwave, Refrigerator, Stainless Steel Appliances, Wall Oven, Washer, Water Softener Owned
Exterior Features
Metal, Vinyl
Sewer
Mound Septic, Private Sewer
Cooling
Central Air
Construction
Year Built
Year Built: 2002
Home type
Single Family Residence
Construction Materials
Frame
Roof
Age 8 Years Or Less, Asphalt, Pitched
Foundation Details
Block
Utilities & Energy
Water Source
4 Inch Submersible, Drilled, Private, Well
Laundry Features
Gas Dryer Hookup, Laundry Room, Main Level, Sink, Washer Hookup
Electric
Circuit Breakers, 200+ Amp Service
Parking Features
Attached Garage, Detached Garage, Asphalt, Concrete, Finished Garage, Garage Door Opener, Heated Garage, Insulated Garage, Multiple Garages
Fireplace Features
Brick, Gas, Living Room
Basement
Block, Crawl Space, Drain Tiled, Sump Basket, Sump Pump
Pool Features
None
Other Features
Lot Features
Corner Lot, Tree Coverage Light
Price History
| Date | Event | Price |
|---|---|---|
08/11/2026 Source: | Listed for Sale | $399,900 -10.72% $145/sqft |
10/10/2025 Source: | Listing Removed | $447,900 -0.44% $162/sqft |
05/31/2025 Source: | Listed for Sale | $449,900 $163/sqft |

Nearby Homes
Find Homes by Property Features in Onamia, MN

Based on information submitted to the MLS GRID from the REGIONAL MULTIPLE LISTING SERVICE OF MINNESOTA, INC through Oct 07, 2026, 06:01AM. IDX information is provided exclusively for consumers’ personal, non-commercial use. It may not be used for any purpose other than to identify prospective properties consumers may be interested in purchasing. The data is deemed reliable but is not guaranteed by MLS GRID. The use of the MLS GRID Data may be subject to an end-user license agreement prescribed by the Member Participant’s applicable MLS, if any and as amended from time to time. All data is obtained from various sources and may not have been verified by the broker or MLS GRID. Supplied Open House Information is subject to change without notice. All information should be independently reviewed and verified for accuracy. Properties may or may not be listed by the office/agent presenting the information.
Information deemed reliable but not guaranteed. The property data presented reflects information otherwise available from public records. The real estate broker participating in MLS and providing this information may not have represented the buyer or seller in some or all of the transactions. Listings courtesy of Northstar MLS as distributed by MLS GRID. © 2026 Regional Multiple Listing Service of Minnesota, Inc. All Rights Reserved.
 Advertising Broker: Moe Mossa (Savvy Avenue) (612) 490-1268 | Savvy Avenue, LLC