Realty Solution
Powered by 
- 8
- Overview
- Description
- Property Details
- Location
- Facts & Features
- Getting Around
- Nearby Homes


Street View
Listed by: Israel Barden (909) 273-8980 DRE #01377973 | Re/Max Area Experts (760) 673-7133
$730,000
Monthly Est:$3,633
 3 Beds
 5 Baths
2 full baths + 1 half bath
 2,096sqft
39517 Cline Miller Pl, Fawnskin, CA 92333
$730,000
$3,633/moEst:
Get Pre-Approved
Single Family Residence
Built in 2019
$-- HOA
16,766 sqft lot
$348/sq.ft
Description
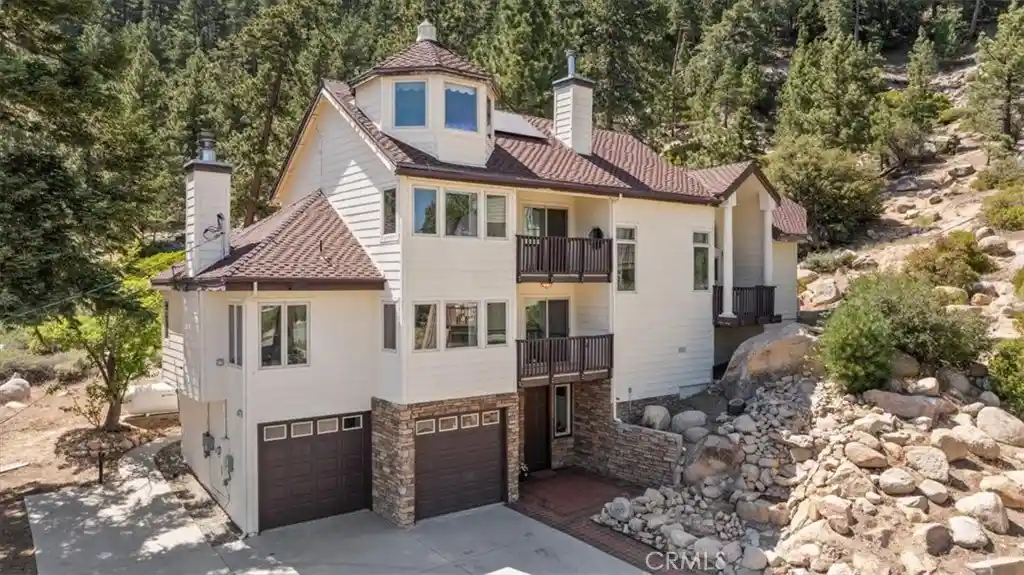
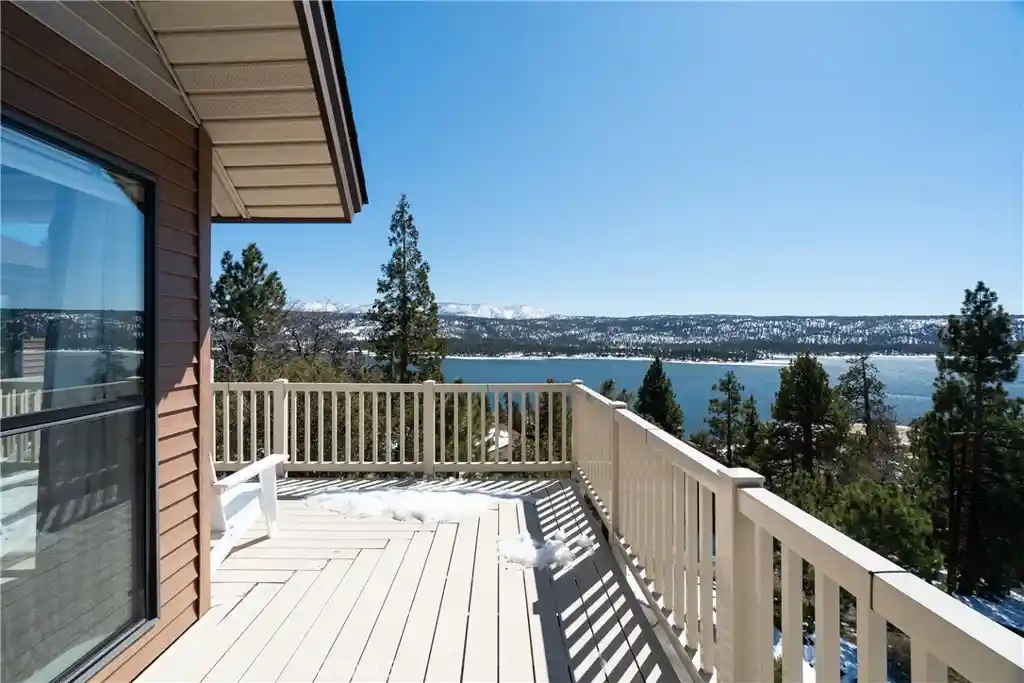
Stunning Mountain Retreat with Panoramic Forest and Lake Views in Fawnskin, CA Nestled in the heart of the San Bernardino Mountains, this gorgeous 2019-built home offers breathtaking mountain and lake views that will captivate you from the moment you arrive. Wake up to spectacular sunrises over the water and enjoy mesmerizing star-filled night skies that only a mountain setting can provide. The rear of the home features an expansive Trex deck with elegant wrought iron railings, perfectly positioned for enjoying your morning coffee while taking in the lake views. Surrounded by lush national forest, this private oasis feels like a true escape yet is conveniently located in desirable Fawnskin. Inside, the home shows like new with premium finishes throughout. Karndeen flooring flows seamlessly through the open living spaces, complemented by vaulted beamed ceilings and abundant windows that flood the home with natural light. Custom lighting, dual-pane windows, and Louisiana Pacific Smart Side exterior siding highlight the quality construction. The chef's kitchen boasts custom granite counters and backsplash, paired with upscale appliances and custom fixtures. Three large master suites, each with its own bathroom featuring custom fixtures, provide ultimate comfort and privacy for family or guests. Additional highlights include a heated concrete driveway, rain gutters, and an awesome back deck that's ideal for entertaining or simply relaxing amid the beauty of the mountains. Brand new furnace and tankless water heater. The build up has been finished to be livable with it's own bathroom. Approximately 400 additional space of living area. Bringing the square footage up to over 2,400. This turnkey mountain home is ready for you to create lastingmemories in one of Big Bear's most scenic areas.
- Houzeo last checked: 12 hours ago
- Listing updated: September 29, 2026 at 8:04 pm
- Source: California Regional MLS-CA | MLS#: 219145671DA

Property Details
Status
Active
Type
Single Family Residence
No. of Stories
2
County
City
Neighborhood
--
Year Built
2019
HOA Fees
-
Finished Area
2,096 sqft
Lot Size
16,766 sqft lot
Basement Area
- sqft
MLS Name
California Regional MLS
MLS Number
219145671DA
MLS Status
Active
Days on Market
215

Continue Your Journey in App
Find your dream home, receive real-time updates, and many more!
Continue Your Journey in App
Find your dream home, receive real-time updates, and many more!
Location
Facts & Features
Rooms
Bedrooms & bathrooms
Bedrooms: 3
Bathrooms: 5
Interior
Flooring
Carpet, Vinyl
Interior Features
Separate Formal Dining Room, High Ceilings, Primary Suite
Appliances
Dishwasher, Gas Cooktop, Disposal, Gas Range, Microwave, Refrigerator, Range Hood, Tankless Water Heater
Window Features
Blinds
Heating
Central, Forced Air, Natural Gas
Construction
Year Built
Year Built: 2019
Home type
Single Family Residence
Foundation Details
Raised
Construction Materials
Other
Roof
Composition
Utilities & Energy
Security Features
Closed Circuit Cameras
Utilities
Overhead Utilities
Fireplace Features
Living Room, See Remarks
Parking Features
Driveway, Oversized
Other Features
Subdivision Name
Not Applicable 1
Lot Features
Irregular Lot
Patio And Porch Features
Deck, See Remarks
Price History
| Date | Event | Price |
|---|---|---|
09/08/2026 Source: | Price Decreased | $730,000 -5.68% $348/sqft |
07/06/2026 Source: | Price Decreased | $774,000 -3.24% $369/sqft |
03/31/2026 Source: | Listed for Sale | $799,900 $382/sqft |

Nearby Homes


Find Homes by Property Features in Fawnskin, CA


Based on information from California Regional Multiple Listing Service, Inc. as of Nov 02, 2026, 02:15PM and /or other sources. All data, including all measurements and calculations of area, is obtained from various sources and has not been, and will not be, verified by broker or MLS. All information should be independently reviewed and verified for accuracy. Properties may or may not be listed by the office/agent presenting the information. Information being provided is for consumers’ personal, non-commercial use and may not be used for any purpose other than to identify prospective properties consumers may be interested in purchasing. This website may not include listings or property addresses of sellers who have directed their listing brokers to withhold their listing or their property address from display on the Internet. © 2026 California Regional Multiple Listing Service. All Rights Reserved.
 Advertising Broker: William Johnson DRE #01463271 | William Johnson Brokerage
