- Overview
- Description
- Property Details
- Location
- HOA Management
- Facts & Features
- Getting Around
- Nearby Homes


Street View
$567,500
Monthly Est:$2,825
 3 Beds
 3 Baths
2 full baths + 1 half bath
 3,822sqft
3953 W Washington St, Allentown, PA 18104
$567,500
$2,825/moEst:
Get Pre-Approved
Townhouse
Built in 1998
$285/mo HOA
6,320 sqft lot
$148/sq.ft
Description
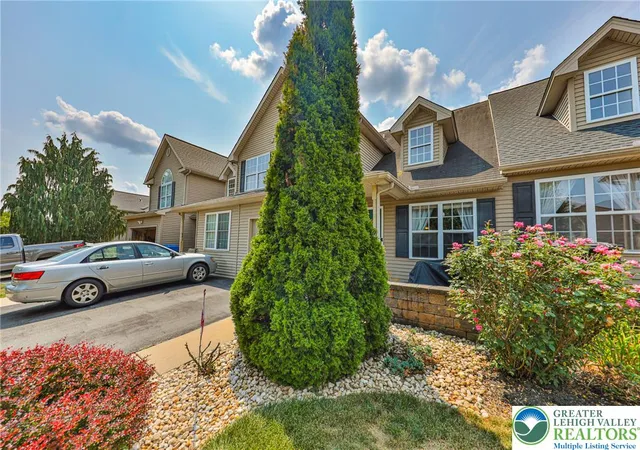
**ATTENTION BUYERS** NEW LISTING in PARKLAND SCHOOL DISTRICT within walking distance to Wegman's. This beautifully appointed home combines thoughtful design, quality finishes, & low-maintenance FIRST FLOOR PRIMARY BEDROOM LIVING option. The main level features Brazilian TEAK HARDWOOD floors, a NATURAL GAS fireplace, VAULTED CEILINGS & elegant details throughout. The SELLER has spared NO EXPENSE on the UPDATES & I assure you that you're not going to find a home like this priced under $600k in the entire LEHIGH VALLEY. At the heart of the home is a CUSTOM KITCHEN designed & installed by a highly reputable local kitchen/bathroom contractor named "Kitchens By Design" with Prestige GRANITE countertops & ISLAND, premium Bosch appliances, Sub-Zero refrigeration built right into the custom CHERRY CABINETRY, abundant pull-out storage spaces, TWO LAZY SUSANS & upper/lower cabinet accent lighting. The kitchen also boasts a 3-4 stool BREAKFAST BAR as well as an entire bump out MORNING ROOM dining area with a bright SKYLIGHT. The first-floor primary suite offers a FULLY REMODELED custom FULL BATHROOM with a large GLASS WALK-IN SHOWER all tiled with a bench for two. There is a makeup vanity & built-in ironing station. Access to a large WALK-IN CLOSET as well as your FIRST FLOOR LAUNDRY area. The FORMAL LIVING ROOM has SLIDING GLASS DOORS leading to a fully PRIVATE rear patio. The FINISHED BASEMENT with EGRESS (Scapewell) WINDOW provides additional living space with drywall ceilings & all recessed lighting—no drop ceilings! This finished basement is unlike most others offering ENDLESS POSSIBILITIES as you can see The Seller has decorated it to fit their lifestyle & now you can too. Recent improvements include a CARRIER BRAND heat pump installed in 2025, a NEW ROOF, skylight, & gutters replaced in 2021, a sealed driveway completed in 2024 & a brand new GAS WATER HEATER installed in 2019. Additional features include a SECURITY SYSTEM, WATER SOFTENER, radon mitigation system, sump pump, & water pressure booster pump. The $285 monthly HOA fee includes all SNOW REMOVAL all the way to the front door, including the driveway & sidewalks as well as salting, PROFESSIONAL lawn cutting/maintenance & landscaping, & roof replacement. Enjoy exceptional comfort, convenience, and peace of mind in this well-maintained home! The home can be given to you FURNISHED if you'd like please contact the LISTING AGENT for further details. Please contact your AGENT asap & schedule a tour of this home before it is sold, as you know the homes are selling VERY FAST these days! Thank you so much for your interest in the property & many blessings.
- Houzeo last checked: 1 hour ago
- Listing updated: October 14, 2026 at 12:23 am
- Listing Provided by: David Feinberg (610) 509-4358 | RE/MAX Central - Center Valley (610) 791-4400
- Source: Greater Lehigh Valley MLS-PA | MLS#: 786159

Property Details
Status
Active
Type
Townhouse
No. of Stories
1
County
City
Neighborhood
--
Year Built
1998
HOA Fees
$285/mo
Finished Area
3,822 sqft
Lot Size
6,320 sqft lot
Basement Area
- sqft
MLS Name
Greater Lehigh Valley MLS
MLS Number
786159
MLS Status
Active
Days on Market
8

Continue Your Journey in App
Find your dream home, receive real-time updates, and many more!
Download App
Continue Your Journey in App
Find your dream home, receive real-time updates, and many more!
Location
HOA Management
N/A
HOA Fees
$285/ Monthly
Disclaimer: Amenities are based on third-party information and may vary; buyers must independently verify all amenities, as information is deemed reliable but not guaranteed.
Facts & Features
Rooms
Bedrooms & bathrooms
Bedrooms: 3
Bathrooms: 3
Interior
Sewer
Public Sewer
Cooling
Central Air, Ceiling Fans
Interior Features
Attic, Breakfast Area, Cathedral Ceilings, Dining Area, Separate Formal Dining Room, Entrance Foyer, Eat In Kitchen, Family Room Lower Level, Game Room, High Ceilings, Home Office, Kitchen Island, Loft, Mud Room, Storage, Skylights, Traditional Floorplan, Utility Room, Vaulted Ceilings, Walk In Closets
Heating
Forced Air, Gas, Heat Pump
Exterior Features
Handicap Accessible, Porch, Patio
Appliances
Dryer, Dishwasher, Free Standing Freezer, Gas Cooktop, Disposal, Gas Dryer, Gas Oven, Gas Range, Gas Water Heater, Microwave, Refrigerator, Water Softener Owned, Washer
Window Features
Skylights
Flooring
Carpet, Ceramic Tile, Hardwood, Tile
Construction
Year Built
Year Built: 1998
Home type
Townhouse
Construction Materials
Brick, Stucco
Roof
Asphalt, Fiberglass
Architectural Style
Cape Cod, Colonial
Utilities & Energy
Electric
Amps200or More, Circuit Breakers
Water Source
Public
Basement
Egress Windows, Full, Finished, Other, Sump Pump, Rec Family Area
Parking Features
Attached, Built In, Garage, Off Street, On Street, Garage Door Opener
Fireplace Features
Gas Log, Living Room
Security Features
Security System, Smoke Detectors
Utilities
Cable Available, Fiber Optic Available
Laundry Features
Gas Dryer Hookup, Main Level
Other Features
Patio And Porch Features
Covered, Patio, Porch
Community Features
Sidewalks
Subdivision Name
Villas At Trexler Park
Price History
| Date | Event | Price |
|---|---|---|
10/13/2026 Source: | Listed for Sale | $567,500 $148/sqft |

Nearby Homes




Find Homes by Property Features in Allentown, PA


Based on information from the Greater Lehigh Valley Realtors, Inc. (GLVR) from the Multiple Listing Service through Oct 22, 2026, 03:47PM. MLS Listing Information has not been verified and is not guaranteed by MLS. Information is provided exclusively for consumers’ personal, non-commercial use, it may not be used for any purpose other than to identify prospective properties consumers may be interested in purchasing. The data is deemed reliable but is not guaranteed to be accurate by the MLS. This website may not include listings or property addresses of sellers who have directed their listing brokers to withhold their listing or their property address from display on the Internet. The data relating to real estate for sale on this website comes in part from the IDX program of the GLVR MLS. Real estate listings held by brokerage firms other than Sell Your Home Services.com include the name of the listing broker. © 2026 Greater Lehigh Valley REALTORS® Multiple Listing Service - All Rights Reserved.
 Advertising Broker: Daniel Demers | Sell Your Home Services
