- Overview
- Description
- Property Details
- Location
- Facts & Features
- Getting Around
- Nearby Homes



$625,900
Monthly Est:$3,115
 3 Beds
 2 Baths
2 full baths
 1,396sqft
3956 S Fernpark Ter, Inverness, FL 34452
$625,900
$3,115/moEst:
Get Pre-Approved
Single Family Residence
Built in 2005
$-- HOA
19,200 sqft lot
$448/sq.ft
Description
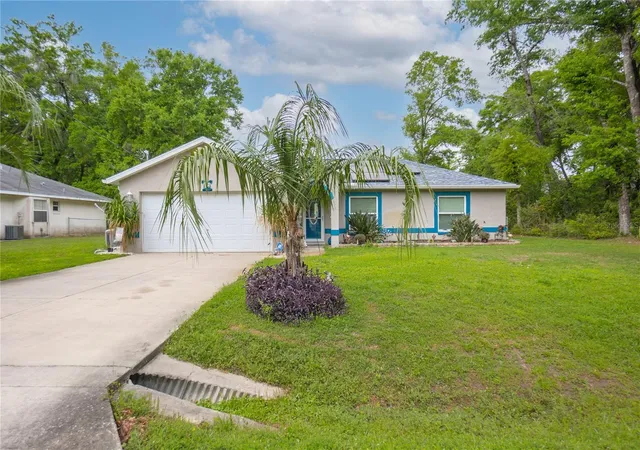
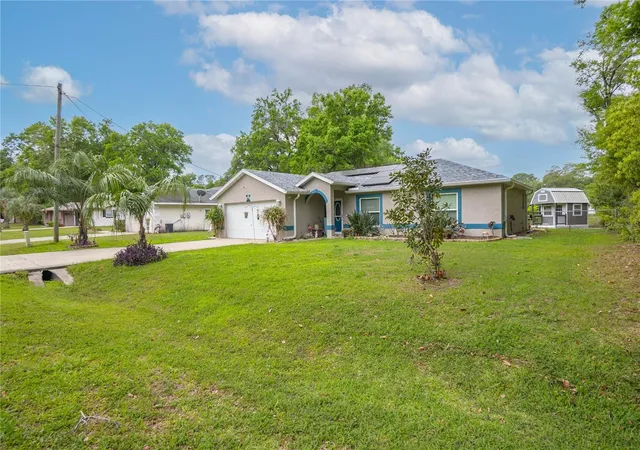
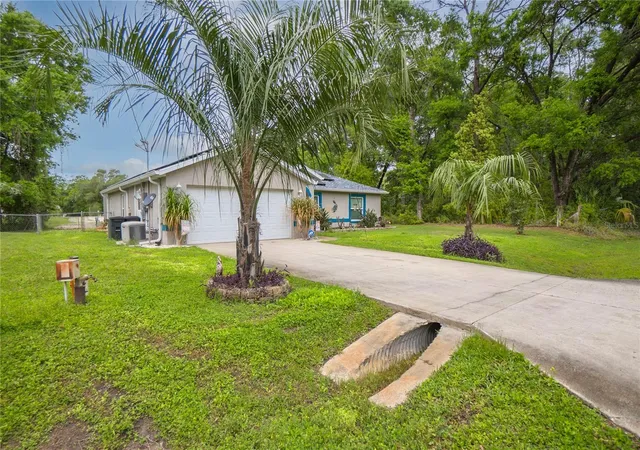
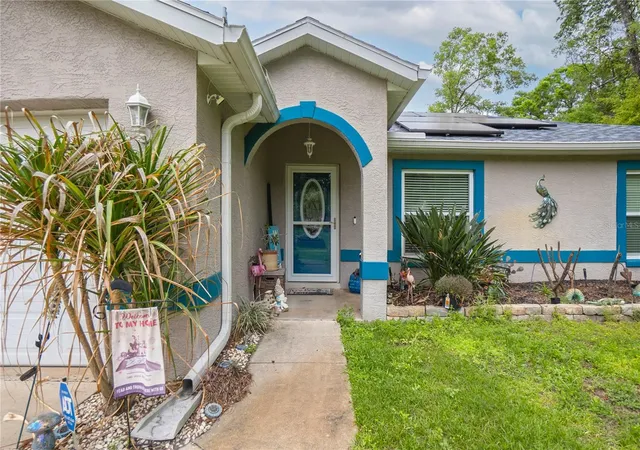
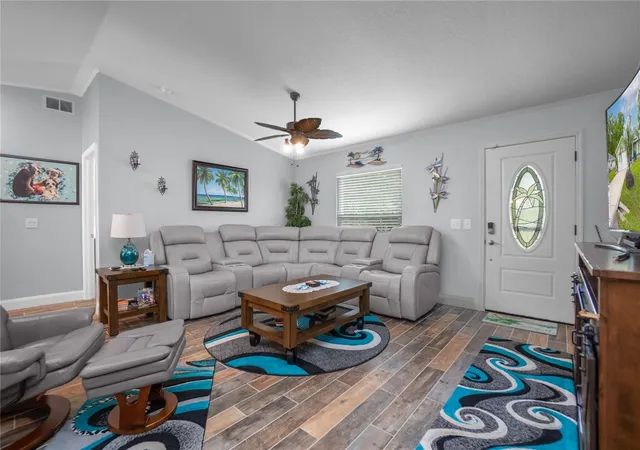
This COMPLETELY REMODELED home sits in the desirable Inverness Highlands & features 3 beds, 2 baths, a 2-car garage, 0.44 acres, & a HUGE 45x26 detached metal garage that can store TWO SEMI TRUCKS. Upon entering the sleek home, you are greeted w/ an open & spacious living room w/ cathedral ceiling, dimmer/switches, smart locks & thermostat, sliding glass doors leading to the back porch, a dining room w/ brilliant light & views, & vinyl tile throughout to exclude a tasteful & elegant feel. The tastefully remodeled kitchen boasts granite countertops w/ plenty of counter space, an enormous island that includes seating, a large farm sink, Brand New Tile Flooring, NEW smart non-fingerprint s/s appliances, gorgeous backsplash, custom wood cabinetry w/ soft close features, a lazy Susan, pull out drawers & crown molding. This split floor plan offers an owner's suite that has a large walk-in closet & normal closet & an ensuite bathroom. The light and airy owner's bath features a custom double vanity, bidet, & a custom glass walk-in shower tiled from floor to ceiling w/ hidden shelving. The sizable guest bedrooms each have large closets & a good deal of lighting. The modern & bright guest bathroom features a tub/shower combo tiled from floor to ceiling & custom glass doors, granite counters, a custom vanity, & a bidet. The exterior of the home features a screened lanai w/ impeccable views of the yard, a she-shed w/ 2 lofts, dog doors, outdoor lighting, irrigation, underground 500 gallon propane tank connected to the whole home generator, 2022/2023 solar, & a HUGE detached garage w/ 50-amp & 2 30-amps, & a RV hookup. Be sure to check out our 3D Matterport Interactive Tour and Video! Roof 2020.
- Houzeo last checked: 7 hours ago
- Listing updated: October 5, 2026 at 7:33 pm
- Listing Provided by: Katie Spires, PA (352) 212-3673 | KELLER WILLIAMS REALTY-ELITE P (352) 419-0200
- Source: Stellar MLS-FL | MLS#: W7874277

Property Details
Status
Active
Type
Single Family Residence
No. of Stories
1
County
City
Neighborhood
--
Year Built
2005
HOA Fees
-
Finished Area
1,396 sqft
Lot Size
19,200 sqft lot
Basement Area
- sqft
MLS Name
Stellar MLS
MLS Number
W7874277
MLS Status
Active
Days on Market
552
Cumulative Days on Market
544

Continue Your Journey in App
Find your dream home, receive real-time updates, and many more!
Download App
Continue Your Journey in App
Find your dream home, receive real-time updates, and many more!
Location
Facts & Features
Rooms
Bedrooms & bathrooms
Bedrooms: 3
Bathrooms: 2
Primary Bedroom
Level: First
Primary Bathroom
Level: First
Bathroom 1
Level: First
Bedroom 1
Level: First
Bedroom 2
Level: First
Kitchen
Level: First
Living Room
Level: First
Laundry
Level: First
Dining Room
Level: First
Interior
Flooring
Ceramic Tile
Exterior Features
Lighting, Private Mailbox, Rain Gutters
Interior Features
Cathedral Ceiling(s), Ceiling Fans(s)
Window Features
Double Pane Windows
Sewer
Septic Tank
Appliances
Dishwasher, Disposal, Microwave, Range, Range Hood, Refrigerator, Water Filtration System, Water Softener
Heating
Heat Pump
Cooling
Central Air
Construction
Year Built
Year Built: 2005
Home type
Single Family Residence
Architectural Style
Contemporary
Foundation Details
Slab
Construction Materials
Block, Stucco
Roof
Shingle
Utilities & Energy
Laundry Features
Inside
Utilities
Cable Available, Cable Connected, Electricity Available, Electricity Connected, Propane
Water Source
Well
Other Features
Subdivision Name
Inverness Highlands West
Patio And Porch Features
Rear Porch
Lot Features
Cleared, Level, Paved
Vegetation
Trees/landscaped
Price History
| Date | Event | Price |
|---|---|---|
10/05/2026 Source: | Listed for Sale | $625,900 $448/sqft |
10/01/2026 Source: | Listing Removed | $625,900 -0.49% $448/sqft |
04/04/2025 Source: | Price Change | $629,000 $451/sqft |

Nearby Homes
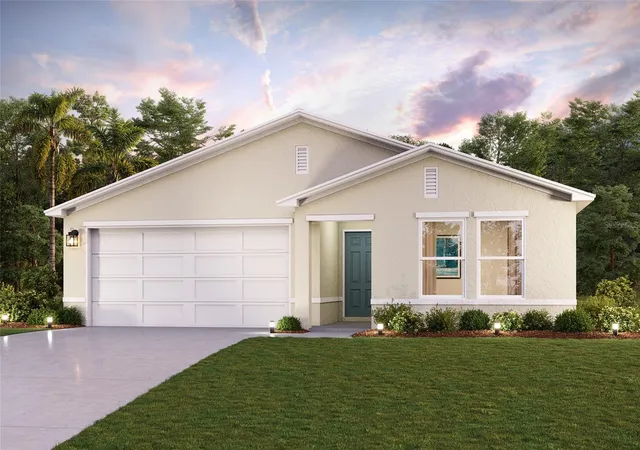
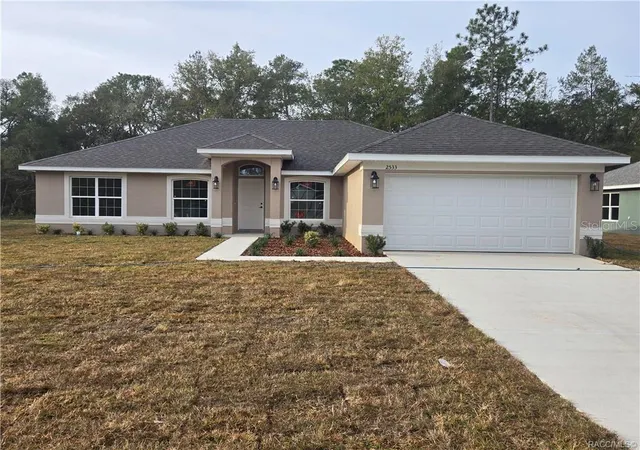
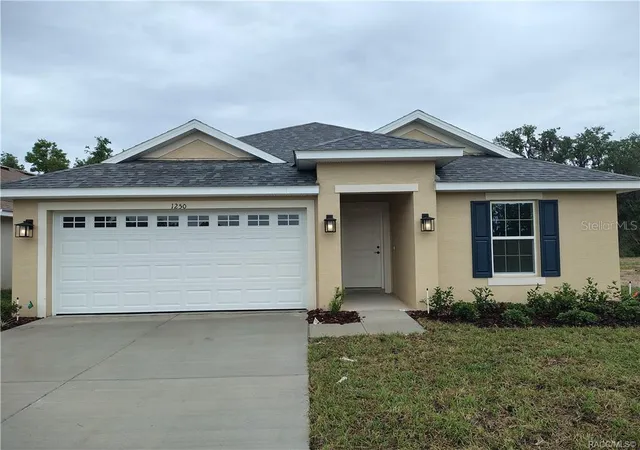
Find Homes by Property Features in Inverness, FL
Nearby New Homes For Sale

Based on information from Stellar MLS® through Oct 09, 2026, 02:30PM as submitted to and distributed by MLS GRID. All data is obtained from various sources and may not have been verified by the broker or MLS GRID. Supplied Open House Information is subject to change without notice. All information should be independently reviewed and verified for accuracy. Properties may or may not be listed by the office/agent presenting the information. IDX information is provided exclusively for consumers’ personal non-commercial use. It may not be used for any purpose other than to identify prospective properties consumers may be interested in purchasing. The data is deemed reliable but is not guaranteed by MLS GRID. The use of the MLS GRID Data may be subject to an end-user license agreement prescribed by the Member Participant’s applicable MLS, if any, and as amended from time to time. © 2026 Stellar MLS. All Rights Reserved.
 Advertising Broker: Fred McGill | Simple Showing, Inc