- Overview
- Description
- Property Details
- Location
- Facts & Features
- Getting Around
- Nearby Homes

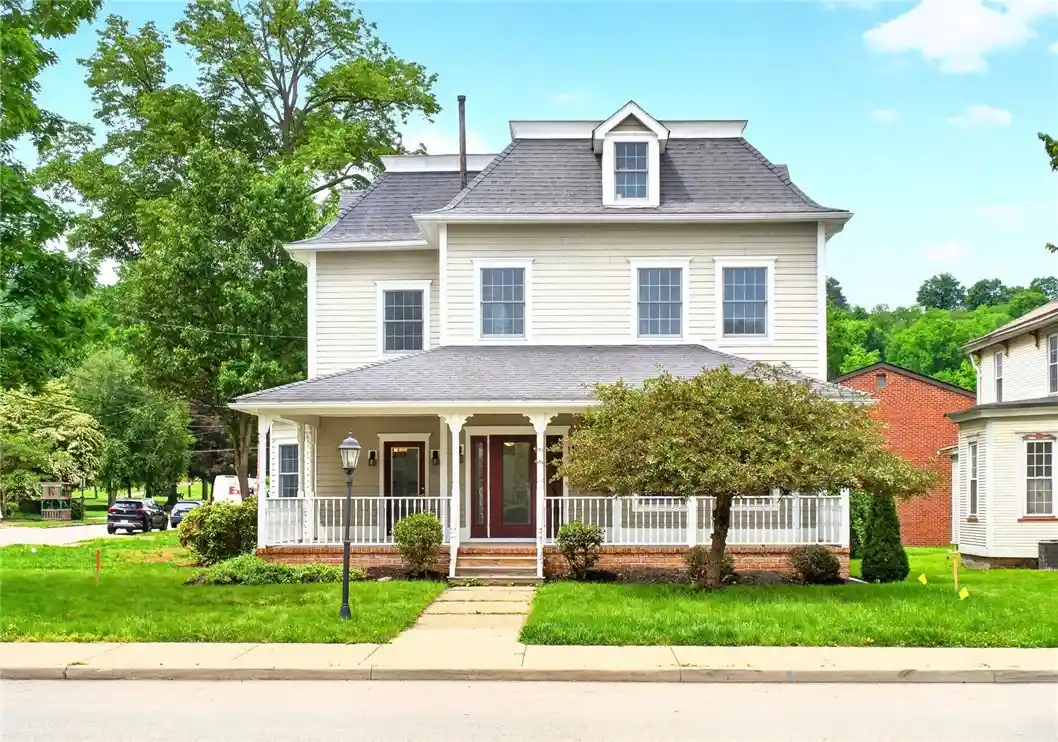


$674,900
Monthly Est:$3,359
 5 Beds
 3 Baths
3 full baths
 2,815sqft
396 4th Street, Beaver, PA 15009
$674,900
$3,359/moEst:
Get Pre-Approved
Single Family Residence
Built in 1910
$-- HOA
0.12 acre lot
$240/sq.ft
Description
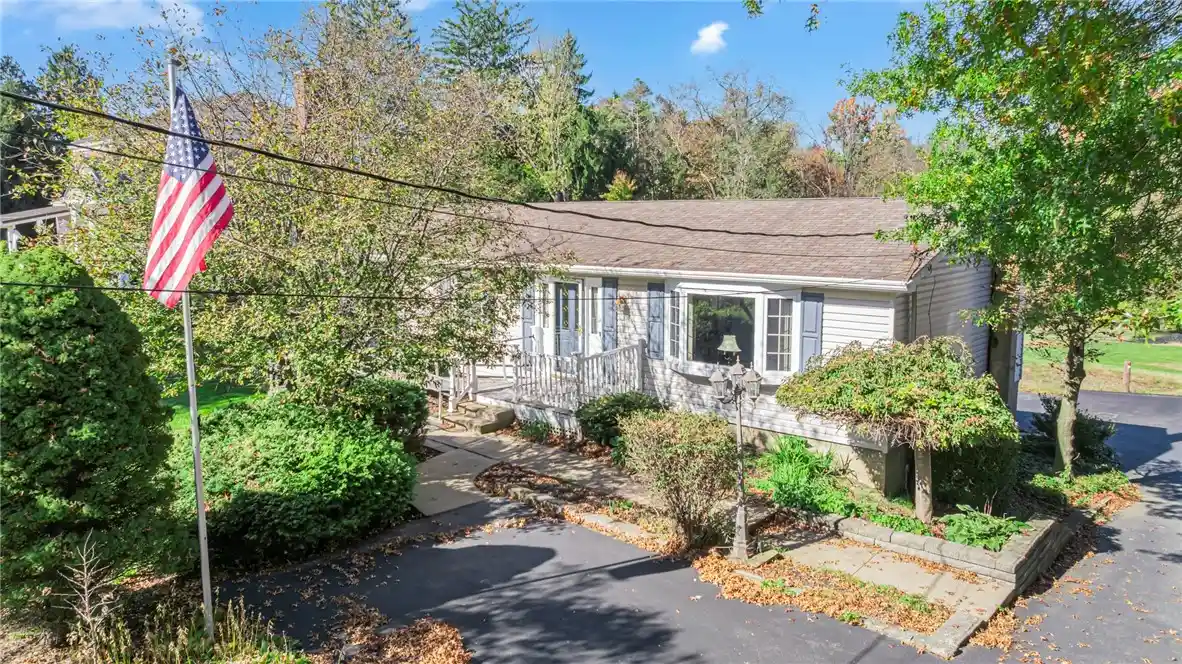
A truly one-of-a-kind opportunity just steps from the heart of Beaver! Thoughtfully redesigned to offer the flexibility of potential one-level living, this remarkable corner-lot residence has undergone a complete transformation, reimagined from top to bottom into an exceptional single-family home that seamlessly blends timeless character with modern luxury. This home has been meticulously renovated to create a spacious, sophisticated residence offering exceptional versatility for a variety of lifestyles. Every detail was carefully considered during the extensive renovation, resulting in a home that feels brand new while maintaining its distinguished presence. The stunning main level was completely reconfigured to maximize flow and functionality, featuring an inviting living room, an elegant formal dining room, a beautifully appointed full bath, and a show-stopping kitchen anchored by an oversized island with quartz countertops, brand-new stainless steel appliances, and ample space for gathering and entertaining. A flexible main-floor room offers the perfect option for a bedroom, making one-level living possible when paired with the full bath on the first floor, and also serves beautifully as a home office or flex space. A convenient mudroom at the rear entrance, a large storage room with washer/dryer hookups, and direct access to six off-street parking spaces further enhance everyday living. Upstairs, the expansive owner's suite offers a private retreat complete with a luxurious ensuite bath and walk-in closet with laundry hookups. Three additional generously sized bedrooms, a beautifully updated full bath, and access to the spacious third-floor attic provide exceptional flexibility for growing families, guests, storage, or future expansion. Beyond the cosmetic renovations, the home's infrastructure has been comprehensively upgraded for lasting peace of mind, including updated electrical, plumbing, an upgraded dual-zone HVAC system, a new secondary central air unit, and full sewer line replacement. Perfectly positioned within walking distance of Beaver's vibrant shops, restaurants, parks, and community amenities, this move-in-ready residence delivers a rare combination of location, scale, craftsmanship, and modern convenience. Opportunities like this seldom come to market—a spectacular turnkey home in one of Beaver's most desirable settings.
- Houzeo last checked: 3 minutes ago
- Listing updated: October 31, 2026 at 8:15 pm
- Listing Provided by: Michele Leone (412) 471-4900 DRE #RS229094 | PIATT SOTHEBY'S INTERNATIONAL REALTY (412) 471-4900
- Source: West Penn MLS-PA | MLS#: 1756946

Property Details
Status
Active
Type
Single Family Residence
No. of Stories
2
County
City
Neighborhood
--
Year Built
1910
HOA Fees
-
Finished Area
2,815 sqft
Lot Size
0.12 acre lot
Basement Area
- sqft
MLS Name
West Penn MLS
MLS Number
1756946
MLS Status
Active
Days on Market
155

Continue Your Journey in App
Find your dream home, receive real-time updates, and many more!
Continue Your Journey in App
Find your dream home, receive real-time updates, and many more!
Location
Facts & Features
Rooms
Bedrooms & bathrooms
Bedrooms: 5
Bathrooms: 3
Laundry
Level: Main
Area: 45.00 Square Feet
Dimensions: 9x5
Bedroom5
Level: Main
Area: 140.00 Square Feet
Dimensions: 10x14
Bedroom4
Level: Upper
Area: 168.00 Square Feet
Dimensions: 12x14
Bedroom3
Level: Upper
Area: 169.00 Square Feet
Dimensions: 13x13
Bedroom2
Level: Upper
Area: 196.00 Square Feet
Dimensions: 14x14
PrimaryBedroom
Level: Upper
Area: 224.00 Square Feet
Dimensions: 16x14
Den
Level: Main
Area: 117.00 Square Feet
Dimensions: 13x9
DiningRoom
Level: Main
Area: 169.00 Square Feet
Dimensions: 13x13
Kitchen
Level: Main
Area: 144.00 Square Feet
Dimensions: 16x9
LivingRoom
Level: Main
Area: 299.00 Square Feet
Dimensions: 23x13
EntryFoyer
Level: Main
Area: 64.00 Square Feet
Dimensions: 8x8
Interior
Sewer
Public Sewer
Flooring
Other, Carpet
Cooling
Central Air, Electric
Window Features
Window Treatments
Appliances
Some Gas Appliances, Dishwasher, Microwave, Refrigerator, Stove
Interior Features
Kitchen Island, Pantry, Window Treatments
Heating
Forced Air, Gas
Construction
Year Built
Year Built: 1910
Home type
Single Family Residence
Construction Materials
Frame
Roof
Asphalt
Property Condition
Resale
Architectural Style
Colonial, Two Story
Utilities & Energy
Pool Features
None
Basement
Finished, Interior Entry, Unfinished
Fireplace Features
Decorative
Parking Features
Off Street
Water Source
Public
Other Features
Community Features
Public Transportation
Price History
| Date | Event | Price |
|---|---|---|
05/29/2026 Source: | Listed for Sale | $674,900 -3.57% $240/sqft |
05/29/2026 Source: | Price Increased | $699,900 +75.41% $249/sqft |
10/01/2025 Source: | Listing Removed | $399,000 $142/sqft |
07/15/2025 Source: | Price Decreased | $399,000 -19.39% $142/sqft |
06/13/2025 Source: | Price Increased | $495,000 +24.06% $176/sqft |

Show more
Nearby Homes
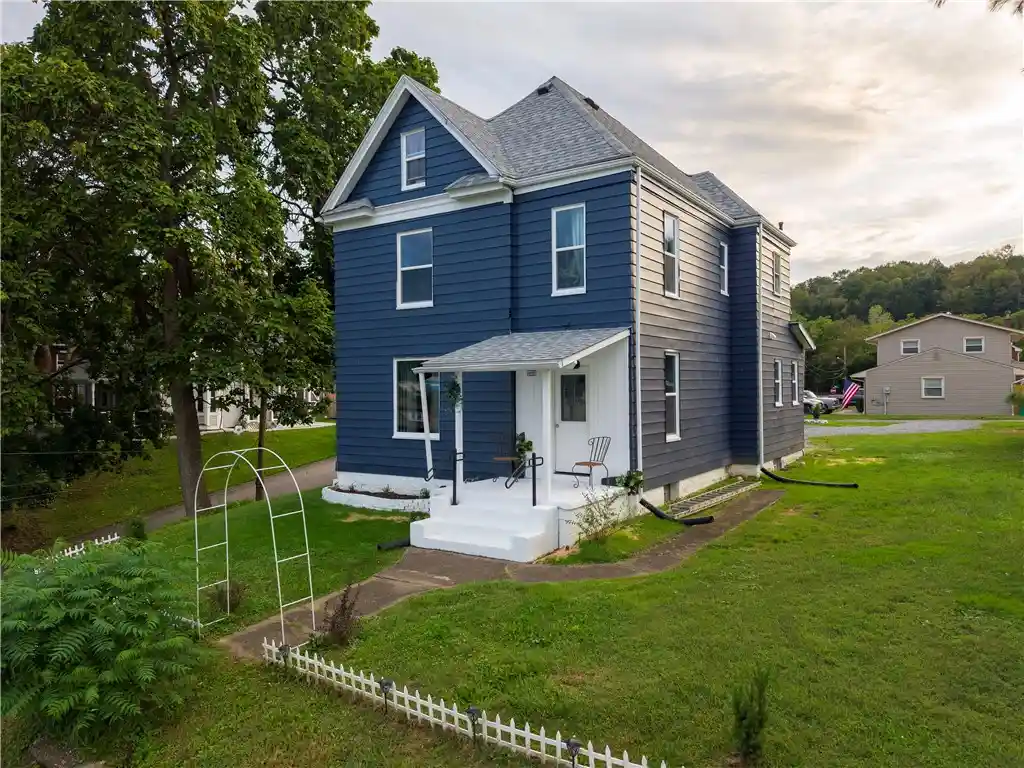
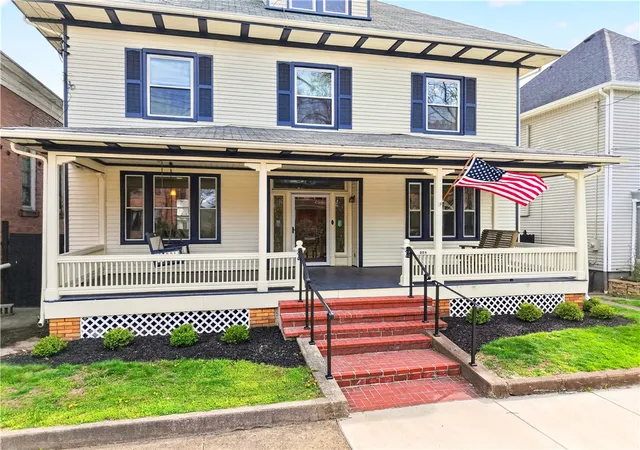
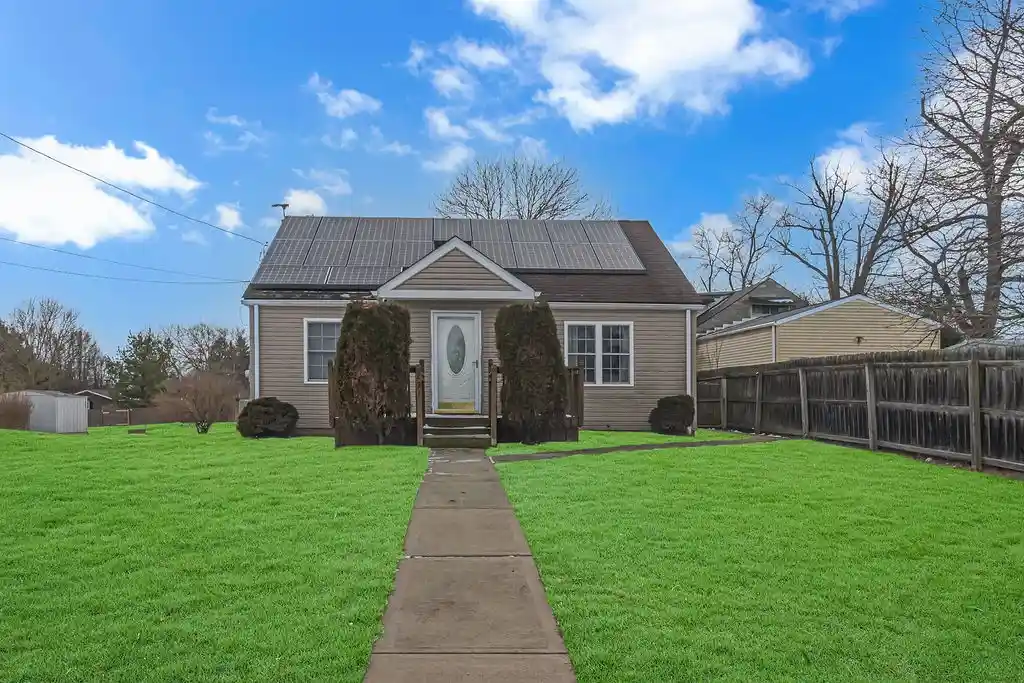
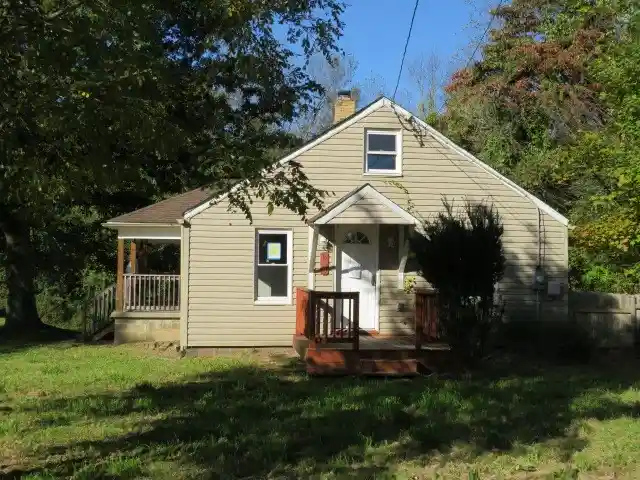


Find Homes by Property Features in Beaver, PA
Nearby New Homes For Sale

Based on information from the West Penn Mutli-List, INC through Nov 01, 2026, 04:00PM. Information is provided exclusively for consumers’ personal, non-commercial use and may not be used for any purpose other than to identify prospective properties consumers may be interested in purchasing. Information is deemed reliable but not guaranteed. © 2026 West Penn Multi-List, Inc. All Rights Reserved.
 Advertising Broker: Daniel Demers | Sell Your Home Services
