Realty Solution
Powered by 
- 12
- Overview
- Description
- Property Details
- Location
- HOA Management
- Facts & Features
- Getting Around
- Nearby Homes
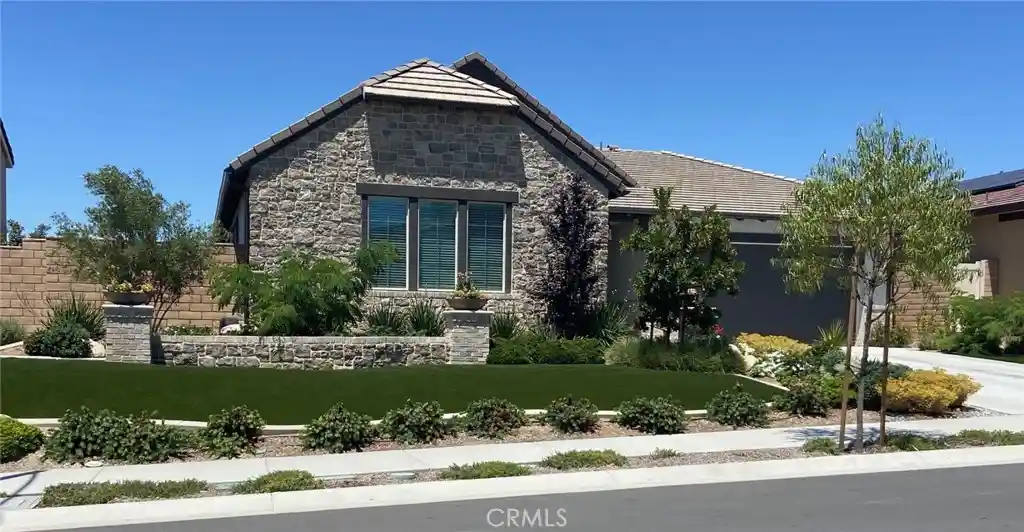


Street View
Listed by: Patty Quinn (949) 677-7794 DRE #01194110 | Premiere Real Estate (760) 431-5570
$1,095,000
Monthly Est:$5,450
 3 Beds
 3 Baths
1 full bath + 1 half bath
 2,062sqft
39619 Dayspring, Temecula, CA 92591
$1,095,000
$5,450/moEst:
Get Pre-Approved
Single Family Residence
Built in 2023
$324/mo HOA
7,405 sqft lot
$531/sq.ft
Description
If you're looking for an Active 55+ community, Esplanade at Sommers Bend is perfect for you. At the base of Temecula's Wine-Country, Esplanade has its own Private Club House, pool & spa, pickleball courts, fitness center, outdoor games & BBQ dining. Additional trails & parks complete the picturesque lifestyle. This home stands out with its abundance of gardens that frame the brick & stone facade perfectly. Noted as the most desired model, this is the only single-level plan featuring a versatile 3-car garage (perfect for a future gen-suite, den or gym). Built in 2023 this 3bd/2.5bath home has extensive interior upgrades from encased windows to tasteful wall treatments & woven wood blinds. The open floorplan greets you with designer touches such as plastered walls, custom moldings and baseboards. The secondary bedrooms, bath and laundry room provide the perfect separate living area for family visits, while the Main Suite maintains its own private entry. Bathed in natural light, the open concept living and dining is seamless to outdoor-indoor living. The gourmet kitchen with its customized island, floor-to-ceiling cabinetry, ungraded appliances, walk-in pantry and butler's bar is perfect for family gatherings and entertaining alike. Step outside into the California room where one can relax and enjoy afternoon breezes and distant hillside views under an extended covered patio. Stacked block raised gardens, secondary brick-laced patio, and artificial turf complete the yard; while an oversized side yard provides ample room for any garden lover to create their perfect retreat. Home is complete with garage built-ins, gutters, and Solar. ENJOY.. Professional Photos Coming Soon.. not all rooms shown
- Houzeo last checked: 12 minutes ago
- Listing updated: October 23, 2026 at 7:16 am
- Source: California Regional MLS-CA | MLS#: OC26160744

Property Details
Status
Pending
Type
Single Family Residence
No. of Stories
1
County
City
Neighborhood
Year Built
2023
HOA Fees
$324/mo
Finished Area
2,062 sqft
Lot Size
7,405 sqft lot
Basement Area
- sqft
MLS Name
California Regional MLS
MLS Number
OC26160744
MLS Status
Pending
Days on Market
80
Cumulative Days on Market
1

Continue Your Journey in App
Find your dream home, receive real-time updates, and many more!
Continue Your Journey in App
Find your dream home, receive real-time updates, and many more!
Location
HOA Management
Esplanade
HOA Fees
$238/ Monthly
Sommers Bend
HOA Fees
$86/ Monthly
Amenities
 Amenities and services may be covered by one or multiple associations and service providers.
 Spa
 Gym
 Bike Trails
 Park Playground
 Club House
 Meeting Room
Sports Court
Barbecue
BilliardRoom
RecreationRoom
FirePit
PetRestrictions
Management
OutdoorCookingArea
Disclaimer: Amenities are based on third-party information and may vary; buyers must independently verify all amenities, as information is deemed reliable but not guaranteed.
Facts & Features
Rooms
Bedrooms & bathrooms
Bedrooms: 3
Bathrooms: 3
Interior
Flooring
Laminate
Appliances
Built In Range, Convection Oven, Dishwasher, Energy Star Qualified Water Heater, Electric Oven, Disposal, Gas Range, Gas Water Heater, High Efficiency Water Heater, Microwave, Range Hood, Tankless Water Heater, Water To Refrigerator, Water Heater
Interior Features
Breakfast Bar, Built In Features, Ceiling Fans, Dry Bar, Open Floorplan, Pantry, Quartz Counters, Recessed Lighting, Wired For Data, All Bedrooms Down, Bedroom On Main Level, Main Level Primary, Primary Suite, Walk In Pantry, Walk In Closets
Sewer
Public Sewer
Window Features
Blinds, Casement Windows, Custom Coverings
Cooling
Central Air
Heating
Central, Forced Air, Natural Gas, Solar
Exterior Features
Rain Gutters
Construction
Year Built
Year Built: 2023
Home type
Single Family Residence
Architectural Style
Cottage, Ranch, Traditional
Construction Materials
Blown In Insulation, Brick Veneer, Drywall, Frame, Stone Veneer, Stucco
Foundation Details
Permanent
Property Condition
Updated Remodeled, Turnkey
Roof
Concrete, Tile
Utilities & Energy
Water Source
Public
Laundry Features
Electric Dryer Hookup, Gas Dryer Hookup, Inside, Laundry Room
Parking Features
Concrete, Door Multi, Direct Access, Door Single, Driveway, Garage Faces Front, Garage, Garage Door Opener
Pool Features
Association, Community
Electric
Volts220in Laundry, Photovoltaics Seller Owned
Fireplace Features
None
Association Amenities
Bocce Court, Billiard Room, Clubhouse, Dog Park, Fitness Center, Fire Pit, Meeting Room, Management, Outdoor Cooking Area, Barbecue, Pickleball, Pet Restrictions, Recreation Room, Spa Hot Tub, Trails
Utilities
Cable Connected, Electricity Available, Electricity Connected, Natural Gas Connected, Sewer Connected, Water Connected
Security Features
Carbon Monoxide Detectors, Fire Detection System, Fire Sprinkler System, Smoke Detectors
Other Features
Lot Features
Back Yard, Drip Irrigation Bubblers, Front Yard, Sprinklers In Rear, Sprinklers In Front, Landscaped, Ranch, Sprinklers Timer, Sprinkler System
Patio And Porch Features
Arizona Room, Concrete, Covered, Front Porch, Patio
Disclosures
Covenants Restrictions Disclosure, Hoa Disclosure, Pet Restrictions, Principal Is Real Estate Licensed
Community Features
Dog Park, Hiking, Park, Storm Drains, Street Lights, Pool
Price History
| Date | Event | Price |
|---|---|---|
08/14/2026 Source: | Pending | $1,095,000 +10.05% $531/sqft |
07/27/2026 Source: | Coming Soon | $995,000 $483/sqft |

Sommers Bend Ranks # in Temecula, CA


Homes

Rental Prices

Median Home Price
Nearby Homes
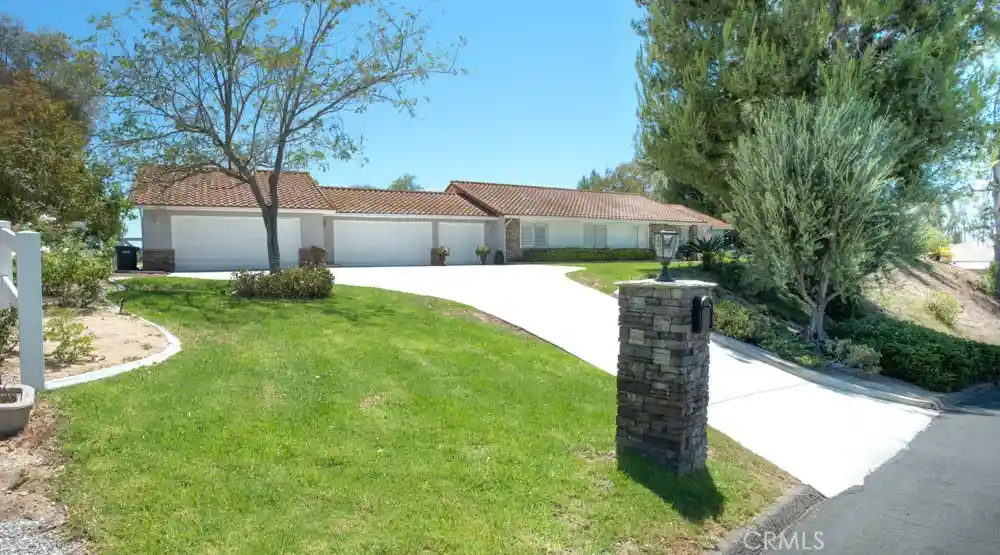
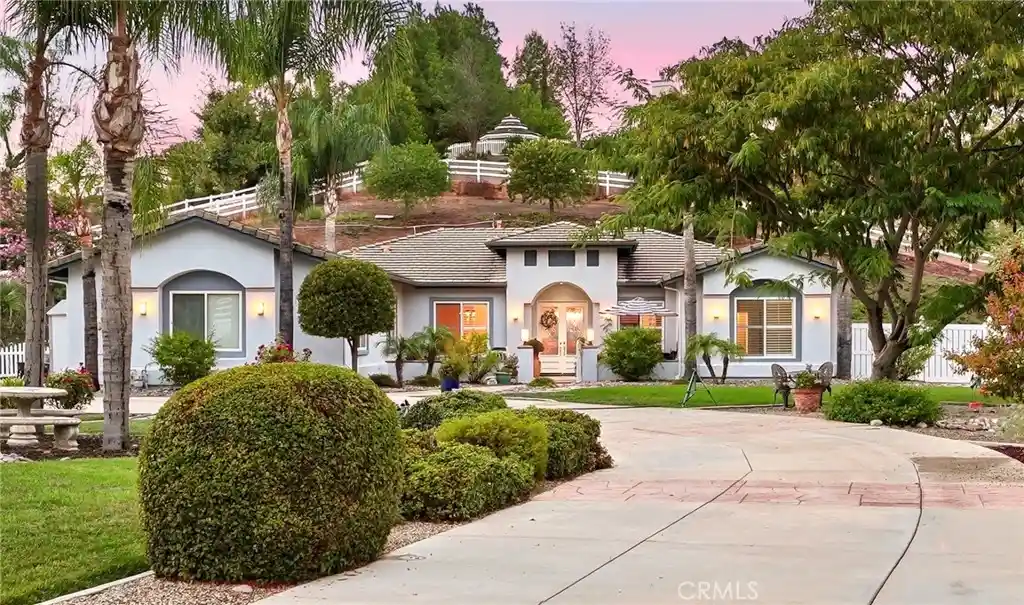
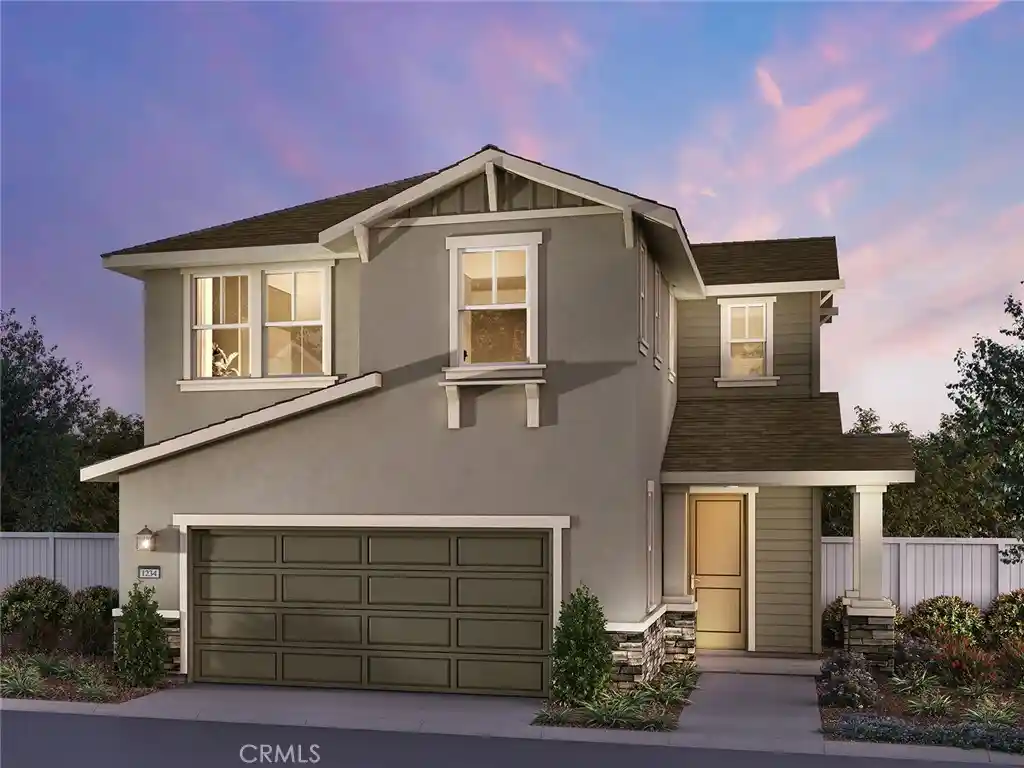
Find Homes by Property Features in Temecula, CA
Nearby New Homes For Sale


Based on information from California Regional Multiple Listing Service, Inc. as of Nov 04, 2026, 06:00AM and /or other sources. All data, including all measurements and calculations of area, is obtained from various sources and has not been, and will not be, verified by broker or MLS. All information should be independently reviewed and verified for accuracy. Properties may or may not be listed by the office/agent presenting the information. Information being provided is for consumers’ personal, non-commercial use and may not be used for any purpose other than to identify prospective properties consumers may be interested in purchasing. This website may not include listings or property addresses of sellers who have directed their listing brokers to withhold their listing or their property address from display on the Internet. © 2026 California Regional Multiple Listing Service. All Rights Reserved.
 Advertising Broker: William Johnson DRE #01463271 | William Johnson Brokerage
