Realty Solution
Powered by 
- 0
- 2
- Overview
- Description
- Property Details
- Location
- Facts & Features
- Getting Around
- Nearby Homes
 No HOA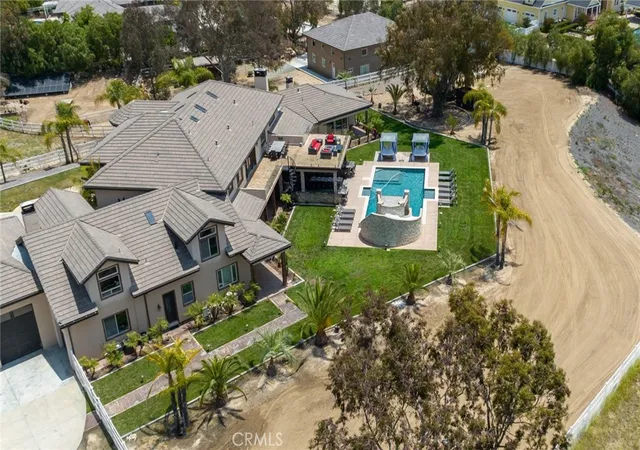

Street View
Listed by: Catrina Quanstrom (626) 419-1831 DRE #02085298 | Arbor Real Estate (949) 673-7600
$4,195,000
Monthly Est:$20,880
 8 Beds
 9 Baths
6 full baths + 3 half baths
 8,464sqft
39625 Calle Cabernet, Temecula, CA 92591
$4,195,000
$20,880/moEst:
Get Pre-Approved
Single Family Residence
Built in 2015
$-- HOA
2.51 acres lot
$496/sq.ft
Description
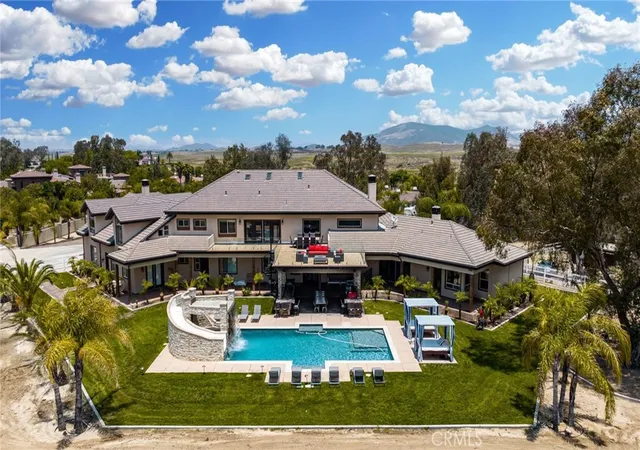
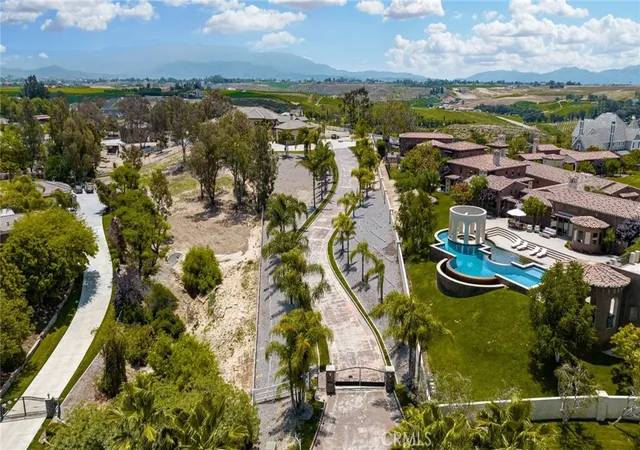
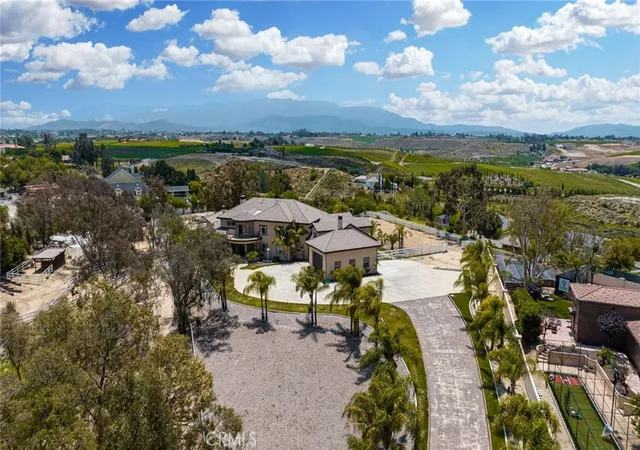
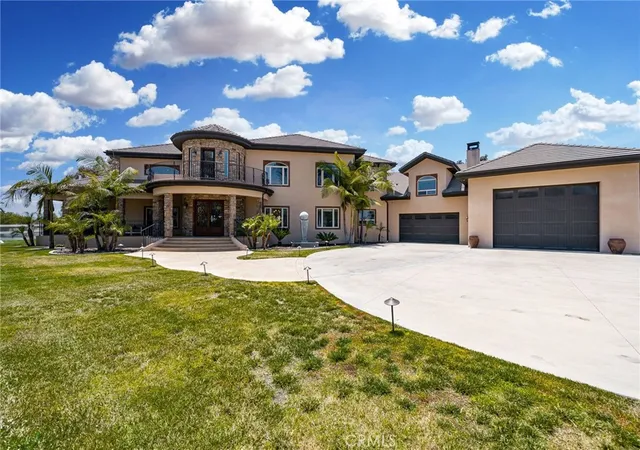
Situated on a quiet cul-de-sac just north of the De Portola Wine Trail in the heart of Temecula Wine Country, this privately gated estate offers breathtaking 360-degree views from one of the area’s most desirable elevated lots. Located within the Temecula Valley AVA and minutes from renowned wineries and Old Town Temecula, it blends privacy with convenience in a sought-after rural setting. The home features 8 bedrooms and 9 bathrooms, including 5 en-suite bedrooms with 2 on the main level and 3 upstairs, ideal for multigenerational living or extended guest stays. Two main-level primary suites provide flexibility, while upstairs includes additional en-suite bedrooms and a private attached ADU above the garages with its own entrance from the backyard or it’s own single car garage, kitchen, living area, bedroom, bathroom, and laundry hookups. The open-concept layout highlights an expansive great room and a chef’s kitchen with high-end Thermador appliances, built-in refrigeration, and custom cabinetry. Additional spaces include a game room, view decks, and a third-floor bonus room suited for a theater, office, or retreat. A spiral staircase connects the upper balcony to the backyard, creating seamless indoor-outdoor flow. The resort-style grounds feature a pool with waterfall, grotto, and slide, along with a fully equipped outdoor kitchen including BBQ, pizza oven, and outdoor dishwasher. Located within an equestrian-friendly zone, the property offers potential for horse facilities and rural lifestyle use. Additional highlights include RV parking, an oversized driveway for large gatherings, and a versatile bonus room with its own bathroom, ideal for a home office, gym, or flex space.
- Houzeo last checked: 12 hours ago
- Listing updated: September 28, 2026 at 10:42 pm
- Source: California Regional MLS-CA | MLS#: OC26070354

Property Details
Status
Active
Type
Single Family Residence
No. of Stories
3
County
City
Neighborhood
--
Year Built
2015
HOA Fees
-
Finished Area
8,464 sqft
Lot Size
2.51 acres lot
Basement Area
- sqft
MLS Name
California Regional MLS
MLS Number
OC26070354
MLS Status
Active
Days on Market
193
Cumulative Days on Market
179

Continue Your Journey in App
Find your dream home, receive real-time updates, and many more!
Download App
Continue Your Journey in App
Find your dream home, receive real-time updates, and many more!
Location
Facts & Features
Rooms
Bedrooms & bathrooms
Bedrooms: 8
Bathrooms: 9
Interior
Appliances
Six Burner Stove, Built In Range, Convection Oven, Double Oven, Dishwasher, Gas Cooktop, Disposal, Gas Oven, Gas Range, Ice Maker, Microwave, Refrigerator, Range Hood, Tankless Water Heater, Water To Refrigerator, Water Heater, Water Purifier
Exterior Features
Barbecue
Flooring
Carpet, Laminate, Tile, Wood
Cooling
Central Air
Heating
Central
Sewer
Septic Tank
Interior Features
Beamed Ceilings, Wet Bar, Built In Features, Balcony, Ceiling Fans, Crown Molding, Cathedral Ceilings, Central Vacuum, Separate Formal Dining Room, Granite Counters, High Ceilings, Multiple Staircases, Open Floorplan, Recessed Lighting, See Remarks, Two Story Ceilings, Bar, Wired For Sound, Bedroom On Main Level, Entrance Foyer, Loft
Construction
Year Built
Year Built: 2015
Home type
Single Family Residence
Architectural Style
Custom
Property Condition
Turnkey
Roof
Tile
Construction Materials
Brick, Stucco, Steel
Foundation Details
Slab
Utilities & Energy
Laundry Features
Inside, Laundry Room
Utilities
Electricity Connected, Natural Gas Connected, Propane, Water Connected
Parking Features
Boat, Concrete, Covered, Driveway, Driveway Up Slope From Street, Garage Faces Front, Oversized, Paved, Private, Rv Potential, Rv Gated, Rv Access Parking
Pool Features
Heated, In Ground, Propane Heat, Private
Water Source
Public
Electric
Volts220in Laundry
Security Features
Prewired, Carbon Monoxide Detectors, Security Gate, Smoke Detectors
Fireplace Features
Family Room, Primary Bedroom, Propane
Other Features
Patio And Porch Features
Rear Porch, Covered, Deck, Front Porch, Glass Enclosed, Porch, Rooftop
Lot Features
Back Yard, Cul De Sac, Front Yard, Horse Property, Sprinklers In Rear, Sprinklers In Front, Lawn, Lot Over40000sqft, Landscaped
Community Features
Rural
Price History
| Date | Event | Price |
|---|---|---|
04/02/2026 Source: | Listed for Sale | $4,250,000 +1.31% $502/sqft |
04/02/2026 Source: | Price Decreased | $4,195,000 -2.21% $496/sqft |
02/19/2025 Source: | Listed for Sale | $4,290,000 $507/sqft |
02/19/2025 Source: | Off Market | $4,290,000 +43.00% $507/sqft |
06/04/2021 Source: | Price Increased | $3,000,000 +69.01% $354/sqft |

Show more
Nearby Homes




Find Homes by Property Features in Temecula, CA
Nearby New Homes For Sale


Based on information from California Regional Multiple Listing Service, Inc. as of Oct 12, 2026, 10:30AM and /or other sources. All data, including all measurements and calculations of area, is obtained from various sources and has not been, and will not be, verified by broker or MLS. All information should be independently reviewed and verified for accuracy. Properties may or may not be listed by the office/agent presenting the information. Information being provided is for consumers’ personal, non-commercial use and may not be used for any purpose other than to identify prospective properties consumers may be interested in purchasing. This website may not include listings or property addresses of sellers who have directed their listing brokers to withhold their listing or their property address from display on the Internet. © 2026 California Regional Multiple Listing Service. All Rights Reserved.
 Advertising Broker: William Johnson DRE #01463271 | William Johnson Brokerage