Realty Solution
Powered by 
- 27
- Overview
- Description
- Property Details
- Location
- Facts & Features
- Getting Around
- Nearby Homes



Listed by: Mary Hancock (858) 864-8655 DRE #01485679, Kevin Hancock DRE #02019449 | Realty ONE Group Pacific (760) 496-0760
$799,999
Monthly Est:$3,982
 4 Beds
 3 Baths
3 full baths
 1,937sqft
40462 Calle Medusa, Temecula, CA 92591
$799,999
$3,982/moEst:
Get Pre-Approved
Single Family Residence
Built in 1988
$-- HOA
10,890 sqft lot
$413/sq.ft
Description
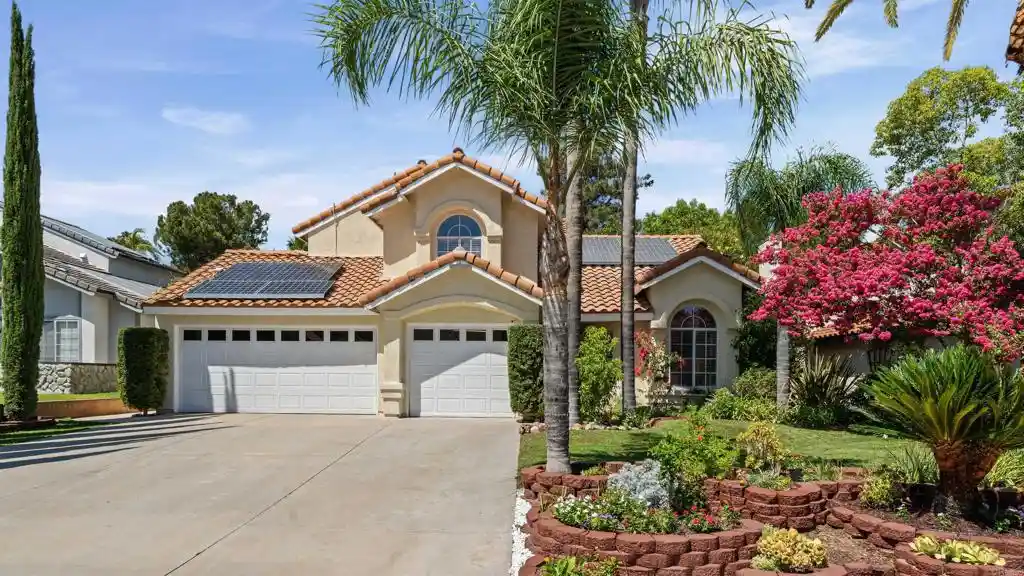
**MOTIVATED SELLER - OPEN TO A CREDIT FOR A RATE BUY DOWN** YOUR PRIVATE TROPICAL RETREAT AWAITS IN TEMECULA! Discover a one-of-a-kind home in the desirable Serena Hills neighborhood, where resort-style outdoor living meets timeless character, comfort, and thoughtful upgrades. This beautifully maintained 4-bedroom, 3-bath home offers approximately 1,937 sq. ft. of inviting living space, including a highly desirable MAIN-FLOOR BEDROOM AND FULL BATHROOM, ideal for guests, a home office, or multigenerational living. THE BACKYARD IS THE TRUE SHOWSTOPPER! Step into your own private tropical paradise, thoughtfully designed with lush mature landscaping, winding garden pathways, and fruit trees including pomelo, plum, pear, and banana. Discover a charming clubhouse, secluded seating areas, and multiple outdoor entertaining spaces that create an extraordinary setting for morning coffee, weekend gatherings, or peaceful evenings surrounded by nature. This is more than a backyard—it's an everyday escape that feels like your own private resort. Inside, soaring ceilings and abundant natural light create an open, welcoming atmosphere. Beautiful travertine flooring flows through the main living areas, complemented by custom woodwork, architectural details, and built-in speakers. The inviting kitchen features granite countertops with matching backsplash, a gas cooktop, and stainless steel refrigerator. Additional highlights include a tankless water heater, water filtration system, built-in Sub-Zero refrigerator in the garage, EV outlet, epoxy garage flooring, and leased solar TO BE PAID OFF AT CLOSING. WHY SETTLE FOR ORDINARY WHEN YOU CAN COME HOME TO EXTRAORDINARY? If you're searching for a Temecula home with personality, versatile living spaces, and an unforgettable outdoor lifestyle, this Serena Hills gem deserves a place at the top of your list. Schedule your private tour and experience this tropical retreat for yourself!
- Houzeo last checked: 10 minutes ago
- Listing updated: October 27, 2026 at 11:14 pm
- Source: California Regional MLS-CA | MLS#: NDP2607297

Property Details
Status
Active
Type
Single Family Residence
No. of Stories
2
County
City
Neighborhood
Year Built
1988
HOA Fees
-
Finished Area
1,937 sqft
Lot Size
10,890 sqft lot
Basement Area
- sqft
MLS Name
California Regional MLS
MLS Number
NDP2607297
MLS Status
Active
Days on Market
92
Cumulative Days on Market
84

Continue Your Journey in App
Find your dream home, receive real-time updates, and many more!
Continue Your Journey in App
Find your dream home, receive real-time updates, and many more!
Location
Facts & Features
Rooms
Bedrooms & bathrooms
Bedrooms: 4
Bathrooms: 3
Interior
Cooling
Central Air
Interior Features
Attic, Bedroom On Main Level, Primary Suite, Walk In Closets
Appliances
Six Burner Stove, Dishwasher, Disposal, Gas Oven, Gas Range, Microwave, Refrigerator, Water Softener, Tankless Water Heater
Sewer
Public Sewer
Utilities & Energy
Parking Features
Driveway
Fireplace Features
Family Room
Laundry Features
Washer Hookup, Electric Dryer Hookup, Inside
Pool Features
See Remarks, Waterfall
Other Features
Community Features
Dog Park, Golf, Park, Street Lights, Suburban, Sidewalks
Price History
| Date | Event | Price |
|---|---|---|
08/02/2026 Source: | Listed for Sale | $875,000 +9.38% $452/sqft |
08/02/2026 Source: | Price Increased | $799,999 +200.75% $413/sqft |
06/08/2012 Source: | Price Increased | $266,000 +6.61% $137/sqft |
06/08/2012 Source: | Sold | $249,500 $129/sqft |

Nearby Homes
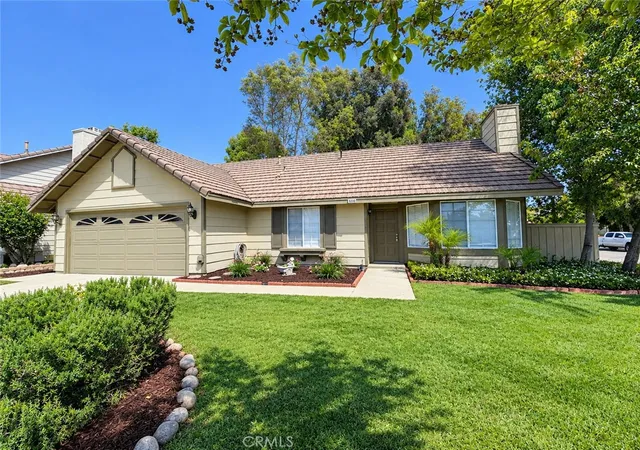
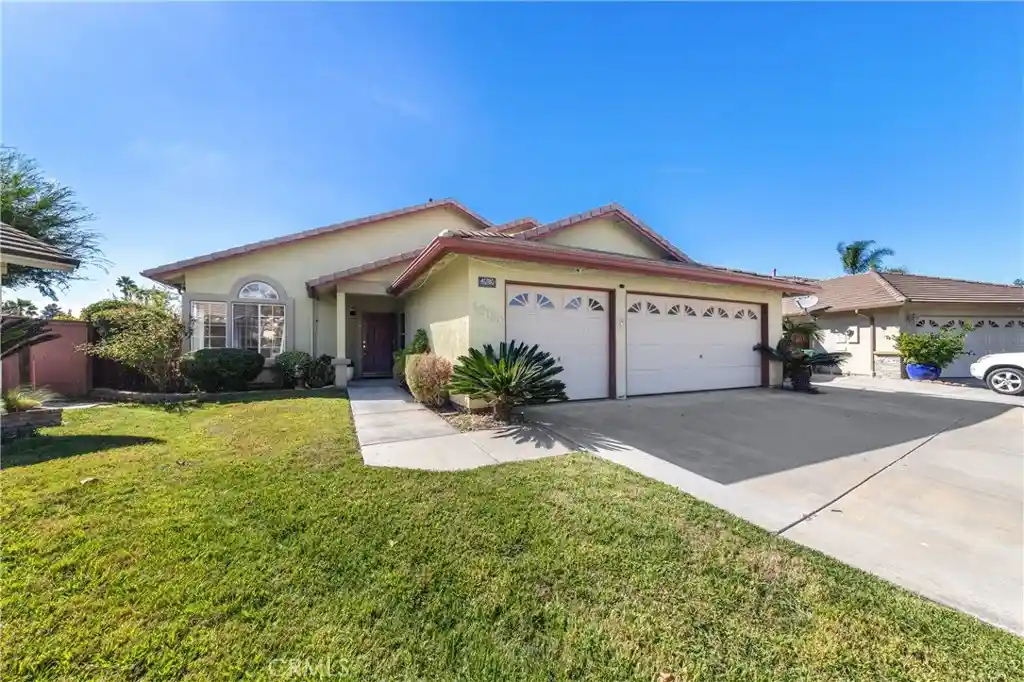
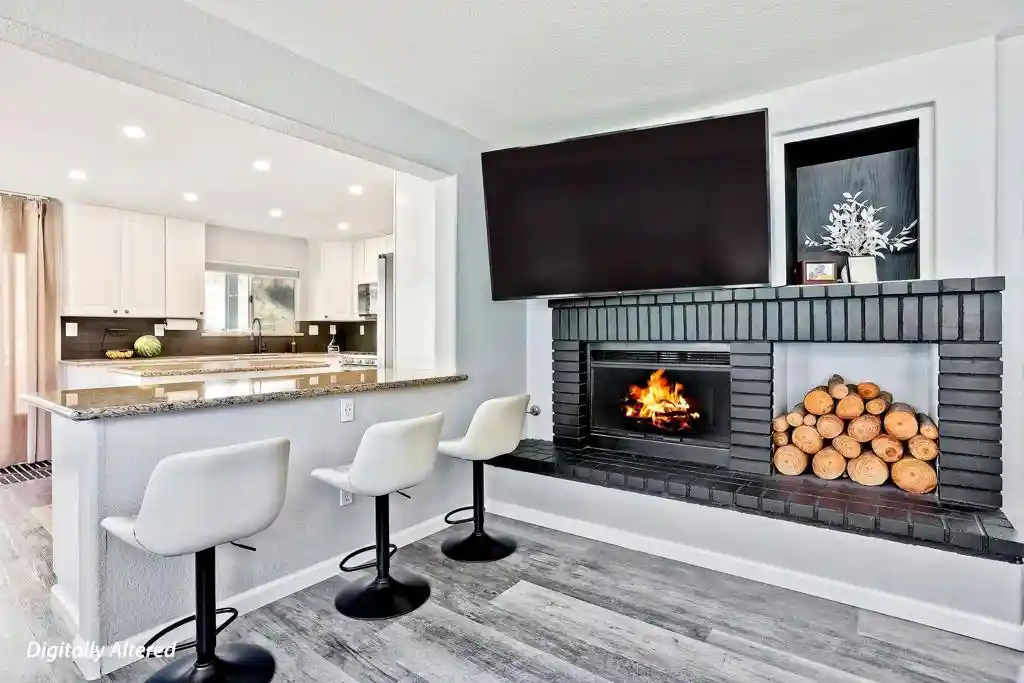
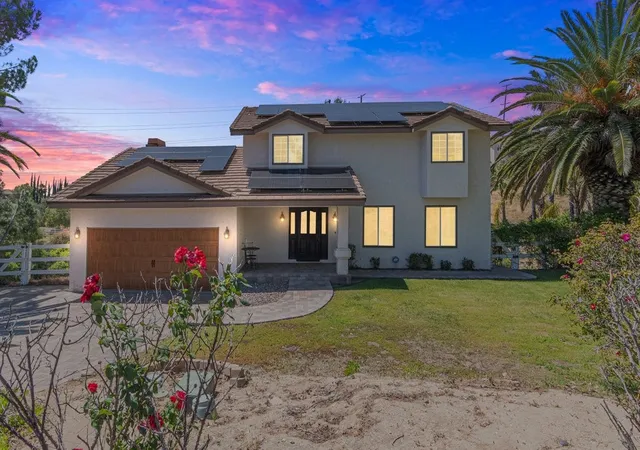
Find Homes by Property Features in Temecula, CA
Nearby New Homes For Sale


Based on information from California Regional Multiple Listing Service, Inc. as of Nov 04, 2026, 05:45AM and /or other sources. All data, including all measurements and calculations of area, is obtained from various sources and has not been, and will not be, verified by broker or MLS. All information should be independently reviewed and verified for accuracy. Properties may or may not be listed by the office/agent presenting the information. Information being provided is for consumers’ personal, non-commercial use and may not be used for any purpose other than to identify prospective properties consumers may be interested in purchasing. This website may not include listings or property addresses of sellers who have directed their listing brokers to withhold their listing or their property address from display on the Internet. © 2026 California Regional Multiple Listing Service. All Rights Reserved.
 Advertising Broker: William Johnson DRE #01463271 | William Johnson Brokerage
