- Overview
- Description
- Property Details
- Location
- Facts & Features
- Getting Around
- Nearby Homes




$580,000
Monthly Est:$2,887
 5 Beds
 3 Baths
3 full baths
 2,378sqft
3964 22nd Avenue N, St Petersburg, FL 33713
$580,000
$2,887/moEst:
Get Pre-Approved
Single Family Residence
Built in 1959
$-- HOA
7,993 sqft lot
$244/sq.ft
Description
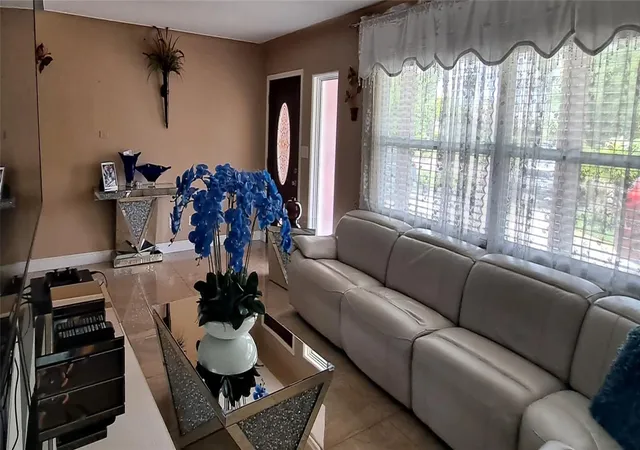
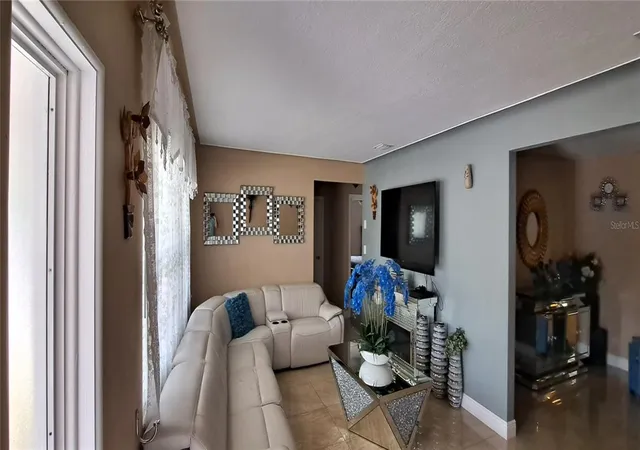
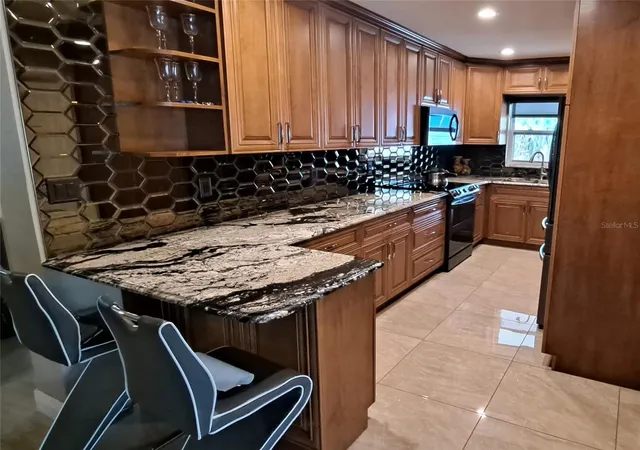
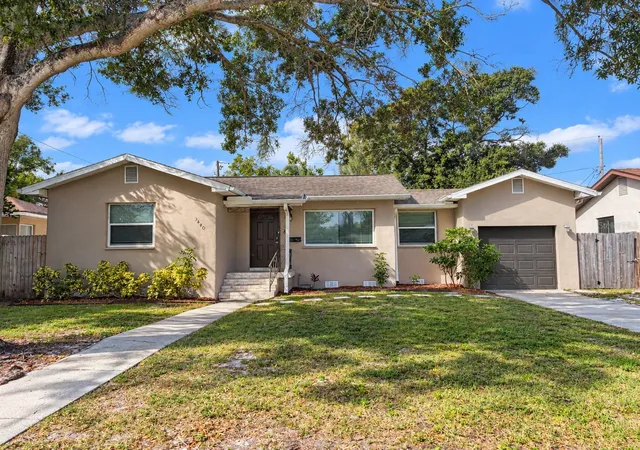
Centrally located in the desirable Harshaw subdivision of North St Pete, this remodeled block home has 3 bedrooms and 1 bath in the main house plus a Studio room and an In-law Suite for a total of 5 bedrooms and 3 baths. Extra rooms are perfect for a large family, home office, or additional rental income. You will love all the upgrades in this house, including porcelain tile floors throughout, interior and exterior paint, updated bathrooms, wood kitchen cabinets with a granite countertop and glass backsplash, and newer double-pane windows. Whole-house water softener included. The huge screened-in and covered back porch is great for outdoor family fun and relaxation. The house features a shed in the backyard and is accompanied by beautiful landscaping, mature grass, and a sprinkler system. Non-Flood Zone, No HOA, No Deed restrictions. A/C & Roof replaced in 2017, new back porch in 2022. Tremendous parking availability with a new 6-inch thick heavy-duty circular driveway in 2020, and additional parking on the side of the house. The house is located in a prime location, only a few miles away from downtown St Petersburg and the Gulf Beaches. Don't miss the opportunity to call this property home. 3 apartments are currently rented, with 2 more available for higher rental income. Live in the main house and rent out the 4 apartments if you prefer. Rental income pays the mortgage.
- Houzeo last checked: 11 minutes ago
- Listing updated: August 24, 2026 at 3:38 pm
- Listing Provided by: Otniel Gil (727) 420-5606 | JASON MITCHELL REAL ESTATE FLO (754) 307-0607
- Source: Stellar MLS-FL as distributed by MLS GRID | MLS#: TB8470340

Property Details
Status
Active
Type
Single Family Residence
No. of Stories
-
County
City
Neighborhood
--
Year Built
1959
HOA Fees
-
Finished Area
2,378 sqft
Lot Size
7,993 sqft lot
Basement Area
- sqft
MLS Name
Stellar MLS
MLS Number
TB8470340
MLS Status
Active
Days on Market
274
Cumulative Days on Market
327

Continue Your Journey in App
Find your dream home, receive real-time updates, and many more!
Continue Your Journey in App
Find your dream home, receive real-time updates, and many more!
Location
Facts & Features
Rooms
Bedrooms & bathrooms
Bedrooms: 5
Bathrooms: 3
Living Room
Level: First
Area: 200.00 Square Feet
Dimensions: 20x10
Dining Room
Level: First
Area: 100.00 Square Feet
Dimensions: 10x10
Kitchen
Level: First
Area: 112.00 Square Feet
Dimensions: 14x8
Bedroom 3
Level: First
Area: 120.00 Square Feet
Dimensions: 12x10
Family Room
Level: First
Area: 120.00 Square Feet
Dimensions: 12x10
Florida Room
Level: First
Area: 120.00 Square Feet
Dimensions: 12x10
Bedroom 2
Level: First
Area: 120.00 Square Feet
Dimensions: 12x10
Bathroom 1
Level: First
Area: 36.00 Square Feet
Dimensions: 6x6
Primary Bedroom
Level: First
Area: 120.00 Square Feet
Dimensions: 12x10
Studio
Level: First
Area: 144.00 Square Feet
Dimensions: 12x12
Additional Bedroom
Level: First
Area: 144.00 Square Feet
Dimensions: 12x12
Balcony/Porch/Lanai
Level: First
Area: 648.00 Square Feet
Dimensions: 54x12
Interior
Heating
Central, Electric
Appliances
Dishwasher, Disposal, Electric Water Heater, Microwave, Range, Refrigerator
Interior Features
Ceiling Fans(s), Eat In Kitchen, Living Room/dining Room Combo, Solid Wood Cabinets, Split Bedroom, Stone Counters, Thermostat
Exterior Features
Storage
Cooling
Central Air
Flooring
Tile
Sewer
Public Sewer
Construction
Year Built
Year Built: 1959
Home type
Single Family Residence
Foundation Details
Slab
Roof
Shingle
Construction Materials
Block
Utilities & Energy
Laundry Features
Outside
Utilities
Bb/hs Internet Available, Cable Available, Electricity Connected, Public, Sewer Connected, Water Connected
Parking Features
Circular Driveway, Converted Garage, Driveway, Oversized, Parking Pad
Water Source
Public
Other Features
Subdivision Name
Harshaw Lake 2
Lot Features
City Limits
Price History
| Date | Event | Price |
|---|---|---|
01/29/2026 Source: #MFRTB8470340 | Listed for Sale | $580,000 $244/sqft |
Nearby Homes

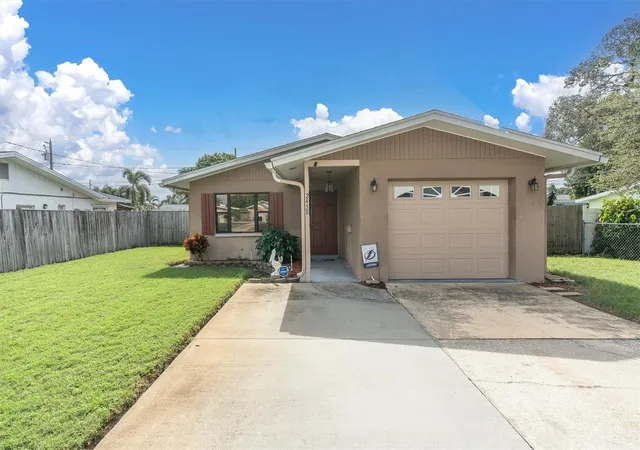
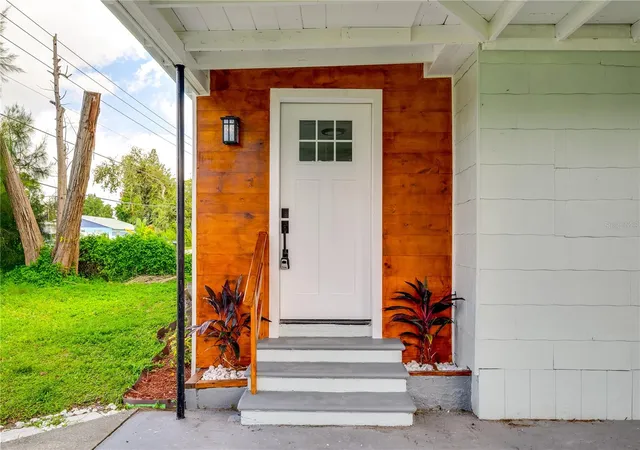
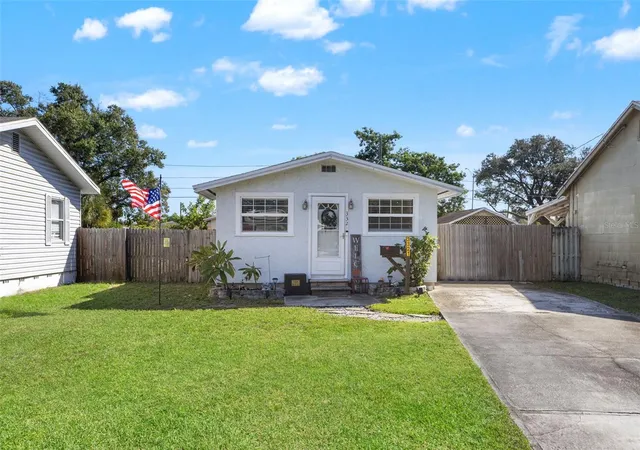
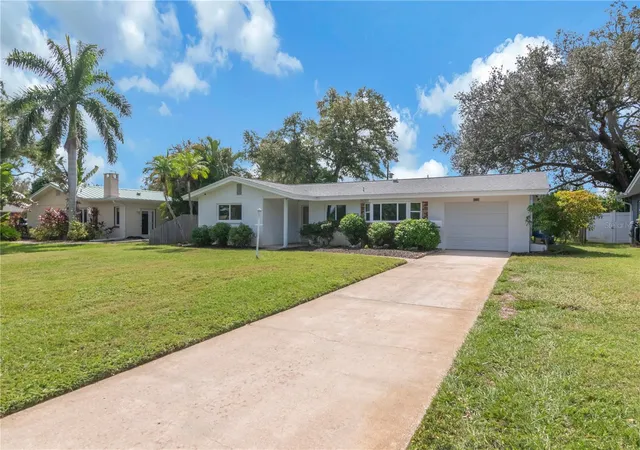
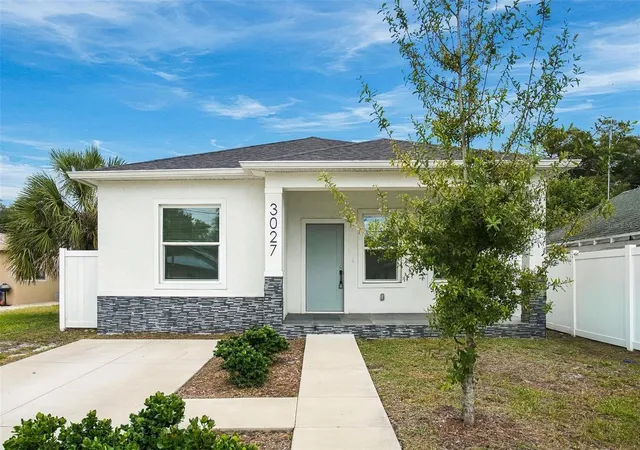
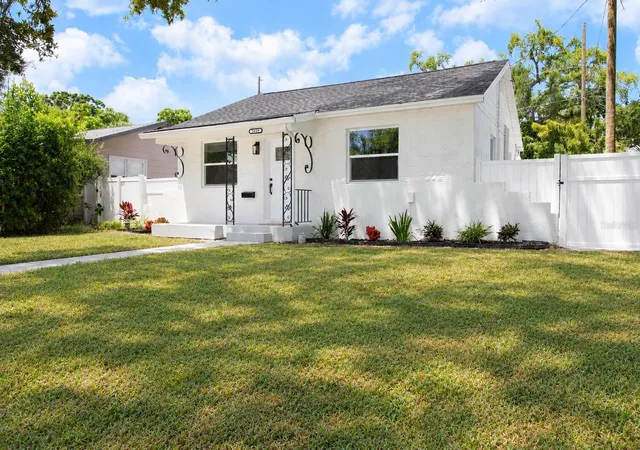
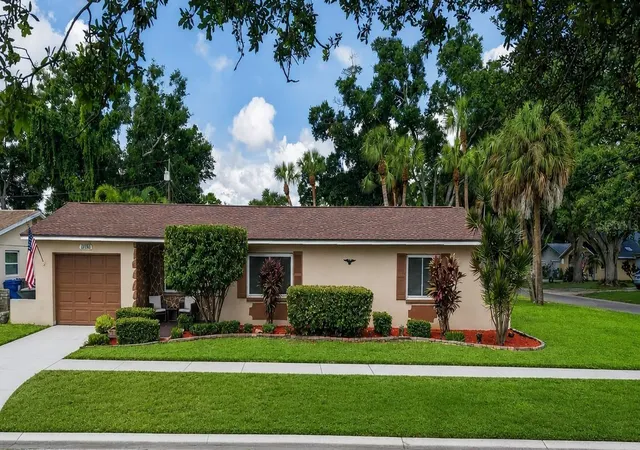
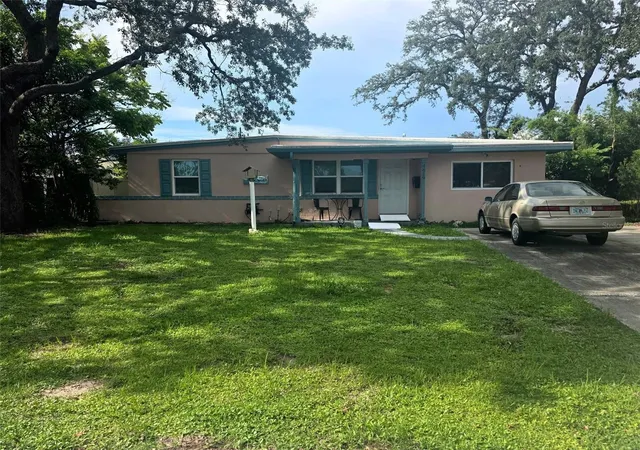
Find Homes by Property Features in St Petersburg, FL
Nearby New Homes For Sale

Based on information from Stellar MLS® through Oct 31, 2026, 04:30PM as submitted to and distributed by MLS GRID. All data is obtained from various sources and may not have been verified by the broker or MLS GRID. Supplied Open House Information is subject to change without notice. All information should be independently reviewed and verified for accuracy. Properties may or may not be listed by the office/agent presenting the information. IDX information is provided exclusively for consumers’ personal non-commercial use. It may not be used for any purpose other than to identify prospective properties consumers may be interested in purchasing. The data is deemed reliable but is not guaranteed by MLS GRID. The use of the MLS GRID Data may be subject to an end-user license agreement prescribed by the Member Participant’s applicable MLS, if any, and as amended from time to time. © 2026 Stellar MLS. All Rights Reserved.
 Advertising Broker: Fred McGill | Simple Showing, Inc
