- Overview
- Description
- Property Details
- Location
- Facts & Features
- Getting Around
- Nearby Homes

Street View
$1,150,000
Monthly Est:$5,724
 4 Beds
 4 Baths
4 full baths
 --sqft
397 Lindsey Lake Rd, Travelers Rest, SC 29690
$1,150,000
$5,724/moEst:
Get Pre-Approved
Single Family Residence
Built in 2011
$-- HOA
13.94 acres lot
--/sqft
Description
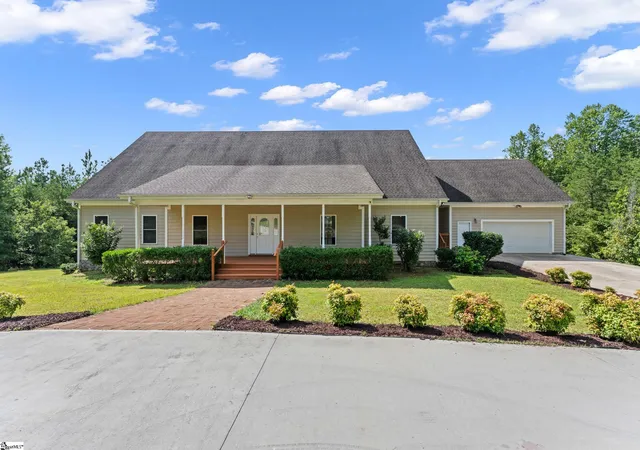
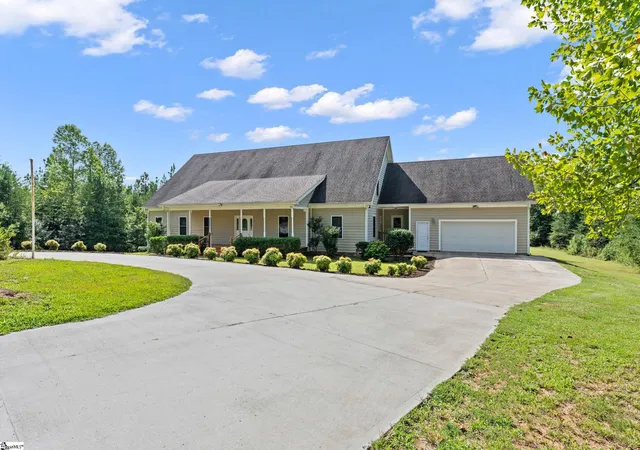
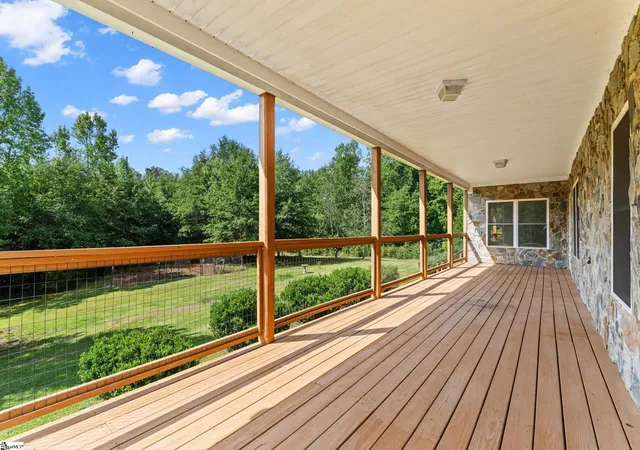
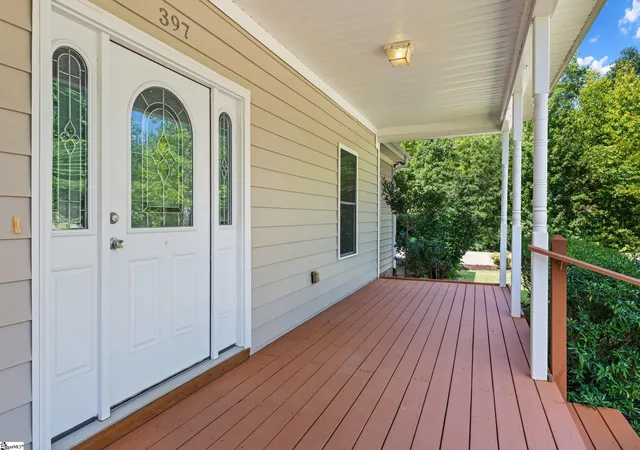
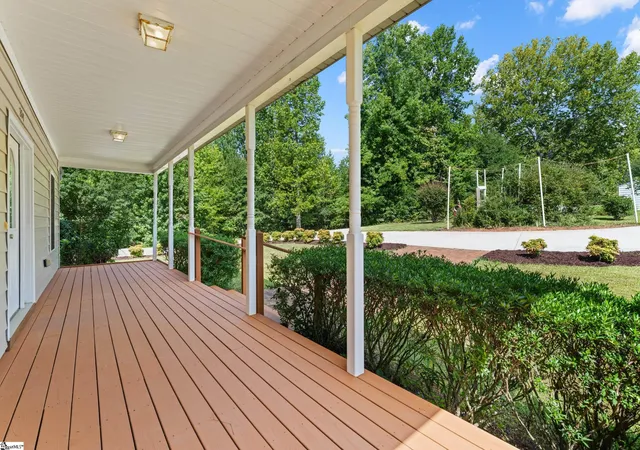
Nearly 14 private acres. No HOA. Less than a mile from the Swamp Rabbit Trail and just minutes from Downtown Travelers Rest. This custom-built, one-owner home offers the space and privacy of country living without giving up the convenience of being close to everything you love about Travelers Rest. A winding gravel drive carries you away from the road and through the property before arriving at the home, where a long covered front porch sets the tone for a place designed to slow down and stay awhile. Step inside to a wide foyer and a thoughtfully designed floor plan with hardwood floors throughout the entire home and plenty of room to gather. The spacious formal dining room is ready for holidays and family dinners, while the vaulted living room is filled with natural light and anchored by a stone-surround gas pellet stove that adds warmth and character. The kitchen was designed with real life in mind, offering abundant cabinetry, generous prep space, a gas cooktop, center work island, serving bar with seating, and a breakfast area overlooking the property. Just beyond the kitchen, an oversized walk-in mudroom/laundry/pantry adds incredible everyday function with washer and dryer connections, utility sink, extensive cabinetry, and a clever storage system that opens to reveal even more space for dry goods and household necessities. Stretching across much of the back of the home is a huge covered deck overlooking the rear grounds—a space made for outdoor dinners, rocking chairs, entertaining, or morning coffee while deer and wild turkeys wander through the property. With nearly 16 acres surrounding you, there is room to garden, explore, play, or simply enjoy having space between you and the rest of the world. The main-level primary suite features a double trey ceiling, two walk-in closets and the unusual luxury of two separate bathrooms, each with its own vanity and toilet—one with a shower and the other with a tub/shower combination. Two additional bedrooms are located on the main level, including one that could easily serve as a home office, and another with convenient access to a full bath. And then there is the second floor. With easy access from the home's “friends and family” entrance, this incredibly flexible space could become a second primary suite, in-law or multigenerational quarters, private guest retreat, teen space, hobby room or simply a place to spread out. The large bedroom/flex space includes a window nook overlooking the grounds, walk-in closet and private full bath. The storage space is almost as impressive as the living space. Two enormous walk-in attic areas offer an extraordinary amount of floored storage, including one that is insulated and maintains temperatures similar to the interior of the home. Down below, an encapsulated crawl space with dehumidifier adds another thoughtful improvement. Outside, the possibilities continue. A detached two-car garage provides additional parking, workshop or hobby space, while a one-of-a-kind rock house tucked onto the property is waiting for someone with a little imagination to decide what it becomes next. Established producing fig trees, black walnut, blueberries, asparagus and rosemary are already part of the landscape, and deer, wild turkeys and birds are frequent visitors. With extensive storage inside and out, an oversized septic system designed to accommodate a larger household, flexible spaces for multigenerational living, and acreage that offers both open areas and wooded privacy, this property gives its next owner room to create a lifestyle that is entirely their own. Spend the morning on the Swamp Rabbit Trail, meet friends for lunch in Downtown Travelers Rest, and come home to nearly 16 acres where the road disappears behind you. You don't have to choose between privacy and convenience here—you get to have both!
- Houzeo last checked: 12 minutes ago
- Listing updated: October 15, 2026 at 11:33 pm
- Listing Provided by: Dan P Hamilton (864) 527-7685 | Keller Williams Grv Upst (864) 234-7500
- Source: Greater Greenville MLS-SC | MLS#: 1602115

Property Details
Status
Active
Type
Single Family Residence
No. of Stories
2
County
City
Neighborhood
--
Year Built
2011
HOA Fees
-
Finished Area
- sqft
Lot Size
13.94 acres lot
Basement Area
- sqft
MLS Name
Greater Greenville MLS
MLS Number
1602115
MLS Status
Active
Days on Market
61

Continue Your Journey in App
Find your dream home, receive real-time updates, and many more!
Continue Your Journey in App
Find your dream home, receive real-time updates, and many more!
Location
Facts & Features
Rooms
Bedrooms & bathrooms
Bedrooms: 4
Bathrooms: 4
Interior
Appliances
Gas Cooktop, Electric Oven, Gas Water Heater, Tankless Water Heater
Flooring
Wood
Interior Features
High Ceilings, Ceiling Fan(s), Vaulted Ceiling(s), Ceiling Smooth, Tray Ceiling(s), Open Floorplan, Walk In Closet(s), Split Floor Plan, Laminate Counters, Pantry
Sewer
Septic Tank
Cooling
Central Air, Electric
Window Features
Window Treatments, Tilt Out Windows, Vinyl/aluminum Trim
Heating
Forced Air, Natural Gas, Other
Construction
Year Built
Year Built: 2011
Home type
Single Family Residence
Roof
Architectural
Property Condition
11 20
Architectural Style
Traditional
Foundation Details
Crawl Space, Other
Construction Materials
Stone, Vinyl Siding
Utilities & Energy
Utilities
Cable Available
Parking Features
See Remarks, Circular Driveway, Gravel, Parking Pad, Concrete, Garage Door Opener, Workshop In Garage, Yard Door, Attached, Detached, Driveway
Electric
Photovoltaics Third Party Owned
Security Features
Smoke Detector(s)
Water Source
Well
Laundry Features
1st Floor, Walk In, Electric Dryer Hookup, Washer Hookup, Laundry Room
Fireplace Features
None
Basement
None
Other Features
Subdivision Name
None
Disclosures
Seller Disclosure
Patio And Porch Features
Deck, Front Porch, Rear Porch
Community Features
None
Lot Features
10 25 Acres, Few Trees
Price History
| Date | Event | Price |
|---|---|---|
10/15/2026 Source: | Listed for Sale | $1,150,000 +447.62% $0/sqft |
06/02/2021 Source: | Sold | $210,000 $0/sqft |

Nearby Homes











Find Homes by Property Features in Travelers Rest, SC
Nearby New Homes For Sale

Based on information from the Multiple Listing Service of Greenville, South Carolina, Inc. through Oct 28, 2026, 06:15AM. IDX information is provided exclusively for consumers’ personal, non-commercial use, it may not be used for any purpose other than to identify prospective properties consumers may be interested in purchasing, and that the data is deemed reliable but is not guaranteed accurate by the MLS. The listing broker’s offer of compensation is made only to participants of the MLS where the listing is filed.
 Advertising Broker: Nicholas Huscroft | Chosen Realty
