- Overview
- Description
- Property Details
- Location
- HOA Management
- Facts & Features
- Getting Around
- Nearby Homes


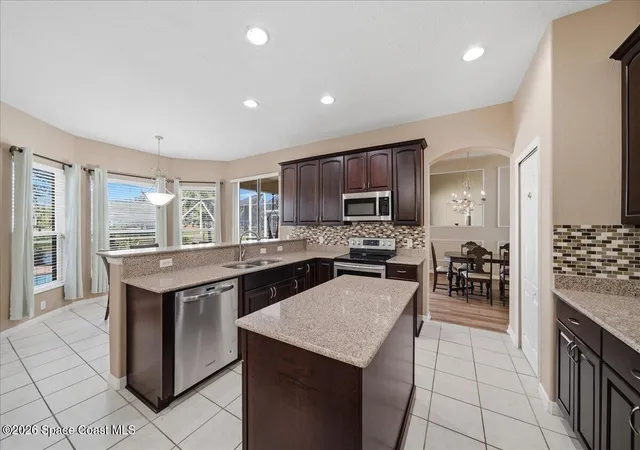


$615,000
Monthly Est:$3,061
 4 Beds
 3 Baths
2 full baths + 1 half bath
 2,520sqft
3970 Chardonnay Dr, Rockledge, FL 32955
$615,000
$3,061/moEst:
Get Pre-Approved
Single Family Residence
Built in 2003
$103/mo HOA
0.14 acre lot
$244/sq.ft
Description
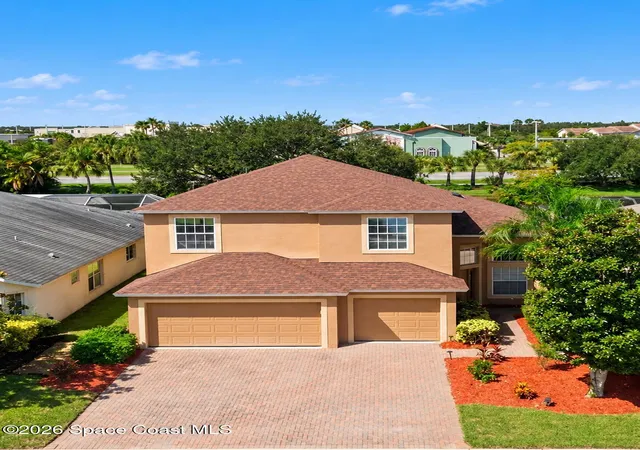
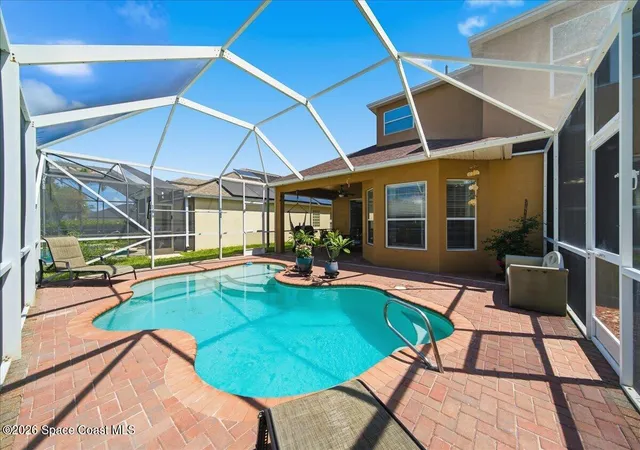
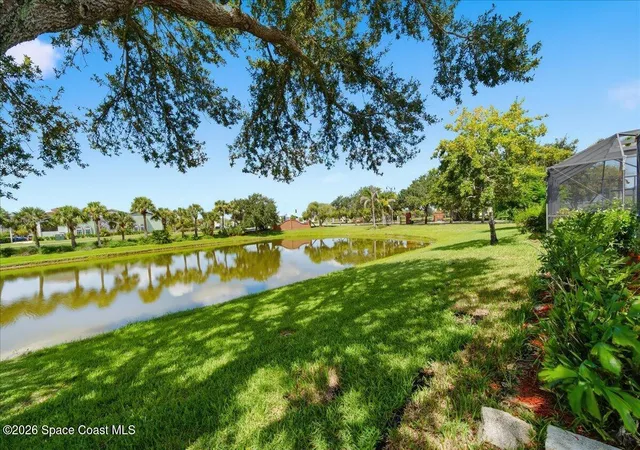
4 bedrooms, 3 bathrooms, a 3-car garage, private pool, covered lanai, waterfront setting, gated community, upgraded kitchen, new carpet, and an outstanding West Viera location, this home delivers the complete Florida lifestyle. Live, entertain, swim, and relax right in your own backyard. Located within a privately gated community featuring wide, winding, palm-tree-lined streets, this beautiful home combines space, upgrades, and an exceptional location with the outdoor living that Viera is famous for. Outside, your own private retreat, where waterfront views, a private swimming pool, and a spacious covered lanai create the perfect setting for morning coffee, weekend gatherings, or relaxing at the end of the day. The pool area has been refreshed with a brand-new paver patio and features an energy-efficient variable-speed pool pump.
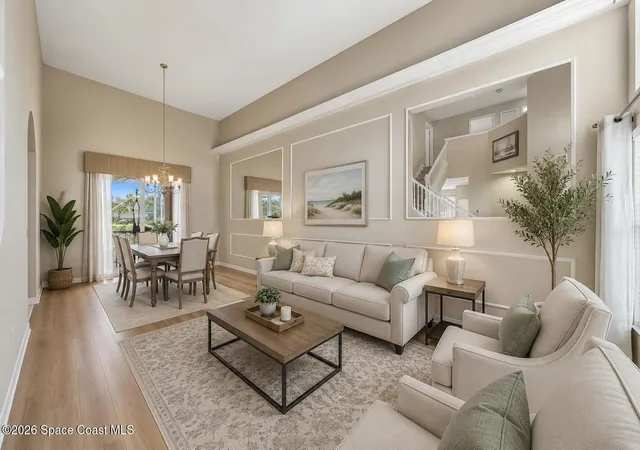
Inside, the home is move-in ready with brand-new carpeting along with attractive luxury vinyl plank flooring. The upgraded kitchen is designed to impress, featuring Level 5 cabinetry with dovetail drawers and soft-close doors, granite countertops, stainless-steel appliances, and a beautiful coordinating backsplash. With abundant cabinetry and workspace, this kitchen is equally suited for everyday living and entertaining.
The spacious primary suite offers a tray ceiling and an exceptionally large walk-in closet, providing the comfort and storage today's buyers are looking for. Three additional bedrooms and a total of three full bathrooms provide plenty of room for family, guests, a home office, or multigenerational living.
Buyers with resale profits and family in mind will appreciate the A rated elementary, middle and high school zone.
The location makes this home even more desirable. Publix is conveniently located directly across the street from the community, while the Avenue Viera is only about 6 minutes away, offering outstanding dining, shopping, nightlife, and movies. The Brevard Zoo is approximately 10 minutes away, Florida's beautiful beaches are about 20 minutes away, and the magic of Disney is less than an hour away. The community of Sonoma offers pickle ball, tennis, kids' playground, basketball, beach sand volleyball, fishing pier, pavilion complete with restrooms and lots of green space for play.
- Houzeo last checked: 12 hours ago
- Listing updated: October 21, 2026 at 4:54 pm
- Listing Provided by: Carl Guettler (321) 355-9365 | Guettler Realty Group (321) 355-9365
- Source: Space Coast MLS (Space Coast Association of REALTORS®)-FL | MLS#: 1086071

Property Details
Status
Pending
Type
Single Family Residence
No. of Stories
2
County
City
Neighborhood
--
Year Built
2003
HOA Fees
$103/mo
Finished Area
2,520 sqft
Lot Size
0.14 acre lot
Basement Area
- sqft
MLS Name
Space Coast MLS (Space Coast Association of REALTORS®)
MLS Number
1086071
MLS Status
Pending
Days on Market
66

Continue Your Journey in App
Find your dream home, receive real-time updates, and many more!
Continue Your Journey in App
Find your dream home, receive real-time updates, and many more!
Location
HOA Management
Sonoma HAO
HOA Fees
$478/ Semi-Annually
N/A
HOA Fees
$280/ Annually
Amenities
 Amenities and services may be covered by one or multiple associations and service providers.
 Park Playground
 Club House
 Security Gate
 Tennis
 Basket Ball
 Sports Court
Disclaimer: Amenities are based on third-party information and may vary; buyers must independently verify all amenities, as information is deemed reliable but not guaranteed.
Facts & Features
Rooms
Bedrooms & bathrooms
Bedrooms: 4
Bathrooms: 3
Interior
Appliances
Dishwasher, Disposal, Electric Oven, Electric Range, Electric Water Heater, Ice Maker, Microwave, Refrigerator
Interior Features
Breakfast Bar, Breakfast Nook, Built In Features, Ceiling Fan(s), Eat In Kitchen, Entrance Foyer, Kitchen Island, Open Floorplan, Primary Bathroom Tub With Separate Shower, Vaulted Ceiling(s), Walk In Closet(s)
Flooring
Carpet, Tile
Heating
Central, Electric
Sewer
Public Sewer
Cooling
Central Air, Electric
Construction
Year Built
Year Built: 2003
Home type
Single Family Residence
Roof
Shingle
Construction Materials
Block
Utilities & Energy
Pool Features
In Ground, Screen Enclosure
Parking Features
Garage, Garage Door Opener, Gated
Water Source
Public
Utilities
Cable Available, Cable Connected, Electricity Available, Electricity Connected, Natural Gas Not Available, Sewer Available, Sewer Connected, Water Available, Water Connected
Electric
200+ Amp Service
Association Amenities
Basketball Court, Clubhouse, Gated, Park, Pickleball, Playground, Tennis Court(s)
Other Features
Subdivision Name
Sonoma South Phase 1 Viera Central Pud A Porti
Patio And Porch Features
Rear Porch, Screened
Lot Features
Sprinklers In Front, Sprinklers In Rear
Price History
| Date | Event | Price |
|---|---|---|
09/29/2026 Source: | Pending | $615,000 -3.91% $244/sqft |
08/29/2026 Source: | Listed for Sale | $640,000 +106.45% $254/sqft |
03/04/2015 Source: | Sold | $310,000 -1.59% $123/sqft |
03/04/2015 Source: | Price Increased | $314,999 +12499.96% $125/sqft |
01/21/2015 Source: | Listing Removed | $2,500 -99.21% $1/sqft |

Show more
Nearby Homes



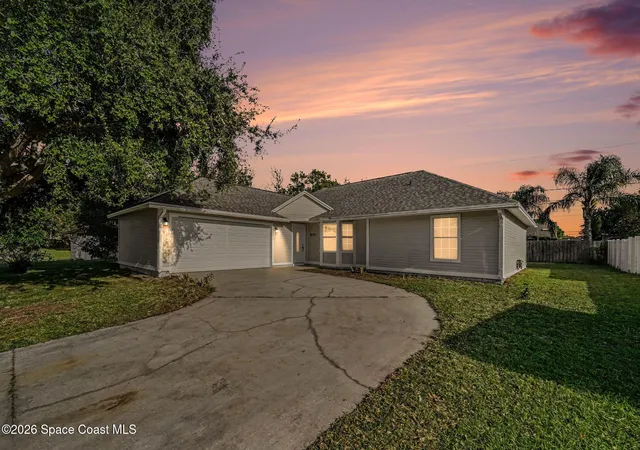
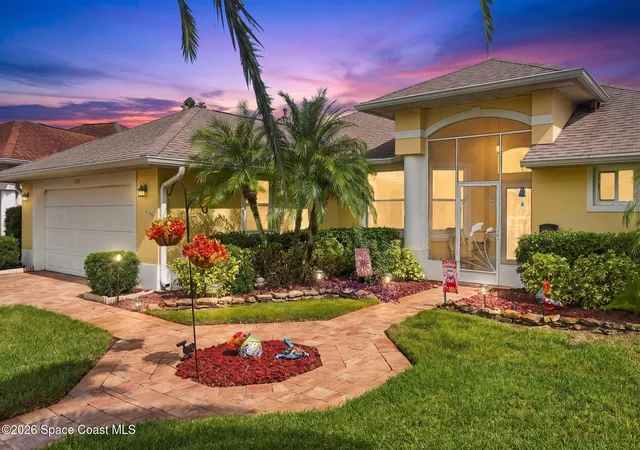
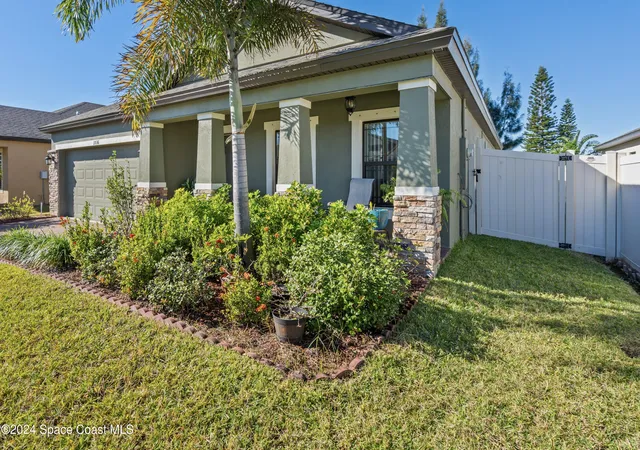
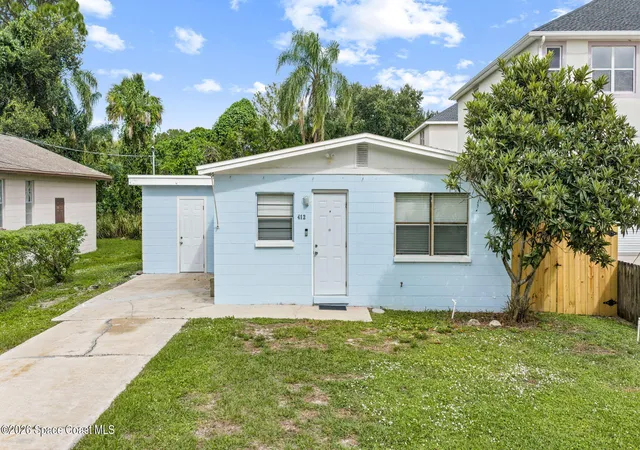
Find Homes by Property Features in Rockledge, FL
Nearby New Homes For Sale

Based on information from the Space Coast MLS through Nov 02, 2026, 02:15PM. Information is provided exclusively for consumers’ personal, non-commercial use, that it may not be used for any purpose other than to identify prospective properties consumers may be interested in purchasing. All information provided is deemed reliable but is not guaranteed and should be independently verified. This website may not include listings or property addresses of sellers who have directed their listing brokers to withhold their listing or their property address from display on the Internet. © 2026 Space Coast Association of Realtors®. All Rights Reserved.
 Advertising Broker: Moe Mossa (Savvy Avenue) | Savvy Avenue, LLC
