Realty Solution
Powered by 
- 10
- Overview
- Description
- Property Details
- Location
- HOA Management
- Facts & Features
- Getting Around
- Nearby Homes
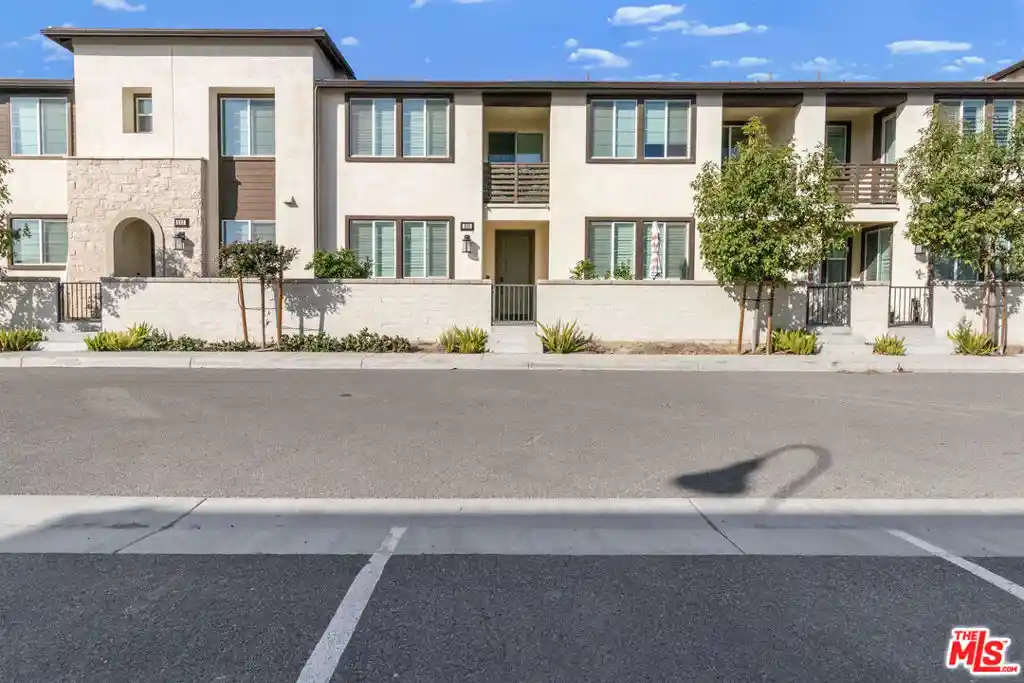


Street View
Listed by: Ike Obasi (310) 649-2028 DRE #01465986 | First Vision Real Estate and Financial Services (310) 649-2028
$475,000
Monthly Est:$2,364
 2 Beds
 2 Baths
2 full baths
 1,457sqft
3970 S Oasis Paseo #222, Ontario, CA 91761
$475,000
$2,364/moEst:
Get Pre-Approved
Townhouse
Built in 2022
$336/mo HOA
800 sqft lot
$326/sq.ft
Description
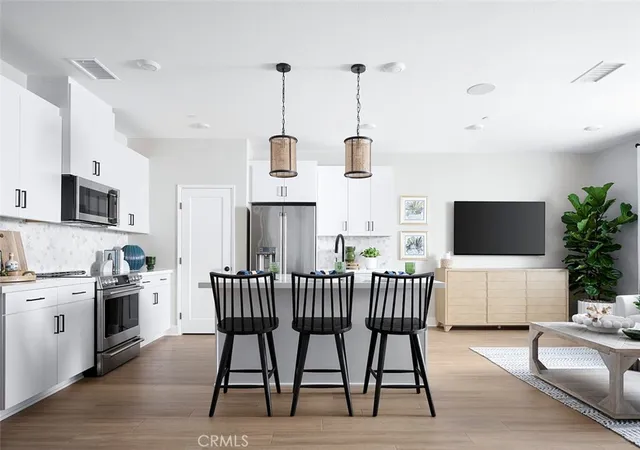
Welcome to this beautifully designed two-story home in Canvas Park at New Haven, a vibrant resort-style community in South Ontario. Offering approximately 1,455 square feet of thoughtfully planned living space, this inviting residence features an open-concept layout filled with natural light and a comfortable, contemporary feel. The modern kitchen has white cabinetry, granite countertops, a spacious center island with a stainless-steel double-basin sink, and brand-new Whirlpool stainless-steel appliances, including an electric range, dishwasher, and externally vented microwave. A conveniently located powder room completes the main level. Upstairs, the spacious primary suite offers a generous walk-in closet and private en-suite bathroom featuring cultured marble countertops and a walk-in shower. The secondary bedrooms are thoughtfully positioned across from the primary suite for added privacy. An upstairs laundry room and linen closet provide additional convenience and storage. Enjoy the lifestyle and amenities of the New Haven community while benefiting from convenient access to the I-15, I-10, and 60 freeways. Shopping, dining, and everyday conveniences are nearby, including Costco and 99 Ranch Market, with the future Grand Park also within proximity. Ontario International Airport and Ontario Mills are just a short drive away. The property is equipped with a solar energy system that the buyer can lease. The current monthly solar lease payment is approximately $170.00, subject to applicable terms and transfer requirements.
- Houzeo last checked: 12 hours ago
- Listing updated: October 13, 2026 at 7:09 pm
- Source: California Regional MLS-CA | MLS#: 26996007

Property Details
Status
Active
Type
Townhouse
No. of Stories
2
County
City
Neighborhood
--
Year Built
2022
HOA Fees
$336/mo
Finished Area
1,457 sqft
Lot Size
800 sqft lot
Basement Area
- sqft
MLS Name
California Regional MLS
MLS Number
26996007
MLS Status
Active
Days on Market
31

Continue Your Journey in App
Find your dream home, receive real-time updates, and many more!
Continue Your Journey in App
Find your dream home, receive real-time updates, and many more!
Location
HOA Management
N/A
HOA Fees
$197.95/ Monthly
N/A
HOA Fees
$138.07/ Monthly
Amenities
 Amenities and services may be covered by one or multiple associations and service providers.
 Maintenance
 Club House
 OutdoorCookingArea
Disclaimer: Amenities are based on third-party information and may vary; buyers must independently verify all amenities, as information is deemed reliable but not guaranteed.
Facts & Features
Rooms
Bedrooms & bathrooms
Bedrooms: 2
Bathrooms: 2
Interior
Window Features
Shutters
Appliances
Dishwasher, Disposal, Microwave
Flooring
Carpet, Wood
Cooling
Central Air
Interior Features
Breakfast Bar, Atrium, Walk In Closets
Heating
Central, Forced Air
Construction
Year Built
Year Built: 2022
Home type
Townhouse
Architectural Style
Modern
Utilities & Energy
Parking Features
Door Multi, Garage, Tandem
Association Amenities
Clubhouse, Maintenance Grounds, Outdoor Cooking Area
Pool Features
Community
Fireplace Features
None
Laundry Features
Inside
Other Features
Community Features
Pool
Price History
| Date | Event | Price |
|---|---|---|
10/02/2026 Source: | Price Increased | $475,000 +1.28% $326/sqft |
04/10/2026 Source: | Price Decreased | $469,000 -6.01% $322/sqft |
03/20/2026 Source: | Listed for Sale | $499,000 -5.67% $342/sqft |
02/03/2026 Source: | Price Increased | $529,000 +12.79% $363/sqft |
02/03/2026 Source: | Off Market | $469,000 $322/sqft |

Show more
Nearby Homes
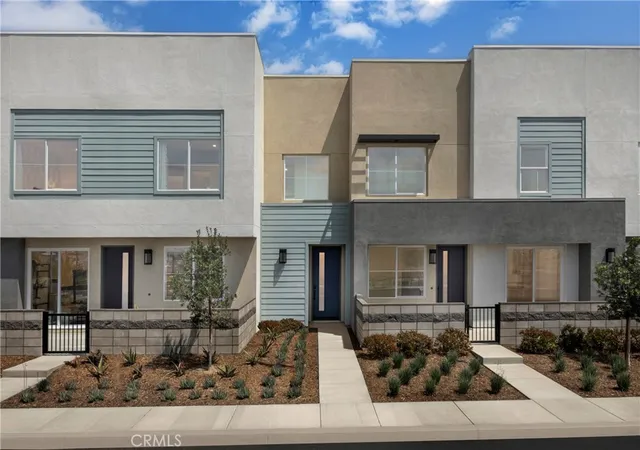
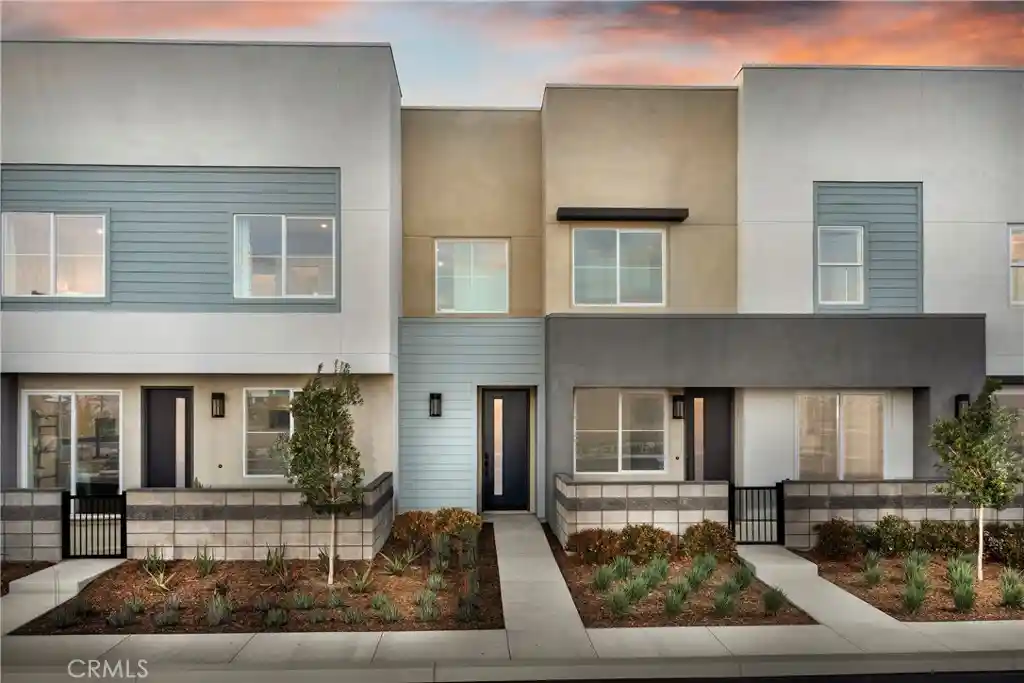
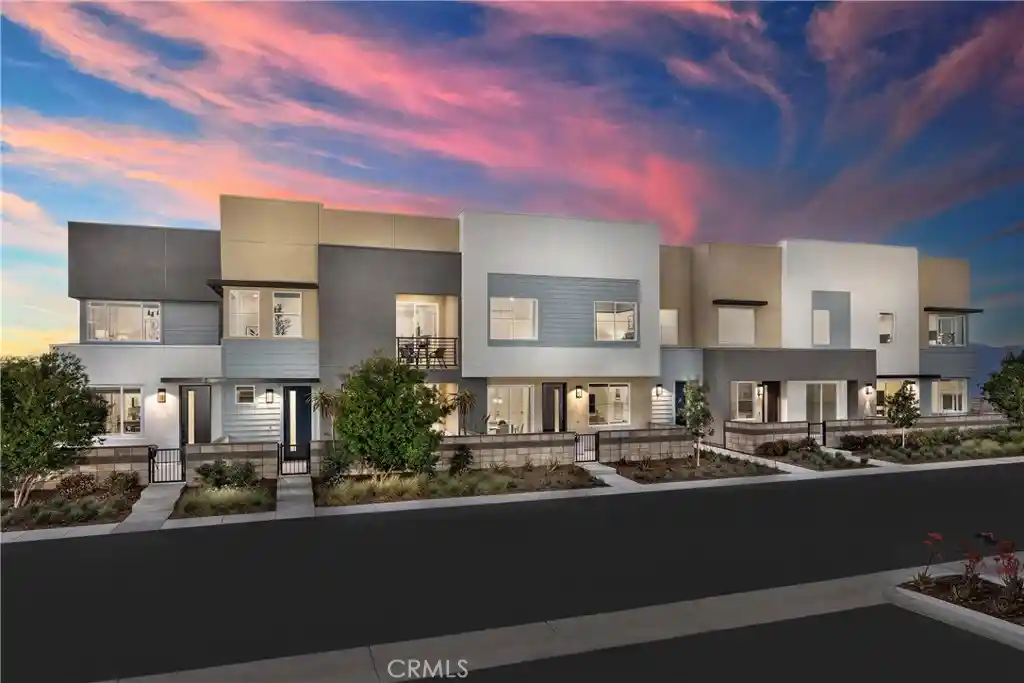
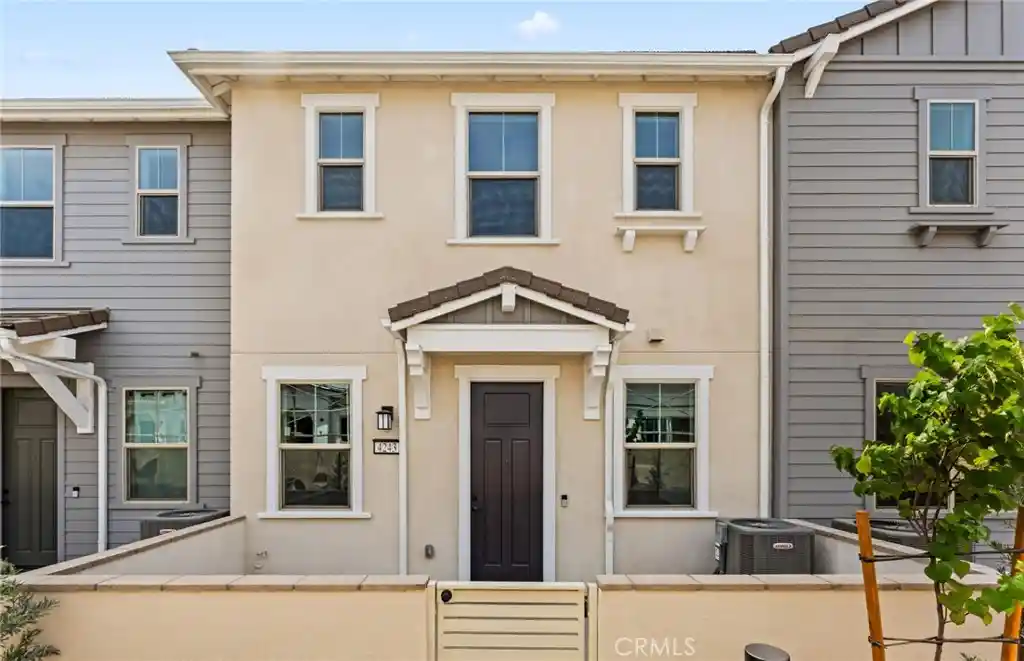

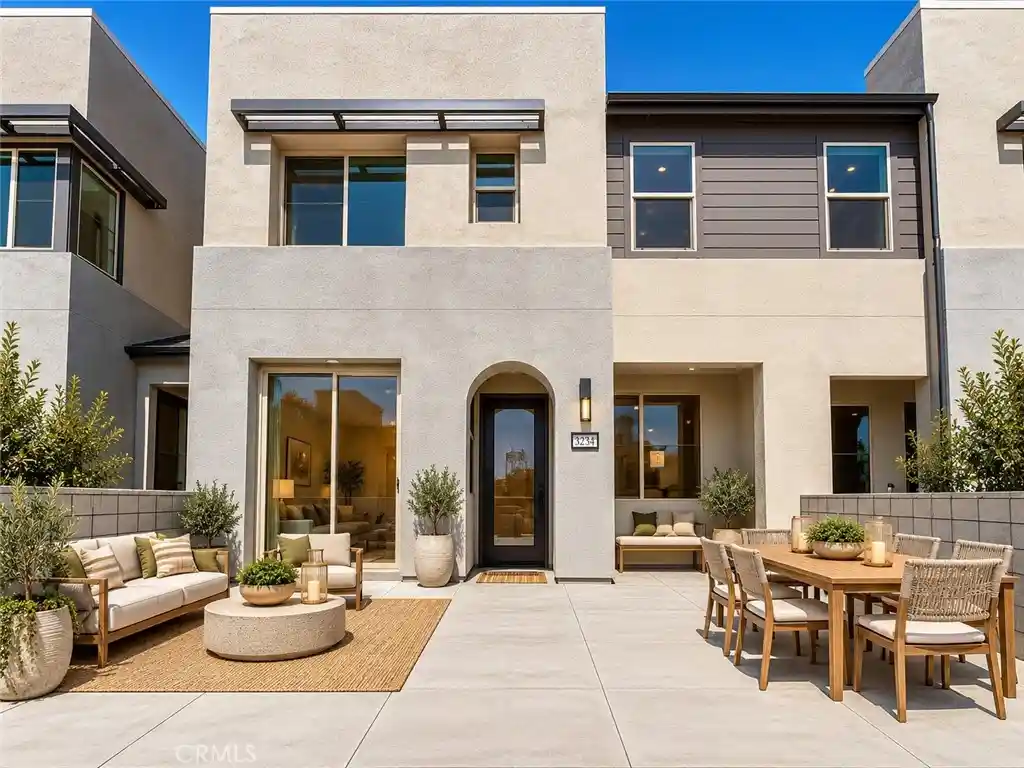
Find Homes by Property Features in Ontario, CA
Nearby New Homes For Sale


Based on information from California Regional Multiple Listing Service, Inc. as of Nov 02, 2026, 02:15PM and /or other sources. All data, including all measurements and calculations of area, is obtained from various sources and has not been, and will not be, verified by broker or MLS. All information should be independently reviewed and verified for accuracy. Properties may or may not be listed by the office/agent presenting the information. Information being provided is for consumers’ personal, non-commercial use and may not be used for any purpose other than to identify prospective properties consumers may be interested in purchasing. This website may not include listings or property addresses of sellers who have directed their listing brokers to withhold their listing or their property address from display on the Internet. © 2026 California Regional Multiple Listing Service. All Rights Reserved.
 Advertising Broker: William Johnson DRE #01463271 | William Johnson Brokerage
