Andover RE
Powered by 
- 2
- Overview
- Description
- Property Details
- Location
- Facts & Features
- Getting Around
- Nearby Homes

Street View
$299,900
Monthly Est:$1,493
 4 Beds
 2 Baths
2 full baths
 1,536sqft
39721 Camp St, Harrison Township, MI 48045
$299,900
$1,493/moEst:
Get Pre-Approved
Single Family Residence
Built in 1978
$-- HOA
0.15 acre lot
$195/sq.ft
Description
Remodeled, Move-In Ready, Minutes From Metro Beach
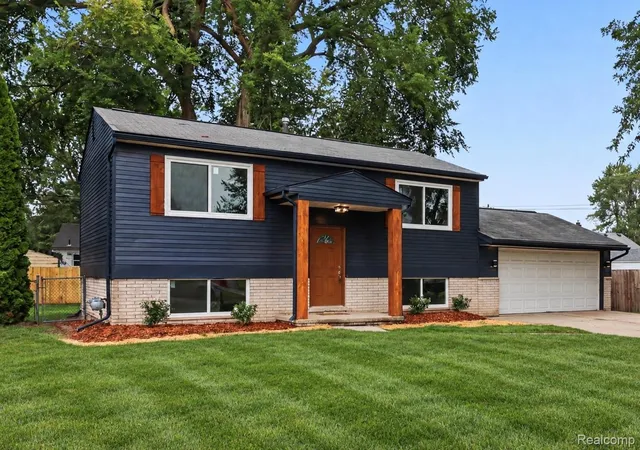
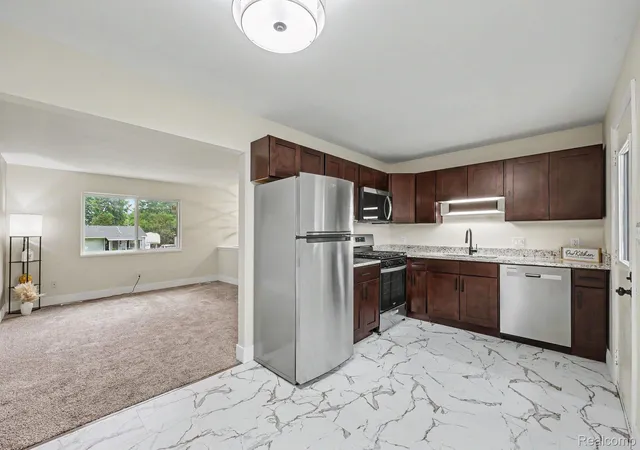
Every room in this Harrison Township home has been redone, and the stainless appliances stay. Out back is a private yard, and Lake St. Clair is minutes away.
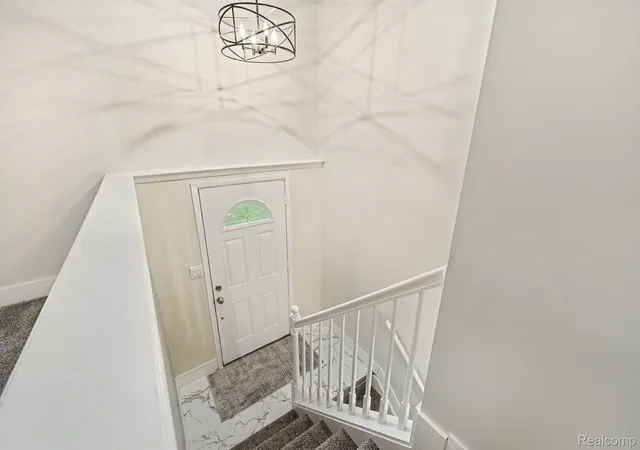
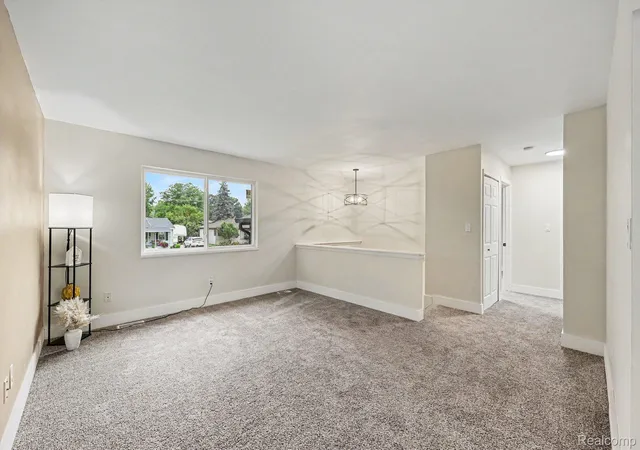
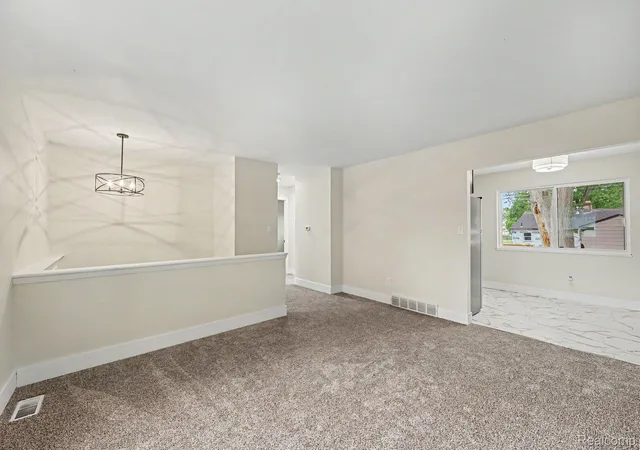
The remodel covers the entire house: the kitchen, both full baths, every bedroom and living space, and all of the windows. New flooring runs throughout the 1,500+ square-foot, open and flexible layout. The custom kitchen pairs granite countertops with a full stainless steel appliance package, all included. 4 bedrooms and 2 FULL baths give everyone room, and the finished lower level adds a second living area that works as a home office, gym, media room, or guest space. A Generac whole-house generator keeps the lights on through summer storms. The attached XL 2.5 car garage is extra deep, with room for a full-size pickup or SUV, something many homes in this area cannot offer. The updated exterior gives the home a clean, finished look from the street.
The backyard is a real highlight. It is large, enclosed by a privacy fence, and shaded by mature trees. An elevated deck looks out over the yard and makes an easy spot for morning coffee, grilling, or a quiet evening outside.
This location is made for life near the water. Lake St. Clair Metropark, still known locally as Metro Beach, is about a mile away, a three-minute drive or a short bike ride. The park offers a beach, a lakeside boardwalk, marinas, fishing piers, and a paved hike-bike trail. The Clinton River, boat launches, and Emerick Road Park are close by, and downtown Mount Clemens and Selfridge Air National Guard Base are a short drive. South River Road, Jefferson Avenue, and I-94 keep commuting and errands simple. The home is in L'Anse Creuse Public Schools.
The remodel is finished and the appliances are in place. Schedule a private showing and see the work in person.
- Houzeo last checked: 12 hours ago
- Listing updated: October 21, 2026 at 12:07 pm
- Listing Provided by: Dylan Tanaka (248) 265-3777 | EXP Realty Main (888) 501-7085
- Source: Realcomp MLS-MI | MLS#: 20261067202

- Originating MLS: Realcomp II Ltd
Property Details
Status
Active
Type
Single Family Residence
No. of Stories
-
County
City
Neighborhood
--
Year Built
1978
HOA Fees
-
Finished Area
1,536 sqft
Lot Size
0.15 acre lot
Basement Area
- sqft
MLS Name
Realcomp MLS
MLS Number
20261067202
MLS Status
Active
Days on Market
72
Cumulative Days on Market
60

Continue Your Journey in App
Find your dream home, receive real-time updates, and many more!
Continue Your Journey in App
Find your dream home, receive real-time updates, and many more!
Location
Facts & Features
Rooms
Bedrooms & bathrooms
Bedrooms: 4
Bathrooms: 2
Interior
Exterior Features
Awnings, Balcony
Appliances
Dishwasher, Free Standing Gas Range, Free Standing Refrigerator, Microwave, Stainless Steel Appliances
Heating
Forced Air, Natural Gas
Cooling
Central Air
Sewer
Public Sewer
Construction
Year Built
Year Built: 1978
Home type
Single Family Residence
Construction Materials
Brick
Foundation Details
Slab
Architectural Style
Split Level
Utilities & Energy
Parking Features
Twoand Half Car Garage, Attached, Electricityin Garage, Garage Faces Front, Garage Door Opener
Pool Features
None
Water Source
Public
Other Features
Patio And Porch Features
Deck, Porch
Disclosures
Exclusions Do Not Exist, No Restrictions, Taxes Not Homestead Exempt
Subdivision Name
Campaus Macomb Park
Price History
| Date | Event | Price |
|---|---|---|
10/02/2026 Source: | Price Decreased | $299,900 -3.23% $195/sqft |
09/24/2026 Source: | Price Increased | $309,900 +3.33% $202/sqft |
08/22/2026 Source: | Listed for Sale | $299,900 -6.25% $195/sqft |
08/22/2026 Source: | Price Increased | $319,900 +77.82% $208/sqft |
01/23/2026 Source: | Sold | $179,900 +12.44% $117/sqft |

Show more
Nearby Homes
Find Homes by Property Features in Harrison Township, MI
Nearby New Homes For Sale


Based on information from the Board/Association of REALTORS® (alternatively, from the Realcomp II Ltd. MLS) through Nov 02, 2026, 02:15PM. All information provided is deemed reliable, but is not guaranteed to be accurate and should be independently verified. IDX provided courtesy of Realcomp II Ltd. via Andover Real Estate & Houzeo, Copyright 2026 Realcomp II Ltd. Shareholders Any use of search facilities of data on the site, other than by a consumer looking to purchase real estate, is prohibited. IDX information is provided exclusively for consumers' personal, noncommercial use and may not be used for any purpose other than to identify prospective properties consumers may be interested in purchasing. The accuracy of all information, regardless of source, is not guaranteed or warranted. All information should be independently verified. Listing Information presented by local MLS brokerage: Andover Real Estate, local REALTOR®- Scott Rubin - (248)206-3666 . Any use of search facilities of data on the site, other than by a consumer looking to purchase real estate, is prohibited. © 2024 Realcomp II Ltd. MLS. All Rights Reserved.
 Advertising Broker: Andover Real Estate | Andover Real Estate
